4066 Summerwood Avenue, Orlando, FL 32812
For Sale $719,000


Save Property
View Virtual Tour
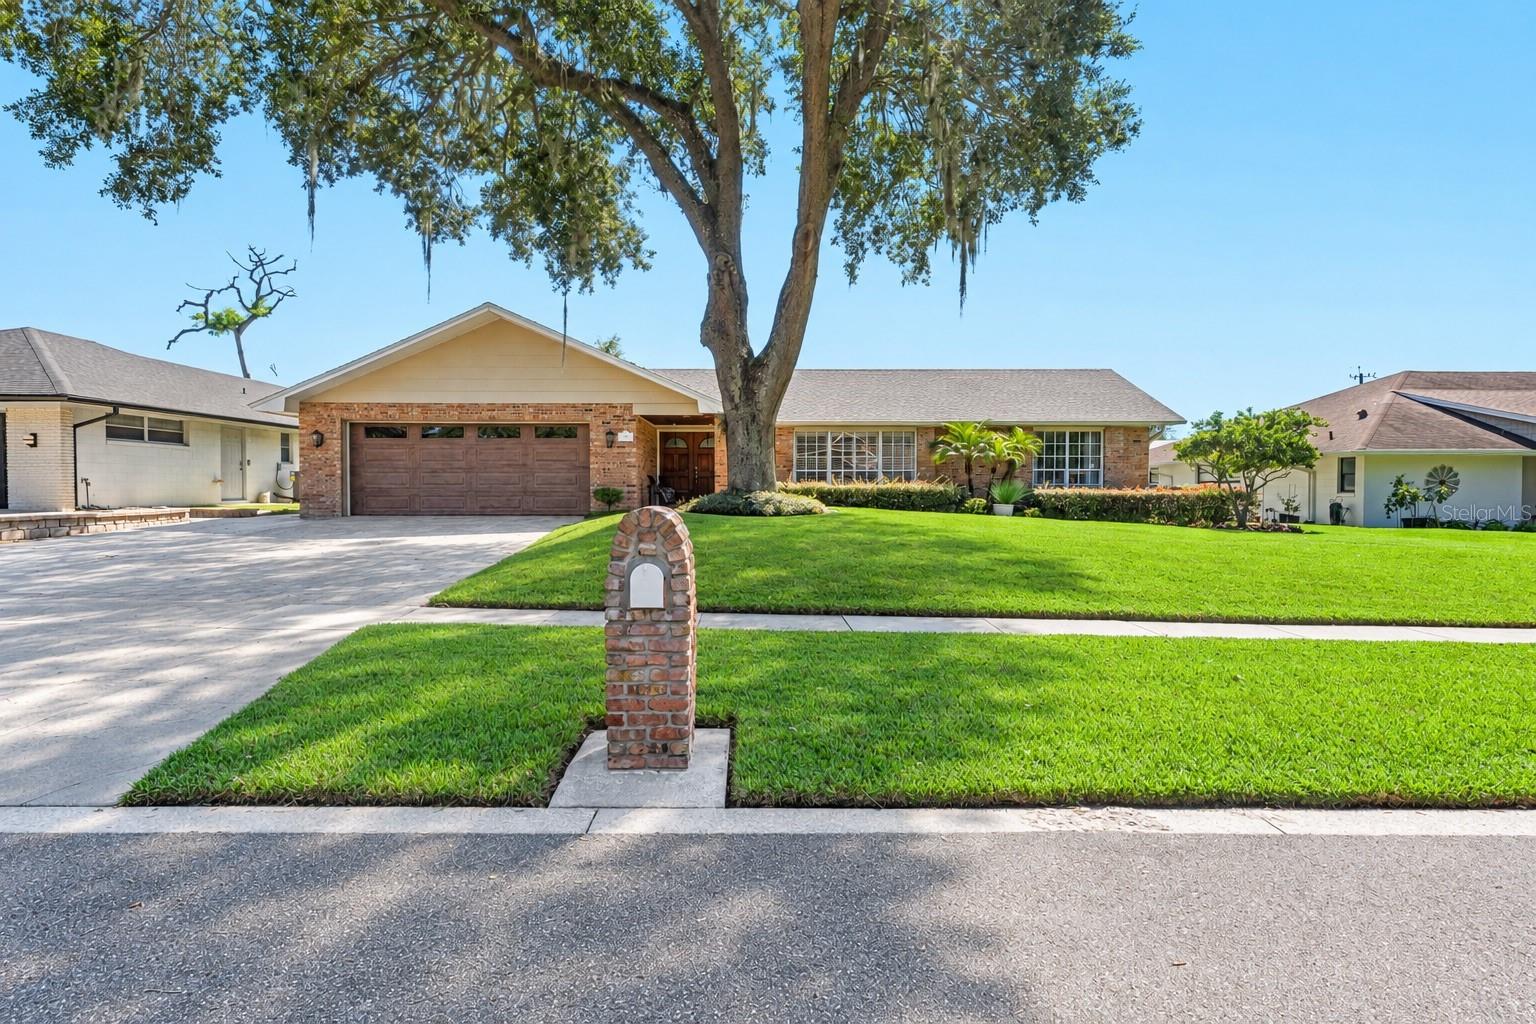
Virtually Staged. Discover the charm of Florida living in Lake Conway Woods. This spacious single-story home offers 4 bedrooms, 2 full bathrooms, and 1 half bathroom, with approximately 2,452 square feet designed for comfortable everyday living. Step inside to find inviting living spaces enhanced by crown molding, a combination of tile and hardwood flooring, and a cozy fireplace that adds warmth and character. The kitchen features essential appliances, providing a functional space for preparing meals and gathering with family. Central air conditioning and forced-air heating offer year-round indoor comfort. An attached garage provides additional space for parking and storage. Outside, enjoy a private swimming pool and screened lanai, creating an inviting setting for relaxing or entertaining. The outdoor kitchen adds another dimension to the home's entertaining potential, making it easy to enjoy Florida's warm weather. The Lake Conway Woods neighborhood provides access to the surrounding community and nearby recreational opportunities. Neighborhood amenities include a community boat ramp, playground, and recreational areas, subject to current availability and applicable restrictions. The nearby Conway Chain of Lakes offers opportunities for water-based recreation where access is available. Shopping, dining, major roadways, and downtown Orlando are also within reach, adding convenience to daily life. With its spacious layout, poolside setting, and inviting indoor and outdoor areas, this property offers a variety of features to appreciate. Explore the possibilities and experience the convenience of living in Orlando's Lake Conway Woods community.
Built-in Features
Ceiling Fans(s)
Dry Bar
Eat-in Kitchen
High Ceilings
Kitchen/Family Room Combo
Living Room/Dining Room Combo
Primary Bedroom Main Floor
Solid Wood Cabinets
Tile Counters
Walk-In Closet(s)
Taxes: $4,065.23
Tax Year: 2025
Association Fee: $375.00
Association Fee Frequency: Annually
Garden
Outdoor Kitchen
Dishwasher
Microwave
Range
Refrigerator
Garden
Pool
Elementary School: Shenandoah Elem
Middle School: Conway Middle
Junior High: Conway Middle
High School: Boone High
MLS Area: 32812 - Orlando/Conway / Belle Isle
Total Square Footage: 3,694
Price per Square Feet: $287.49
Total Floors: 1
Water: Public
Construction: Block
Date Listed: 2026-10-22 00:00:00
Pool: Y
Pool Description: In Ground, Chlorine Free, Tile
Furnished: Unfurnished
Windows: Blinds
Garage Description: Y
Garage Spaces: 2
Attached Garage: Y
Flooring: Carpet, Hardwood, Tile
Roof: Other, Shingle
Heating: Electric
Cooling: Central Air
Fireplace: Y
Laundry: Common Area, Laundry Closet, Laundry Room
Pets: Cats Ok, Dogs Ok
Sewer: Public Sewer
Parcel ID: 17-23-30-4391-2
Listing Courtesy Of: Lpt Realty, Llc
info@theasateam.com
Virtually Staged. Discover the charm of Florida living in Lake Conway Woods. This spacious single-story home offers 4 bedrooms, 2 full bathrooms, and 1 half bathroom, with approximately 2,452 square feet designed for comfortable everyday living. Step inside to find inviting living spaces enhanced by crown molding, a combination of tile and hardwood flooring, and a cozy fireplace that adds warmth and character. The kitchen features essential appliances, providing a functional space for preparing meals and gathering with family. Central air conditioning and forced-air heating offer year-round indoor comfort. An attached garage provides additional space for parking and storage. Outside, enjoy a private swimming pool and screened lanai, creating an inviting setting for relaxing or entertaining. The outdoor kitchen adds another dimension to the home's entertaining potential, making it easy to enjoy Florida's warm weather. The Lake Conway Woods neighborhood provides access to the surrounding community and nearby recreational opportunities. Neighborhood amenities include a community boat ramp, playground, and recreational areas, subject to current availability and applicable restrictions. The nearby Conway Chain of Lakes offers opportunities for water-based recreation where access is available. Shopping, dining, major roadways, and downtown Orlando are also within reach, adding convenience to daily life. With its spacious layout, poolside setting, and inviting indoor and outdoor areas, this property offers a variety of features to appreciate. Explore the possibilities and experience the convenience of living in Orlando's Lake Conway Woods community.
Property Details
Price: $719,000
Sq Ft: 2,501
($287 per
sqft)
Bedrooms: 4
Bathrooms: 2
Partial Baths: 1
City: Orlando
County: Orange
Type: Single Family
Development: Lake Conway Woods
Acres: 0.2700
Virtual Tour/Floorplan: View
Year Built: 1978
Listing Number: O6449889
Status Code: A-Active
Taxes: $4,065.23
Tax Year: 2025
Garage:
2
/
Y
Furnishings: Unfurnished
Pets Allowed: Cats OK, Dogs OK
Total Recurring Fees: $31
Total Recurring Fee Frequency: 0.00
Interior Features:
Built-in Features
Ceiling Fans(s)
Dry Bar
Eat-in Kitchen
High Ceilings
Kitchen/Family Room Combo
Living Room/Dining Room Combo
Primary Bedroom Main Floor
Solid Wood Cabinets
Tile Counters
Walk-In Closet(s)
Financial Information:
Taxes: $4,065.23
Tax Year: 2025
Association Fee: $375.00
Association Fee Frequency: Annually
Exterior Features:
Garden
Outdoor Kitchen
Equipment:
Dishwasher
Microwave
Range
Refrigerator
View:
Garden
Pool
School Information:
Elementary School: Shenandoah Elem
Middle School: Conway Middle
Junior High: Conway Middle
High School: Boone High
Additional Information:
MLS Area: 32812 - Orlando/Conway / Belle Isle
Total Square Footage: 3,694
Price per Square Feet: $287.49
Total Floors: 1
Water: Public
Construction: Block
Date Listed: 2026-10-22 00:00:00
Pool: Y
Pool Description: In Ground, Chlorine Free, Tile
Furnished: Unfurnished
Windows: Blinds
Garage Description: Y
Garage Spaces: 2
Attached Garage: Y
Flooring: Carpet, Hardwood, Tile
Roof: Other, Shingle
Heating: Electric
Cooling: Central Air
Fireplace: Y
Laundry: Common Area, Laundry Closet, Laundry Room
Pets: Cats Ok, Dogs Ok
Sewer: Public Sewer
Parcel ID: 17-23-30-4391-2
Map of 4066 Summerwood Avenue, Orlando, FL 32812
Listing Courtesy Of: Lpt Realty, Llc
info@theasateam.com