4060 Capri Coast Drive, Plant City, FL 33565
Active Under Contract $434,900


Save Property
View Virtual Tour
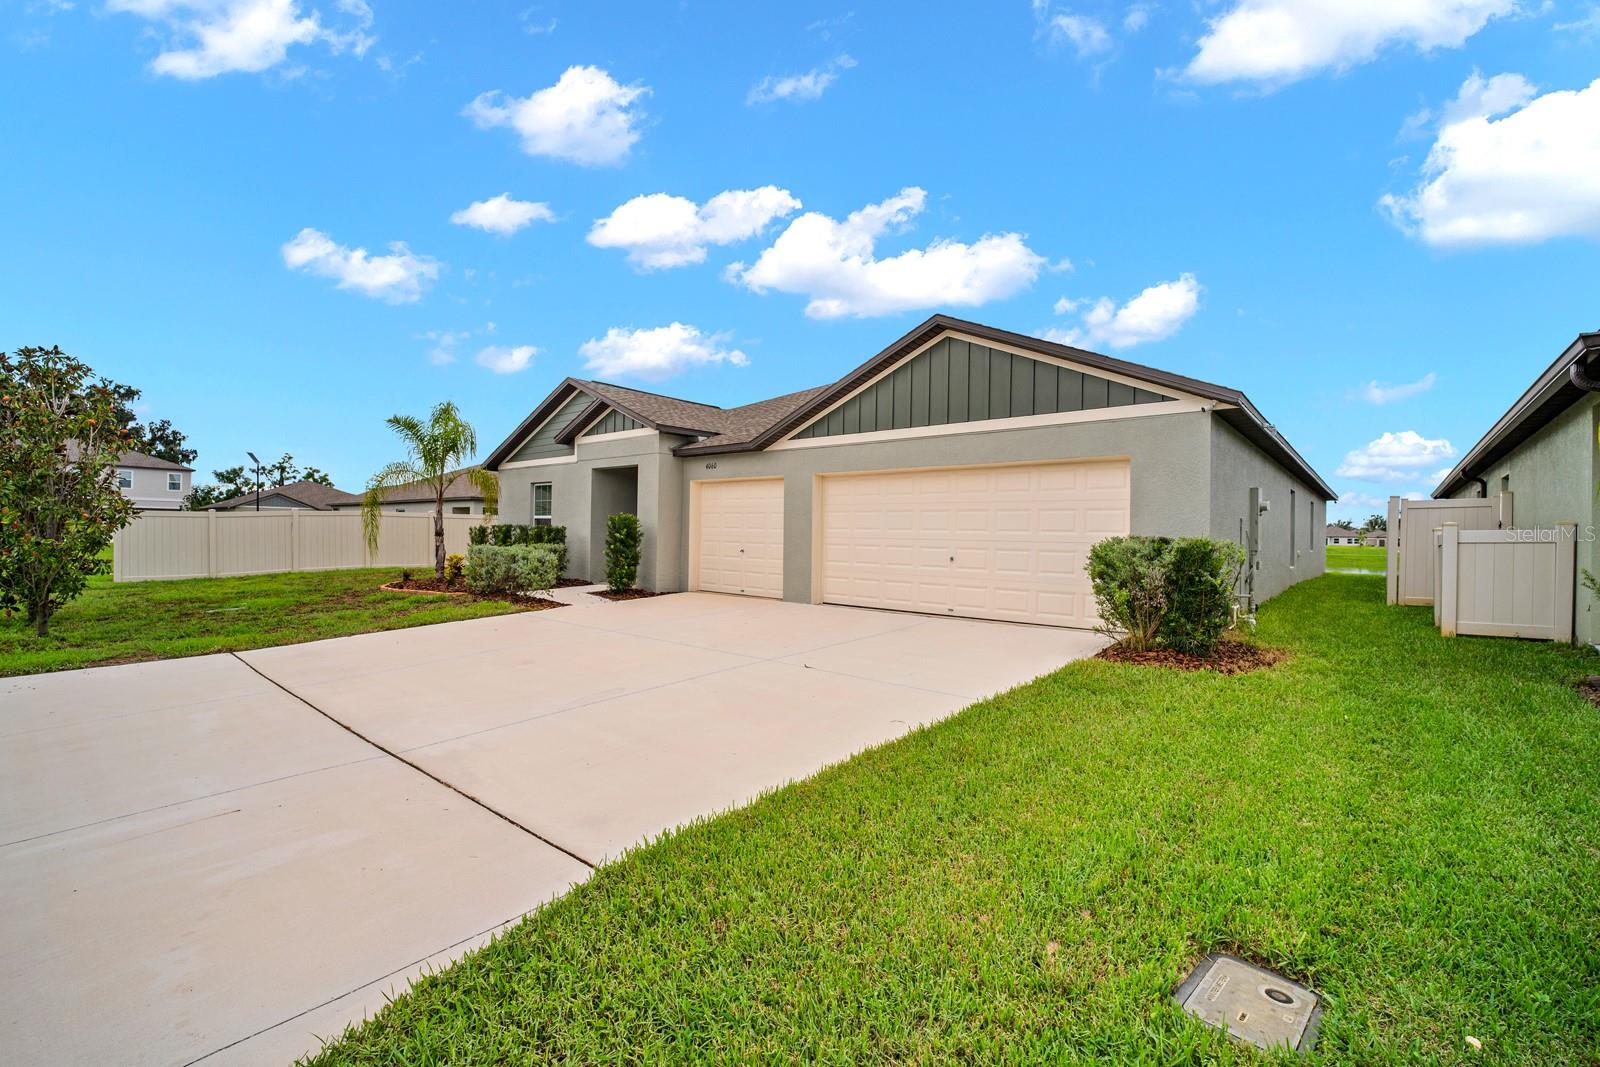
Under contract-accepting backup offers. Welcome to this beautiful 2024-built Santa Fe home in North Park Isle, thoughtfully upgraded and ready to enjoy! With 4 bedrooms, 3 full bathrooms, 2,500+ sq ft, a private office, 3-car garage, pond views, and an approximately 9,436 sq ft lot, this home offers an impressive amount of space and functionality. The open-concept kitchen and living area features granite countertops, stainless steel appliances, generous cabinetry, and peaceful pond views. The split-bedroom layout provides privacy, while the dedicated office is finished with custom built-ins and glass-paneled French doors. The upgrades are already done for you: built-in closet systems throughout, upgraded glass shower doors in all 3 bathrooms, whole-house water softener, newer refrigerator, washer and dryer, and a new paver patio overlooking the pond. The spacious 3-car garage is finished with professional epoxy flooring, insulated garage-door panels, fresh new lawn and an EV charger. Residents of North Park Isle enjoy a resort-style pool, playground, pickleball and basketball courts, and outdoor gathering areas. Conveniently located near I-4 with easy access to Tampa, Lakeland, and Orlando, this home offers modern construction, generous living space, and meaningful upgrades already completed—so you can simply move in and enjoy.
Living Room/Dining Room Combo
Open Floorplan
Taxes: $4,563.35
Tax Year: 2025
Association Fee: $109.00
Association Fee Frequency: Annually
Sprinkler Metered
Cooktop
Dishwasher
Disposal
Dryer
Microwave
Range
Refrigerator
Washer
Water Softener
Water
MLS Area: 33565 - Plant City
Total Square Footage: 9,436
Price per Square Feet: $170.08
Total Floors: 1
Water: Public
Construction: Block, Stucco
Date Listed: 2026-09-09 00:00:00
Furnished: Unfurnished
Windows: Blinds
Parking: Driveway, Electric Vehicle Charging Station(S), Garage Door Opener, Oversized
Garage Description: Y
Garage Spaces: 3
Attached Garage: Y
Flooring: Carpet, Ceramic Tile
Roof: Shingle
Heating: Electric
Cooling: Central Air
Laundry: Electric Dryer Hookup, Inside, Laundry Room, Washer Hookup
Pets: Yes
Sewer: Public Sewer
Parcel ID: P-09-28-22-D1X-
Listing Courtesy Of: Re/Max Realty Unlimited
yeneisirt@yahoo.com
Under contract-accepting backup offers. Welcome to this beautiful 2024-built Santa Fe home in North Park Isle, thoughtfully upgraded and ready to enjoy! With 4 bedrooms, 3 full bathrooms, 2,500+ sq ft, a private office, 3-car garage, pond views, and an approximately 9,436 sq ft lot, this home offers an impressive amount of space and functionality. The open-concept kitchen and living area features granite countertops, stainless steel appliances, generous cabinetry, and peaceful pond views. The split-bedroom layout provides privacy, while the dedicated office is finished with custom built-ins and glass-paneled French doors. The upgrades are already done for you: built-in closet systems throughout, upgraded glass shower doors in all 3 bathrooms, whole-house water softener, newer refrigerator, washer and dryer, and a new paver patio overlooking the pond. The spacious 3-car garage is finished with professional epoxy flooring, insulated garage-door panels, fresh new lawn and an EV charger. Residents of North Park Isle enjoy a resort-style pool, playground, pickleball and basketball courts, and outdoor gathering areas. Conveniently located near I-4 with easy access to Tampa, Lakeland, and Orlando, this home offers modern construction, generous living space, and meaningful upgrades already completed—so you can simply move in and enjoy.
Property Details
Price: $434,900
Sq Ft: 2,557
($170 per
sqft)
Bedrooms: 4
Bathrooms: 3
City: Plant City
County: Hillsborough
Type: Single Family
Development: North Park Isle
Acres: 0.2200
Virtual Tour/Floorplan: View
Year Built: 2024
Listing Number: TB8546922
Status Code: Active Under Contract
Taxes: $4,563.35
Tax Year: 2025
Garage:
3
/
Y
Furnishings: Unfurnished
Pets Allowed: Yes
Total Recurring Fees: $9
Total Recurring Fee Frequency: 0.00
Interior Features:
Living Room/Dining Room Combo
Open Floorplan
Financial Information:
Taxes: $4,563.35
Tax Year: 2025
Association Fee: $109.00
Association Fee Frequency: Annually
Exterior Features:
Sprinkler Metered
Equipment:
Cooktop
Dishwasher
Disposal
Dryer
Microwave
Range
Refrigerator
Washer
Water Softener
View:
Water
Additional Information:
MLS Area: 33565 - Plant City
Total Square Footage: 9,436
Price per Square Feet: $170.08
Total Floors: 1
Water: Public
Construction: Block, Stucco
Date Listed: 2026-09-09 00:00:00
Furnished: Unfurnished
Windows: Blinds
Parking: Driveway, Electric Vehicle Charging Station(S), Garage Door Opener, Oversized
Garage Description: Y
Garage Spaces: 3
Attached Garage: Y
Flooring: Carpet, Ceramic Tile
Roof: Shingle
Heating: Electric
Cooling: Central Air
Laundry: Electric Dryer Hookup, Inside, Laundry Room, Washer Hookup
Pets: Yes
Sewer: Public Sewer
Parcel ID: P-09-28-22-D1X-
Map of 4060 Capri Coast Drive, Plant City, FL 33565
Listing Courtesy Of: Re/Max Realty Unlimited
yeneisirt@yahoo.com