405 Poinsettia Avenue, Lehigh Acres, FL 33972
For Sale $415,000


Save Property
View Virtual Tour
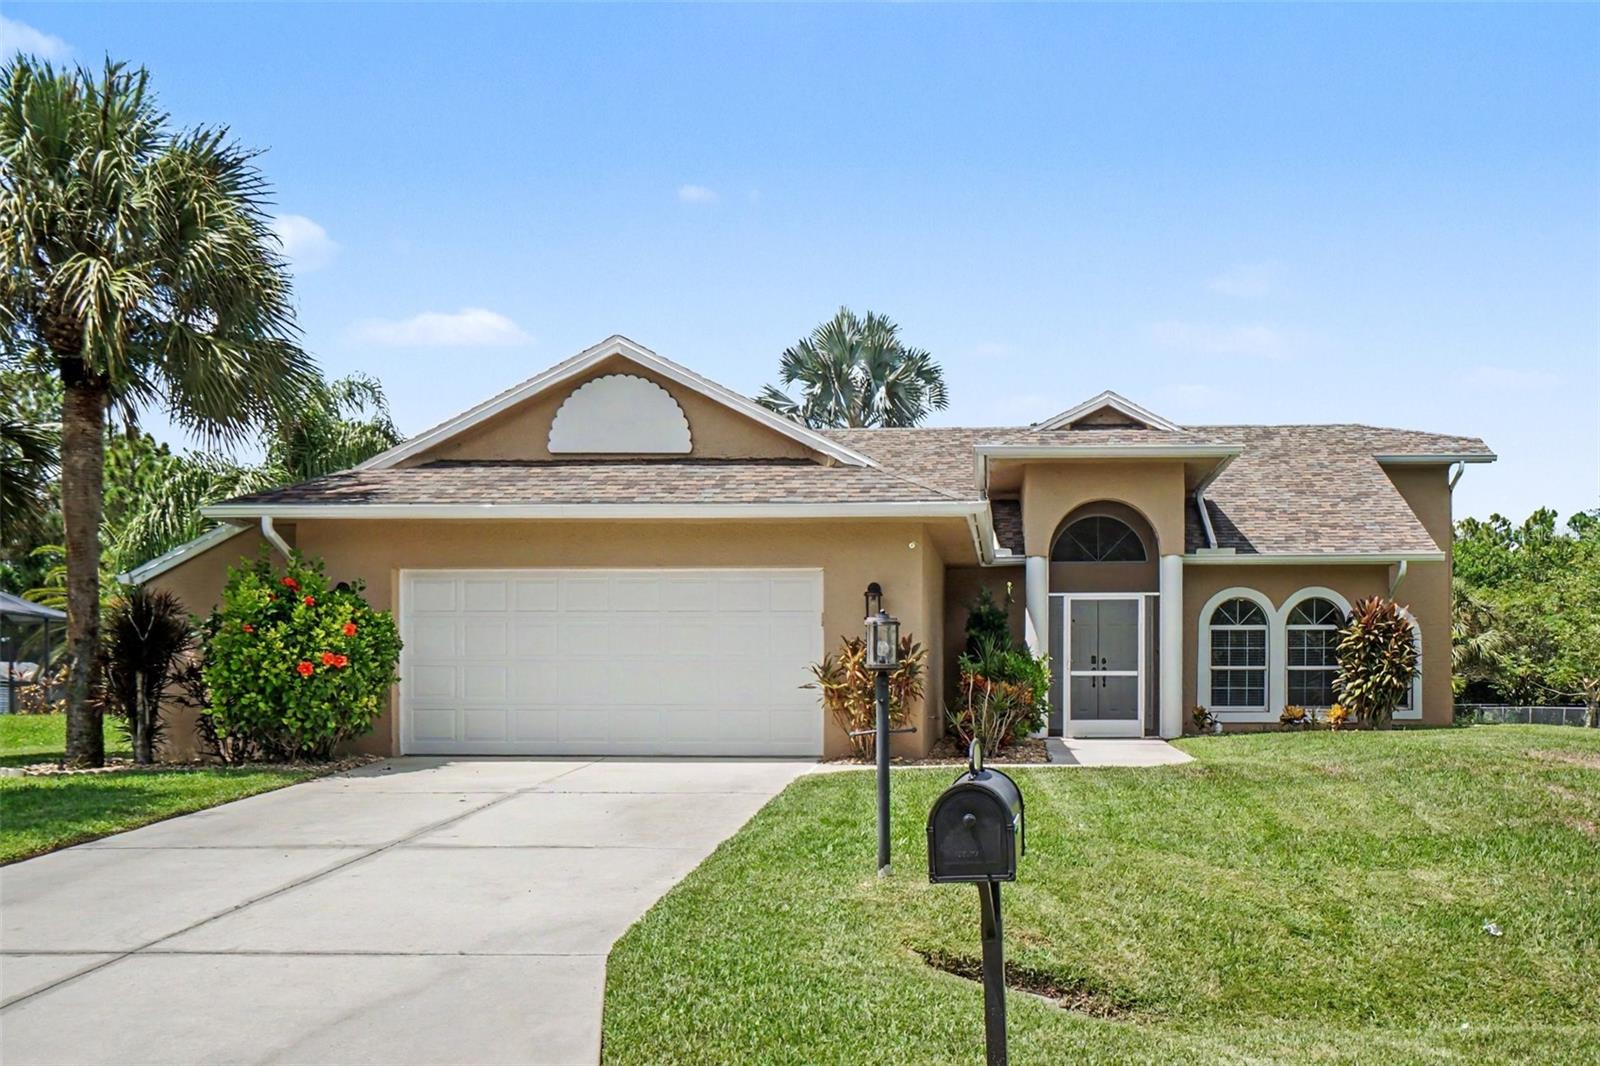
TWO EQUAL PRIMARY SUITES & THREE SETS OF POCKET SLIDERS TO THE POOL, WOW! THIS CUSTOM-BUILT POOL HOME ON HALF AN ACRE is truly a unique Lehigh Acres property offering privacy, space, and an impressive list of updates. Originally custom-built, this 3-bedroom, 2½-bath home sits on approximately ½ acre with no pass-through traffic, creating a peaceful and private setting. From the moment you enter through the French doors, the home's character is apparent with arched windows, an expansive living space, and dramatic 8-foot-high pocket sliders that open the home to the covered lanai and sparkling pool. In total, three sets of pocket sliders provide an exceptional indoor-outdoor living experience and beautiful views of the pool area. One of the home's most distinctive features is its two equally sized, mirror-image primary suites. Each suite features pocket sliding glass doors overlooking the pool, creating a private retreat with an effortless connection to the outdoor living space. The updated kitchen features solid wood cabinetry, granite countertops and backsplash, a new refrigerator and microwave, and a pantry for additional storage. The extra-large laundry room also houses part of the A/C system indoors, keeping it protected from the elements. Step outside and enjoy Florida living from the large covered lanai and expansive screened pool area. The pool is electrically heated for added year-round enjoyment and features a newly installed underwater light. The lanai is equipped with electric roll-down hurricane shutters, allowing the under-truss area to be enclosed when desired. Thoughtfully constructed with extra insulation in both the roof and walls, the home also offers an extensive list of improvements, including a new roof, new A/C, exterior paint, updated landscaping and tree trimming, landscape lighting, water softener system, new water pump, sprinkler controller, garage door opener, new smoke detectors, replacement of all three toilets, updated bathroom cabinetry and countertops, ceiling fans, faucets, and new flooring throughout approximately half of the home. An exterior alcove conveniently houses most of the home's exterior systems. The oversized two-car garage provides plenty of room for parking and storage, while a matching slab of granite is already stored in the garage for the future renovation of the remaining primary bathroom. Additional features include a newly installed screened front porch, wood-slat blinds, vinyl vertical patio blinds, security alarm with Wi-Fi capability, front-door combination/internet lock, and more. With its custom construction, two equal primary suites, half-acre private setting, three sets of pool-facing pocket sliders, 8-foot living room sliders, oversized garage, heated pool, expansive lanai, hurricane protection, and extensive updates, this is a rare opportunity to own a home that truly embraces the Florida lifestyle.
Ceiling Fans(s)
High Ceilings
Living Room/Dining Room Combo
Primary Bedroom Main Floor
Solid Surface Counters
Solid Wood Cabinets
Split Bedroom
Vaulted Ceiling(s)
Taxes: $4,288.59
Tax Year: 2025
Hurricane Shutters
Lighting
Private Mailbox
Storage
Dishwasher
Dryer
Electric Water Heater
Microwave
Range
Refrigerator
Washer
Water Softener
Pool
Building Description: Ranch
MLS Area: 33972 - Lehigh Acres
Total Square Footage: 1,932
Price per Square Feet: $287.99
Total Floors: 1
Water: Well
Construction: Concrete, Stucco
Date Listed: 2026-09-09 00:00:00
Pool: Y
Pool Description: Heated, Lighting, Screen Enclosure
Furnished: Partially
Windows: Blinds, Window Treatments
Garage Description: Y
Garage Spaces: 2
Attached Garage: Y
Flooring: Laminate, Tile
Roof: Shingle
Heating: Central, Electric
Cooling: Central Air
Laundry: Electric Dryer Hookup, Inside, Laundry Room, Washer Hookup
Sewer: Septic Tank
Lot Desc.: Landscaped, Oversized Lot, Street Dead-End, Paved
Parcel ID: 29-44-27-L3-030
Listing Courtesy Of: Coldwell Banker Realty
chris@infinitygroupfl.com
TWO EQUAL PRIMARY SUITES & THREE SETS OF POCKET SLIDERS TO THE POOL, WOW! THIS CUSTOM-BUILT POOL HOME ON HALF AN ACRE is truly a unique Lehigh Acres property offering privacy, space, and an impressive list of updates. Originally custom-built, this 3-bedroom, 2½-bath home sits on approximately ½ acre with no pass-through traffic, creating a peaceful and private setting. From the moment you enter through the French doors, the home's character is apparent with arched windows, an expansive living space, and dramatic 8-foot-high pocket sliders that open the home to the covered lanai and sparkling pool. In total, three sets of pocket sliders provide an exceptional indoor-outdoor living experience and beautiful views of the pool area. One of the home's most distinctive features is its two equally sized, mirror-image primary suites. Each suite features pocket sliding glass doors overlooking the pool, creating a private retreat with an effortless connection to the outdoor living space. The updated kitchen features solid wood cabinetry, granite countertops and backsplash, a new refrigerator and microwave, and a pantry for additional storage. The extra-large laundry room also houses part of the A/C system indoors, keeping it protected from the elements. Step outside and enjoy Florida living from the large covered lanai and expansive screened pool area. The pool is electrically heated for added year-round enjoyment and features a newly installed underwater light. The lanai is equipped with electric roll-down hurricane shutters, allowing the under-truss area to be enclosed when desired. Thoughtfully constructed with extra insulation in both the roof and walls, the home also offers an extensive list of improvements, including a new roof, new A/C, exterior paint, updated landscaping and tree trimming, landscape lighting, water softener system, new water pump, sprinkler controller, garage door opener, new smoke detectors, replacement of all three toilets, updated bathroom cabinetry and countertops, ceiling fans, faucets, and new flooring throughout approximately half of the home. An exterior alcove conveniently houses most of the home's exterior systems. The oversized two-car garage provides plenty of room for parking and storage, while a matching slab of granite is already stored in the garage for the future renovation of the remaining primary bathroom. Additional features include a newly installed screened front porch, wood-slat blinds, vinyl vertical patio blinds, security alarm with Wi-Fi capability, front-door combination/internet lock, and more. With its custom construction, two equal primary suites, half-acre private setting, three sets of pool-facing pocket sliders, 8-foot living room sliders, oversized garage, heated pool, expansive lanai, hurricane protection, and extensive updates, this is a rare opportunity to own a home that truly embraces the Florida lifestyle.
Property Details
Price: $415,000
Sq Ft: 1,441
($288 per
sqft)
Bedrooms: 3
Bathrooms: 2
Partial Baths: 1
City: Lehigh Acres
County: Lee
Type: Single Family
Development: Lehigh Acres
Acres: 0.5000
Virtual Tour/Floorplan: View
Year Built: 2005
Listing Number: V4951080
Status Code: A-Active
Taxes: $4,288.59
Tax Year: 2025
Garage:
2
/
Y
Furnishings: Partially
Interior Features:
Ceiling Fans(s)
High Ceilings
Living Room/Dining Room Combo
Primary Bedroom Main Floor
Solid Surface Counters
Solid Wood Cabinets
Split Bedroom
Vaulted Ceiling(s)
Financial Information:
Taxes: $4,288.59
Tax Year: 2025
Exterior Features:
Hurricane Shutters
Lighting
Private Mailbox
Storage
Equipment:
Dishwasher
Dryer
Electric Water Heater
Microwave
Range
Refrigerator
Washer
Water Softener
View:
Pool
Additional Information:
Building Description: Ranch
MLS Area: 33972 - Lehigh Acres
Total Square Footage: 1,932
Price per Square Feet: $287.99
Total Floors: 1
Water: Well
Construction: Concrete, Stucco
Date Listed: 2026-09-09 00:00:00
Pool: Y
Pool Description: Heated, Lighting, Screen Enclosure
Furnished: Partially
Windows: Blinds, Window Treatments
Garage Description: Y
Garage Spaces: 2
Attached Garage: Y
Flooring: Laminate, Tile
Roof: Shingle
Heating: Central, Electric
Cooling: Central Air
Laundry: Electric Dryer Hookup, Inside, Laundry Room, Washer Hookup
Sewer: Septic Tank
Lot Desc.: Landscaped, Oversized Lot, Street Dead-End, Paved
Parcel ID: 29-44-27-L3-030
Map of 405 Poinsettia Avenue, Lehigh Acres, FL 33972
Listing Courtesy Of: Coldwell Banker Realty
chris@infinitygroupfl.com