4041 Shearwater Street, Lakeland, FL 33811
For Sale $444,900


Save Property
View Virtual Tour
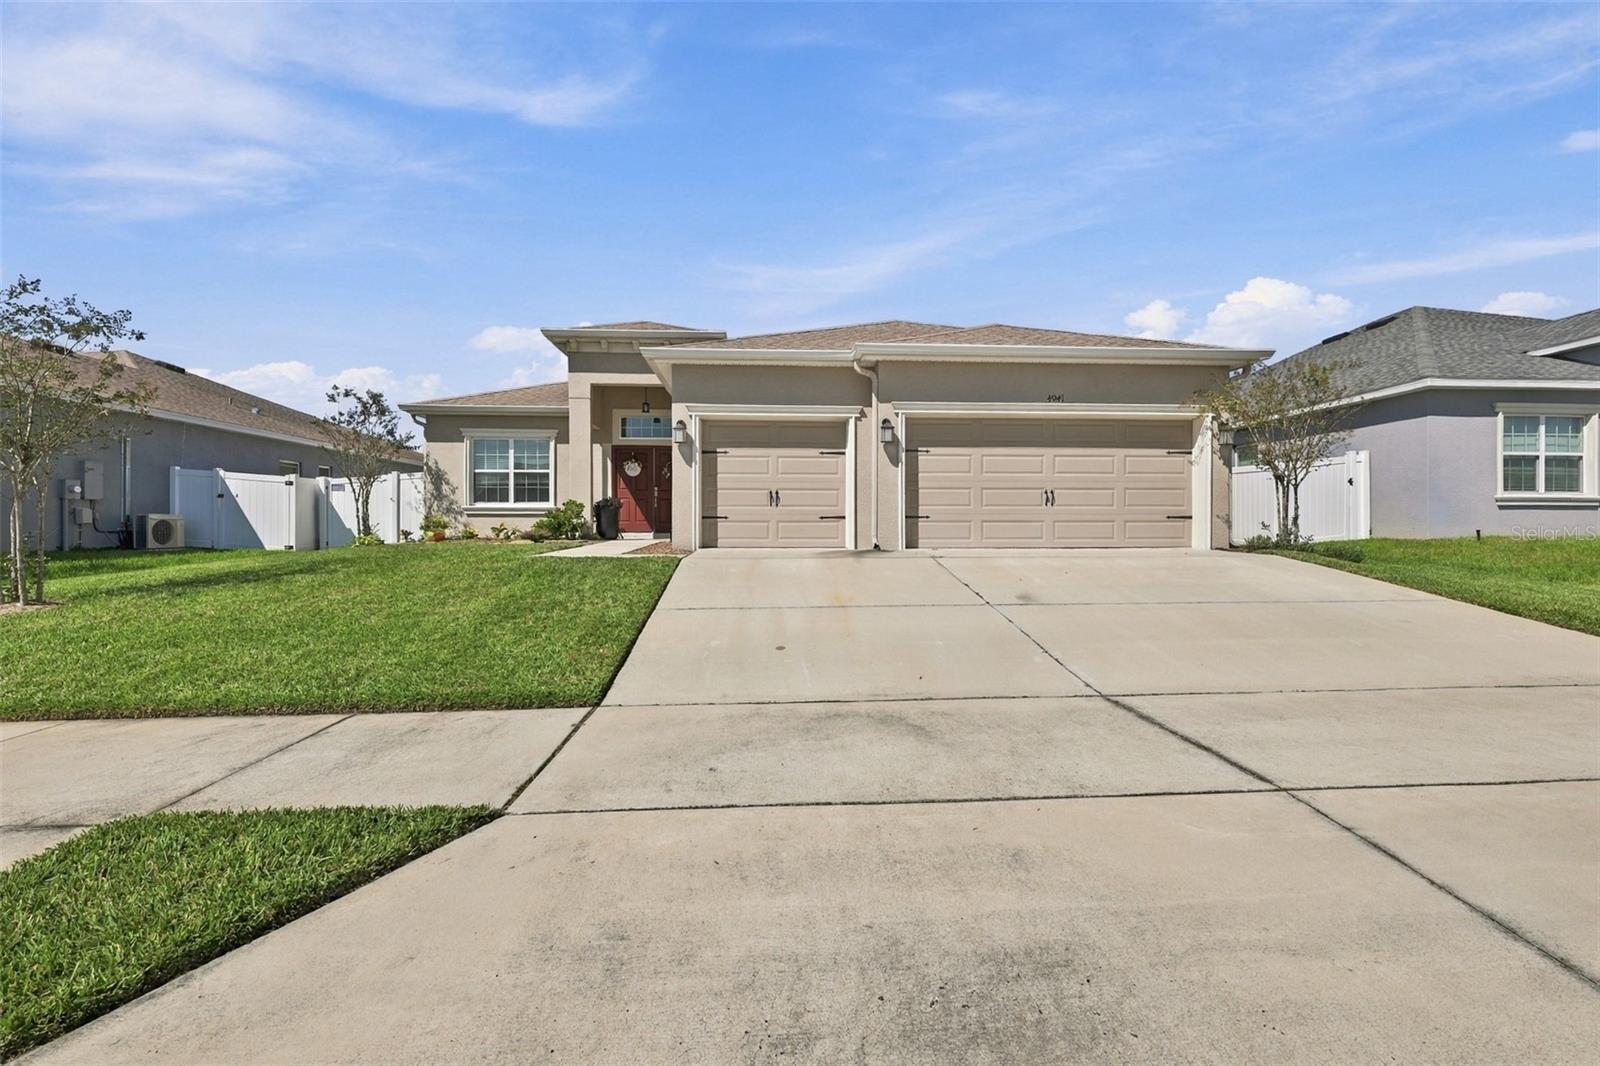
Current FHA may be assumable at an interest rate of 2.625. Program-specific eligibility applies. Stunning 4-Bed, 2,300+ Sq Ft Home in the Heart of Lakeland — 3-Car Garage, Pool Community & Fishing Ponds! This beautifully maintained 4-bedroom, 3-bath home on a beautiful site in the heart of Lakeland delivers the space, comfort, and community lifestyle that today’s buyers are actively searching for — and it checks every single box! With over 2,300 sq ft of open, flowing living space and a 3-car garage, this home offers outstanding room for everyday living, entertaining, and everything in between. The open floor plan creates a seamlessly connected and inviting atmosphere perfectly suited for hosting family and friends with effortless ease. A fully fenced yard provides wonderful privacy and security for all. The community amenities are equally impressive — a sparkling pool and neighborhood playground provide fantastic weekend recreation and family fun, while community fishing ponds add a uniquely enjoyable and relaxing outdoor activity right in the neighborhood. It is the kind of community where neighbors actually love coming home! Located just minutes from the Polk Parkway, commuting in any direction is effortlessly convenient, while a wide variety of shopping, dining, and everyday essentials are all close by — making daily life smooth and stress-free from this fantastic Lakeland address. Great lot, 2,300+ sq ft, 3-car garage, fenced yard, community pool, playground, and fishing ponds — this exceptional Lakeland home is a wonderful opportunity that truly has it all!
Ceiling Fans(s)
Open Floorplan
Primary Bedroom Main Floor
Thermostat
Tray Ceiling(s)
Walk-In Closet(s)
Playground
Pool
Taxes: $5,861.00
Tax Year: 2025
Association Fee: $450.00
Association Fee Frequency: Annually
Lighting
Playground
Rain Gutters
Sidewalk
Dishwasher
Disposal
Electric Water Heater
Exhaust Fan
Microwave
Range
Refrigerator
City
Elementary School: Southwest Elem
Middle School: Sleepy Hill Middle
Junior High: Sleepy Hill Middle
High School: George Jenkins High
Building Description: Traditional
MLS Area: 33811 - Lakeland
Total Square Footage: 3,129
Price per Square Feet: $187.72
Water: Public
Construction: Block
Date Listed: 2026-10-30 00:00:00
Furnished: Unfurnished
Parking: Driveway
Garage Description: Y
Garage Spaces: 3
Attached Garage: Y
Flooring: Luxury Vinyl, Tile, Wood
Roof: Shingle
Heating: Central
Cooling: Central Air
Security: Smoke Detector(S)
Laundry: Other
Pets: Yes
Sewer: Public Sewer
Lot Desc.: Landscaped, Level, Sidewalk, Paved
Parcel ID: 23-29-02-139452
Amenities: Playground, Pool
Listing Courtesy Of: Orchard Brokerage, Llc
derek.bailey@orchard.com
Current FHA may be assumable at an interest rate of 2.625. Program-specific eligibility applies. Stunning 4-Bed, 2,300+ Sq Ft Home in the Heart of Lakeland — 3-Car Garage, Pool Community & Fishing Ponds! This beautifully maintained 4-bedroom, 3-bath home on a beautiful site in the heart of Lakeland delivers the space, comfort, and community lifestyle that today’s buyers are actively searching for — and it checks every single box! With over 2,300 sq ft of open, flowing living space and a 3-car garage, this home offers outstanding room for everyday living, entertaining, and everything in between. The open floor plan creates a seamlessly connected and inviting atmosphere perfectly suited for hosting family and friends with effortless ease. A fully fenced yard provides wonderful privacy and security for all. The community amenities are equally impressive — a sparkling pool and neighborhood playground provide fantastic weekend recreation and family fun, while community fishing ponds add a uniquely enjoyable and relaxing outdoor activity right in the neighborhood. It is the kind of community where neighbors actually love coming home! Located just minutes from the Polk Parkway, commuting in any direction is effortlessly convenient, while a wide variety of shopping, dining, and everyday essentials are all close by — making daily life smooth and stress-free from this fantastic Lakeland address. Great lot, 2,300+ sq ft, 3-car garage, fenced yard, community pool, playground, and fishing ponds — this exceptional Lakeland home is a wonderful opportunity that truly has it all!
Property Details
Price: $444,900
Sq Ft: 2,370
($188 per
sqft)
Bedrooms: 4
Bathrooms: 3
City: Lakeland
County: Polk
Type: Single Family
Development: Lakeside Preserve
Subdivision: Lakeside Preserve Ph I
Acres: 0.2000
Virtual Tour/Floorplan: View
Year Built: 2021
Listing Number: TB8561517
Status Code: A-Active
Taxes: $5,861.00
Tax Year: 2025
Garage:
3
/
Y
Furnishings: Unfurnished
Pets Allowed: Yes
Total Recurring Fees: $38
Total Recurring Fee Frequency: 0.00
Interior Features:
Ceiling Fans(s)
Open Floorplan
Primary Bedroom Main Floor
Thermostat
Tray Ceiling(s)
Walk-In Closet(s)
Amenities:
Playground
Pool
Financial Information:
Taxes: $5,861.00
Tax Year: 2025
Association Fee: $450.00
Association Fee Frequency: Annually
Exterior Features:
Lighting
Playground
Rain Gutters
Sidewalk
Equipment:
Dishwasher
Disposal
Electric Water Heater
Exhaust Fan
Microwave
Range
Refrigerator
View:
City
School Information:
Elementary School: Southwest Elem
Middle School: Sleepy Hill Middle
Junior High: Sleepy Hill Middle
High School: George Jenkins High
Additional Information:
Building Description: Traditional
MLS Area: 33811 - Lakeland
Total Square Footage: 3,129
Price per Square Feet: $187.72
Water: Public
Construction: Block
Date Listed: 2026-10-30 00:00:00
Furnished: Unfurnished
Parking: Driveway
Garage Description: Y
Garage Spaces: 3
Attached Garage: Y
Flooring: Luxury Vinyl, Tile, Wood
Roof: Shingle
Heating: Central
Cooling: Central Air
Security: Smoke Detector(S)
Laundry: Other
Pets: Yes
Sewer: Public Sewer
Lot Desc.: Landscaped, Level, Sidewalk, Paved
Parcel ID: 23-29-02-139452
Amenities: Playground, Pool
Map of 4041 Shearwater Street, Lakeland, FL 33811
Listing Courtesy Of: Orchard Brokerage, Llc
derek.bailey@orchard.com