4041 Murfield Drive, Bradenton, FL 34203
For Sale $369,500


Save Property
View Virtual Tour
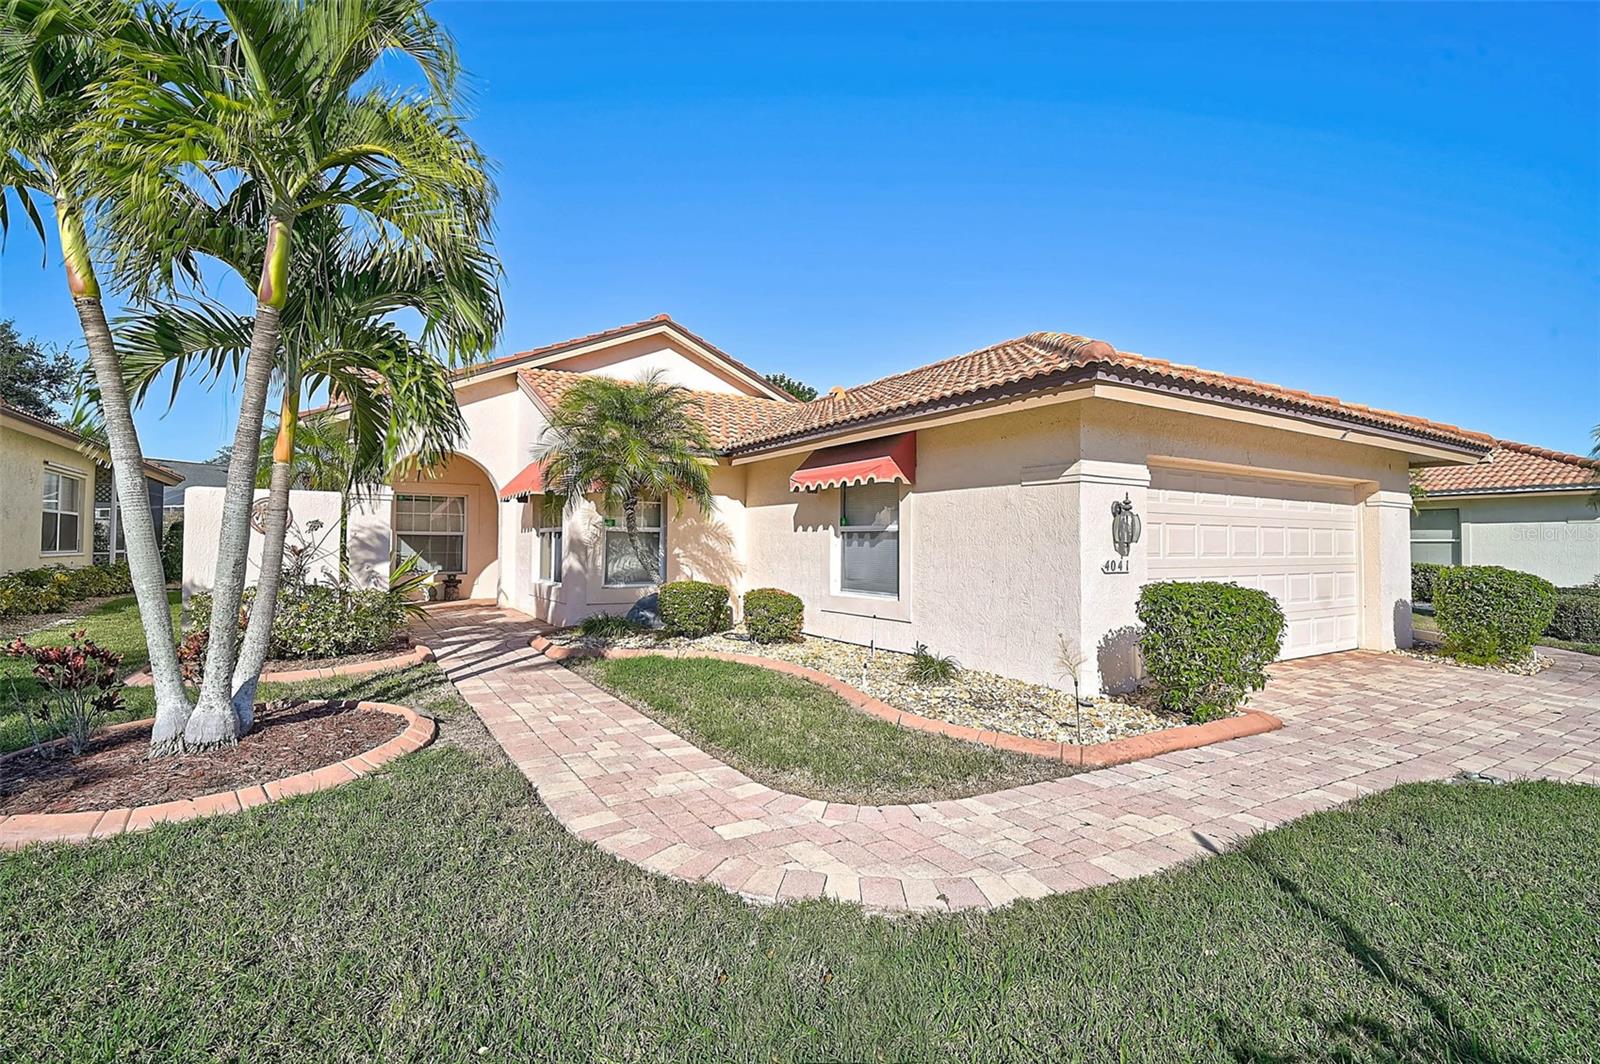
Discover this beautifully maintained 2BR/2BA plus Den patio home located in Peridia Golf & Country Club! The paver driveway and front walkway create an inviting first impression. Inside, you are greeted by wood flooring in the entry and great room. The spacious den offers flexibility and is large enough to be converted into a third bedroom if desired. The kitchen features wood cabinetry and granite countertops, with convenient access to an open paver lanai, ideal for outdoor grilling. Additional features include interior laundry with a front-load washer and dryer. The enclosed lanai features freshly painted walls and a cleaned floor, providing a refreshed space for year-round enjoyment. Highlights include a new tile roof (March 2013), updated HVAC (2021), and 240-volt generator wiring. This home offers comfortable living with versatile spaces! Peridia offers a well-established residential setting featuring an 18-hole golf course, tennis and pickleball courts, a community pool, and on-site dining and gathering spaces. A calendar of optional community activities provides opportunities for social interaction and recreation. Association fees include: $938 Quarterly for the Master Association, $337 Quarterly for Yard maintenance, Annual $600 Food/Beverage Minimum, a $100 Admin Fee and a 4,000 One Time Capital Reserve. Don’t miss the opportunity to view this property in person!
Ceiling Fans(s)
Eat-in Kitchen
Walk-In Closet(s)
Taxes: $3,348.00
Tax Year: 2025
Association Fee: $938.00
Association Fee Frequency: Quarterly
Sidewalk
Dishwasher
Dryer
Microwave
Range
Refrigerator
Washer
MLS Area: 34203 - Bradenton/Braden River/Lakewood Rch
Total Square Footage: 2,517
Price per Square Feet: $198.66
Water: Public
Construction: Block, Stucco
Date Listed: 2025-12-29 00:00:00
Furnished: Negotiable
Garage Description: Y
Garage Spaces: 2
Attached Garage: Y
Flooring: Carpet, Tile, Wood
Roof: Tile
Heating: Central
Cooling: Central Air
Laundry: Inside
Sewer: Public Sewer
Parcel ID: 1698017157
Listing Courtesy Of: Re/Max Alliance Group
lindaquintero101@gmail.com
Discover this beautifully maintained 2BR/2BA plus Den patio home located in Peridia Golf & Country Club! The paver driveway and front walkway create an inviting first impression. Inside, you are greeted by wood flooring in the entry and great room. The spacious den offers flexibility and is large enough to be converted into a third bedroom if desired. The kitchen features wood cabinetry and granite countertops, with convenient access to an open paver lanai, ideal for outdoor grilling. Additional features include interior laundry with a front-load washer and dryer. The enclosed lanai features freshly painted walls and a cleaned floor, providing a refreshed space for year-round enjoyment. Highlights include a new tile roof (March 2013), updated HVAC (2021), and 240-volt generator wiring. This home offers comfortable living with versatile spaces! Peridia offers a well-established residential setting featuring an 18-hole golf course, tennis and pickleball courts, a community pool, and on-site dining and gathering spaces. A calendar of optional community activities provides opportunities for social interaction and recreation. Association fees include: $938 Quarterly for the Master Association, $337 Quarterly for Yard maintenance, Annual $600 Food/Beverage Minimum, a $100 Admin Fee and a 4,000 One Time Capital Reserve. Don’t miss the opportunity to view this property in person!
Property Details
Price: $369,500
Sq Ft: 1,860
($199 per
sqft)
Bedrooms: 2
Bathrooms: 2
City: Bradenton
County: Manatee
Type: Single Family
Development: Peridia
Acres: 0.1500
Virtual Tour/Floorplan: View
Year Built: 1992
Listing Number: A4674655
Status Code: A-Active
Taxes: $3,348.00
Tax Year: 2025
Garage:
2
/
Y
Furnishings: Negotiable
Total Recurring Fees: $425
Total Recurring Fee Frequency: 0.00
Interior Features:
Ceiling Fans(s)
Eat-in Kitchen
Walk-In Closet(s)
Financial Information:
Taxes: $3,348.00
Tax Year: 2025
Association Fee: $938.00
Association Fee Frequency: Quarterly
Exterior Features:
Sidewalk
Equipment:
Dishwasher
Dryer
Microwave
Range
Refrigerator
Washer
Additional Information:
MLS Area: 34203 - Bradenton/Braden River/Lakewood Rch
Total Square Footage: 2,517
Price per Square Feet: $198.66
Water: Public
Construction: Block, Stucco
Date Listed: 2025-12-29 00:00:00
Furnished: Negotiable
Garage Description: Y
Garage Spaces: 2
Attached Garage: Y
Flooring: Carpet, Tile, Wood
Roof: Tile
Heating: Central
Cooling: Central Air
Laundry: Inside
Sewer: Public Sewer
Parcel ID: 1698017157
Map of 4041 Murfield Drive, Bradenton, FL 34203
Listing Courtesy Of: Re/Max Alliance Group
lindaquintero101@gmail.com