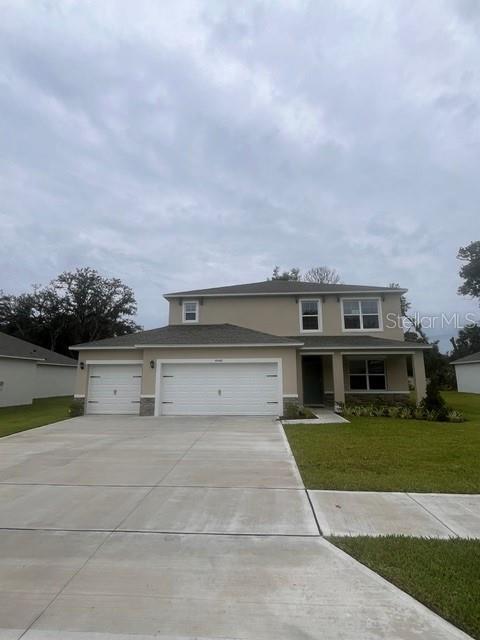
4040 Bradbury Way, Sanford, FL 32773
For Sale $520,000


Calculate Your Payment
Scheduled Open Houses
2026-11-14 1:00 pm - 4:00 pm
2026-11-15 1:00 pm - 4:00 pm
Share Property
Save Property
View Virtual Tour
Bradbury Estates presents the Elle. This amazing all concrete block construction single-family home features 5 bedrooms and 3.5 bathrooms optimizing living space with an open concept layout. The well-appointed kitchen features an island with bar seating, beautiful quartz countertops, and stainless steel appliances. A powder room is conveniently located off at of the living room area. The first floor features a flex room at the entrance of the home that provides an area for work or play. Bedroom one, complete with the en suite bathroom is located on the first floor and at the back of the home for privacy. As we head up to the second floor, we are greeted with a spacious living area as well as three additional bedrooms, a full bathroom, and a laundry area. The second floor also includes an additional bedroom complete with en suite bathroom. Like all homes in Bradbury Estates, the Elle includes Smart home technology package which allows you to control your home with your smart device while near or away. *Photos are of similar model but not that of exact house. Pictures, photographs, colors, features, and sizes are for illustration purposes only and will vary from the homes as built. Home and community information including pricing, included features, terms, availability and amenities are subject to change and prior sale at any time without notice or obligation. Please note that no representations or warranties are made regarding school districts or school assignments; you should conduct your own investigation regarding current and future schools and school boundaries.*
Eat-in Kitchen
Kitchen/Family Room Combo
Living Room/Dining Room Combo
Open Floorplan
Primary Bedroom Main Floor
Solid Surface Counters
Stone Counters
Thermostat
Walk-In Closet(s)
Taxes: $628.00
Tax Year: 2025
Association Fee: $154.00
Association Fee Frequency: Monthly
Sidewalk
Sprinkler Metered
Dishwasher
Disposal
Range
MLS Area: 32773 - Sanford
Total Square Footage: 3,490
Price per Square Feet: $185.25
Water: Public
Construction: Block, Stucco
Date Listed: 2026-05-18 00:00:00
Furnished: Unfurnished
Garage Description: Y
Garage Spaces: 3
Attached Garage: Y
Flooring: Carpet, Laminate
Roof: Shingle
Heating: Central, Electric
Cooling: Central Air
Laundry: Laundry Room
Pets: Cats Ok, Dogs Ok
Sewer: Public Sewer
Parcel ID: 14-20-30-521-00
Listing Courtesy Of: Dr Horton Realty Of Central Florida Llc
orlandomls@drhorton.com
Bradbury Estates presents the Elle. This amazing all concrete block construction single-family home features 5 bedrooms and 3.5 bathrooms optimizing living space with an open concept layout. The well-appointed kitchen features an island with bar seating, beautiful quartz countertops, and stainless steel appliances. A powder room is conveniently located off at of the living room area. The first floor features a flex room at the entrance of the home that provides an area for work or play. Bedroom one, complete with the en suite bathroom is located on the first floor and at the back of the home for privacy. As we head up to the second floor, we are greeted with a spacious living area as well as three additional bedrooms, a full bathroom, and a laundry area. The second floor also includes an additional bedroom complete with en suite bathroom. Like all homes in Bradbury Estates, the Elle includes Smart home technology package which allows you to control your home with your smart device while near or away. *Photos are of similar model but not that of exact house. Pictures, photographs, colors, features, and sizes are for illustration purposes only and will vary from the homes as built. Home and community information including pricing, included features, terms, availability and amenities are subject to change and prior sale at any time without notice or obligation. Please note that no representations or warranties are made regarding school districts or school assignments; you should conduct your own investigation regarding current and future schools and school boundaries.*
Property Details
Price: $520,000
Sq Ft: 2,807
($185 per
sqft)
Bedrooms: 5
Bathrooms: 3
Partial Baths: 1
City: Sanford
County: Seminole
Type: Single Family
Development: Bradbury Estates
Acres: 0.2200
Virtual Tour/Floorplan: View
Year Built: 2026
Listing Number: O6408715
Status Code: A-Active
Taxes: $628.00
Tax Year: 2025
Garage:
3
/
Y
Furnishings: Unfurnished
Pets Allowed: Cats OK, Dogs OK
Total Recurring Fees: $154
Total Recurring Fee Frequency: 0.00
Interior Features:
Eat-in Kitchen
Kitchen/Family Room Combo
Living Room/Dining Room Combo
Open Floorplan
Primary Bedroom Main Floor
Solid Surface Counters
Stone Counters
Thermostat
Walk-In Closet(s)
Financial Information:
Taxes: $628.00
Tax Year: 2025
Association Fee: $154.00
Association Fee Frequency: Monthly
Exterior Features:
Sidewalk
Sprinkler Metered
Equipment:
Dishwasher
Disposal
Range
Additional Information:
MLS Area: 32773 - Sanford
Total Square Footage: 3,490
Price per Square Feet: $185.25
Water: Public
Construction: Block, Stucco
Date Listed: 2026-05-18 00:00:00
Furnished: Unfurnished
Garage Description: Y
Garage Spaces: 3
Attached Garage: Y
Flooring: Carpet, Laminate
Roof: Shingle
Heating: Central, Electric
Cooling: Central Air
Laundry: Laundry Room
Pets: Cats Ok, Dogs Ok
Sewer: Public Sewer
Parcel ID: 14-20-30-521-00
Map of 4040 Bradbury Way, Sanford, FL 32773
Listing Courtesy Of: Dr Horton Realty Of Central Florida Llc
orlandomls@drhorton.com