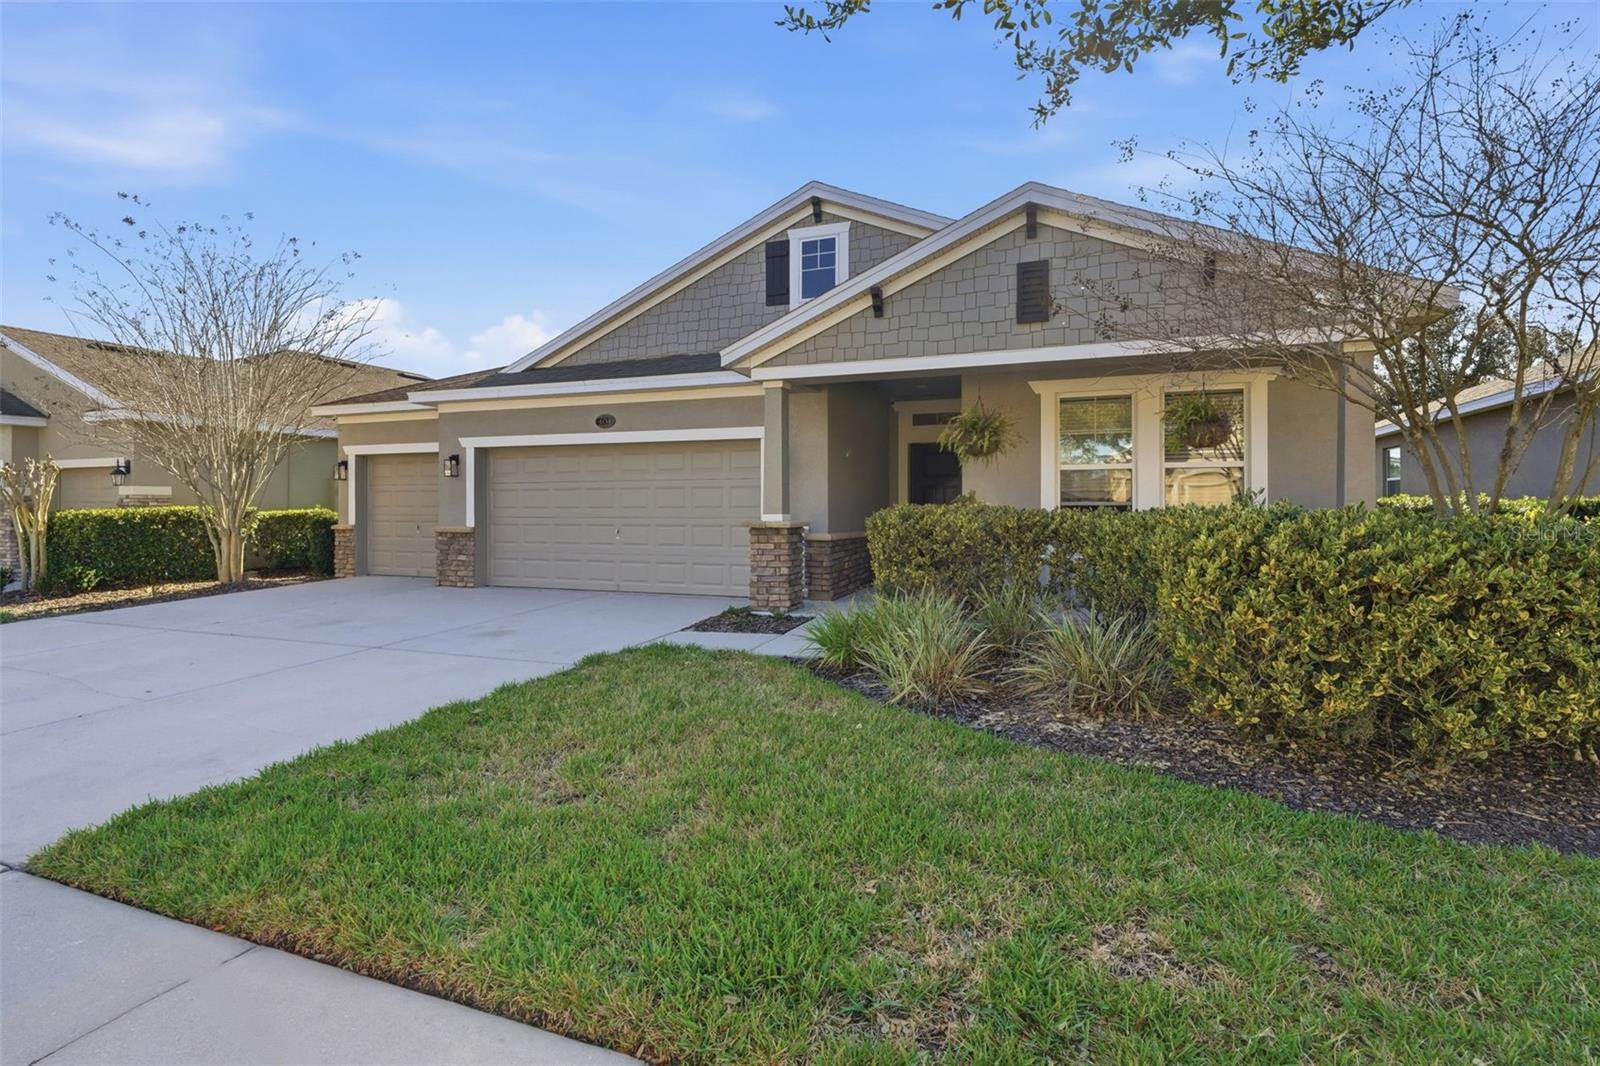
404 Victoria Trails Blvd W, Deland, FL 32724
For Sale $429,500


Save Property
View Virtual Tour
A spectacular deal for you! Welcome to this beautiful four-bedroom, three-bath home built by DR Horton in Victoria Trails, featuring a spacious open floor plan designed for comfortable living and effortless entertaining. Large windows throughout the home bring in an abundance of wonderful natural lighting, creating a bright and inviting atmosphere. The spectacular kitchen showcases stainless steel appliances, a large center island, and an open layout that flows seamlessly into the living and dining areas. The home is wired for a gas range (currently capped), offering flexibility for future upgrades. Tile flooring runs throughout the main living areas, with carpet in the bedrooms for added comfort. The spacious living room provides the perfect gathering space for friends and family. The split floor plan offers privacy, with generously sized secondary bedrooms. The primary suite features a luxurious en-suite bath complete with a separate soaking tub and separate shower, along with a custom-built walk-in closet. Additional highlights include: *Gas water heater *2024 termite bond *Coffee bar and mud room area *Screened porch ideal for relaxing or entertaining *Fenced backyard Located in the desirable Victoria Park community, residents enjoy exceptional HOA amenities including reclaimed water for lawn irrigation, high-speed internet and cable, resort-style community pool, hot tubs, fitness center, parks, playground, and scenic walking trails. Like to Golf? Victoria Hills Golf club is open to the public! Get ready to book your tee time, and enjoy the Florida sun! Conveniently situated just minutes from Stetson University, historic downtown DeLand, shopping, dining, state parks, and a short drive to the beaches. If you are looking for a home in a vibrant, amenity-rich community, this one is a must-see. Schedule your private showing today! Washer and dryer do not convey.
Built-in Features
Ceiling Fans(s)
Crown Molding
High Ceilings
Living Room/Dining Room Combo
Open Floorplan
Taxes: $5,543.06
Tax Year: 2026
Association Fee: $215.00
Association Fee Frequency: Monthly
Sidewalk
Dishwasher
Range
Range Hood
Refrigerator
Elementary School: Freedom Elem
Middle School: Deland Middle
Junior High: Deland Middle
High School: Deland High
MLS Area: 32724 - Deland
Total Square Footage: 3,000
Price per Square Feet: $210.75
Water: Public
Construction: Concrete
Date Listed: 2026-02-26 00:00:00
Furnished: Unfurnished
Garage Description: Y
Garage Spaces: 3
Attached Garage: Y
Flooring: Carpet, Tile
Roof: Shingle
Heating: Central
Cooling: Central Air
Laundry: Inside
Pets: Yes
Sewer: Public Sewer
Parcel ID: 702603002740
Listing Courtesy Of: The Cornerstone Group
maggiecarbone3@gmail.com
A spectacular deal for you! Welcome to this beautiful four-bedroom, three-bath home built by DR Horton in Victoria Trails, featuring a spacious open floor plan designed for comfortable living and effortless entertaining. Large windows throughout the home bring in an abundance of wonderful natural lighting, creating a bright and inviting atmosphere. The spectacular kitchen showcases stainless steel appliances, a large center island, and an open layout that flows seamlessly into the living and dining areas. The home is wired for a gas range (currently capped), offering flexibility for future upgrades. Tile flooring runs throughout the main living areas, with carpet in the bedrooms for added comfort. The spacious living room provides the perfect gathering space for friends and family. The split floor plan offers privacy, with generously sized secondary bedrooms. The primary suite features a luxurious en-suite bath complete with a separate soaking tub and separate shower, along with a custom-built walk-in closet. Additional highlights include: *Gas water heater *2024 termite bond *Coffee bar and mud room area *Screened porch ideal for relaxing or entertaining *Fenced backyard Located in the desirable Victoria Park community, residents enjoy exceptional HOA amenities including reclaimed water for lawn irrigation, high-speed internet and cable, resort-style community pool, hot tubs, fitness center, parks, playground, and scenic walking trails. Like to Golf? Victoria Hills Golf club is open to the public! Get ready to book your tee time, and enjoy the Florida sun! Conveniently situated just minutes from Stetson University, historic downtown DeLand, shopping, dining, state parks, and a short drive to the beaches. If you are looking for a home in a vibrant, amenity-rich community, this one is a must-see. Schedule your private showing today! Washer and dryer do not convey.
Property Details
Price: $429,500
Sq Ft: 2,038
($211 per
sqft)
Bedrooms: 4
Bathrooms: 3
City: Deland
County: Volusia
Type: Single Family
Development: Not Assigned
Subdivision: Victoria Park Inc 4 Nw
Acres: 0.2000
Virtual Tour/Floorplan: View
Year Built: 2016
Listing Number: V4947572
Status Code: A-Active
Taxes: $5,543.06
Tax Year: 2026
Garage:
3
/
Y
Furnishings: Unfurnished
Pets Allowed: Yes
Total Recurring Fees: $215
Total Recurring Fee Frequency: 0.00
Interior Features:
Built-in Features
Ceiling Fans(s)
Crown Molding
High Ceilings
Living Room/Dining Room Combo
Open Floorplan
Financial Information:
Taxes: $5,543.06
Tax Year: 2026
Association Fee: $215.00
Association Fee Frequency: Monthly
Exterior Features:
Sidewalk
Equipment:
Dishwasher
Range
Range Hood
Refrigerator
School Information:
Elementary School: Freedom Elem
Middle School: Deland Middle
Junior High: Deland Middle
High School: Deland High
Additional Information:
MLS Area: 32724 - Deland
Total Square Footage: 3,000
Price per Square Feet: $210.75
Water: Public
Construction: Concrete
Date Listed: 2026-02-26 00:00:00
Furnished: Unfurnished
Garage Description: Y
Garage Spaces: 3
Attached Garage: Y
Flooring: Carpet, Tile
Roof: Shingle
Heating: Central
Cooling: Central Air
Laundry: Inside
Pets: Yes
Sewer: Public Sewer
Parcel ID: 702603002740
Map of 404 Victoria Trails Blvd W, Deland, FL 32724
Listing Courtesy Of: The Cornerstone Group
maggiecarbone3@gmail.com