404 E Welch Rd, Apopka, FL 32712
Pending $549,900


Save Property
View Virtual Tour
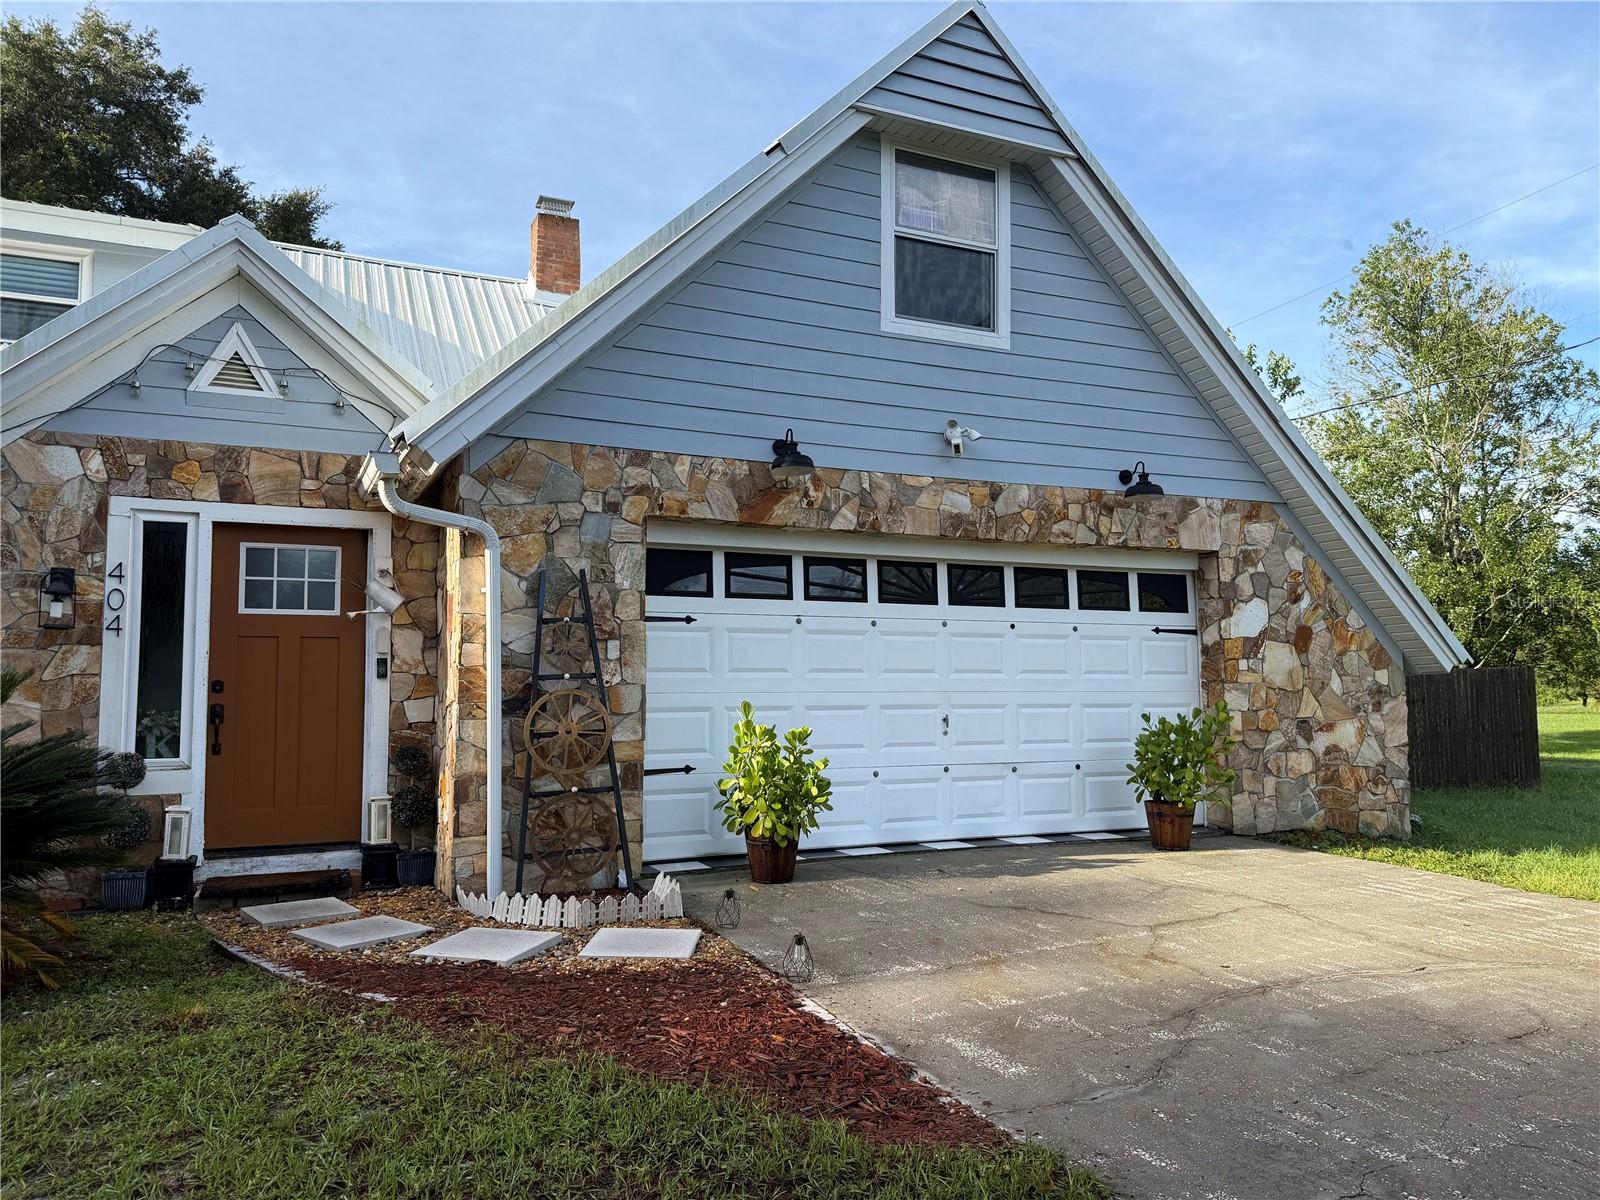
Welcome to your Apopka retreat sitting on an ACRE of land! This custom-built residence seamlessly combines rustic charm with modern elegance. Featuring stone accents, soaring ceilings, and a private pool enclosure, this home offers an exceptional blend of indoor comfort and outdoor living. The eye-catching front facade features stone, soft grey siding and lush landscaping. An expansive, fully screened enclosure surrounds a sparkling heated, gunite salt water swimming pool + spa, offering all-weather relaxation and seamless indoor-outdoor access through French doors surrounded by mature shade trees, an outdoor fire pit, stone fireplace structure, and a versatile storage shed. The great room features wood beams and bright skylights that flood the main living area with natural light. A floor-to-ceiling whitewashed stone fireplace with a rustic mantelpiece serves as a striking focal point. An open loft balcony overlooks the lower living area adding architectural distinction and space. The gourmet kitchen includes classic white cabinetry paired with dark countertops, vintage-inspired black-and-white checkered flooring, and farmhouse-style fixtures with backyard views. There are 3 bedrooms + a BONUS room currently being used as a 4th bedroom. Bedroom features include bright, generous layouts complete with character, architectural angles, sloped ceilings, and spaces for a cozy reading nook or seating area. The owners have converted the formal dining room into a custom workspace featuring sliding white barn doors framed over a bay window nook, creating an ideal work-from-home environment. Space can easily be converted back to a dining/gathering space. Updated bathroom features include white subway tile shower-tub combinations, custom dark-wood vanity storage, and tiled soaking tub surrounds. Come and see this 2500+ square foot home complete with a metal roof. Owners have made over $100K in upgrades including PAID OFF 11KW solar system, new windows, updated lighting, new water heater, resurfaced pool and more. Take a look at this much-loved home just minutes from shopping and Wekiva Springs State Park with NO HOA!
Ceiling Fans(s)
Vaulted Ceiling(s)
Taxes: $2,347.00
Tax Year: 2026
Lighting
Private Yard
Rain Gutters
Shade Shutter(s)
Dishwasher
Range
Building Description: Custom
MLS Area: 32712 - Apopka
Total Square Footage: 3,180
Price per Square Feet: $217.87
Water: Public
Construction: Concrete, Hardi Plank Type, Stucco
Date Listed: 2026-10-02 00:00:00
Pool: Y
Pool Description: Gunite, Heated, In Ground
Private Spa: Y
Furnished: Unfurnished
Windows: Skylight(S), Energy Star Qualified Windows, Shutters
Garage Description: Y
Garage Spaces: 2
Attached Garage: Y
Flooring: Laminate, Tile
Roof: Metal
Heating: Central
Cooling: Central Air
Fireplace: Y
Security: Security System
Laundry: In Garage
Sewer: Public Sewer, Septic Tank
Parcel ID: 28-20-34-9550-0
Listing Courtesy Of: Southern Exclusive Realty Corp
kyra@southernexclusiverealty.com
Welcome to your Apopka retreat sitting on an ACRE of land! This custom-built residence seamlessly combines rustic charm with modern elegance. Featuring stone accents, soaring ceilings, and a private pool enclosure, this home offers an exceptional blend of indoor comfort and outdoor living. The eye-catching front facade features stone, soft grey siding and lush landscaping. An expansive, fully screened enclosure surrounds a sparkling heated, gunite salt water swimming pool + spa, offering all-weather relaxation and seamless indoor-outdoor access through French doors surrounded by mature shade trees, an outdoor fire pit, stone fireplace structure, and a versatile storage shed. The great room features wood beams and bright skylights that flood the main living area with natural light. A floor-to-ceiling whitewashed stone fireplace with a rustic mantelpiece serves as a striking focal point. An open loft balcony overlooks the lower living area adding architectural distinction and space. The gourmet kitchen includes classic white cabinetry paired with dark countertops, vintage-inspired black-and-white checkered flooring, and farmhouse-style fixtures with backyard views. There are 3 bedrooms + a BONUS room currently being used as a 4th bedroom. Bedroom features include bright, generous layouts complete with character, architectural angles, sloped ceilings, and spaces for a cozy reading nook or seating area. The owners have converted the formal dining room into a custom workspace featuring sliding white barn doors framed over a bay window nook, creating an ideal work-from-home environment. Space can easily be converted back to a dining/gathering space. Updated bathroom features include white subway tile shower-tub combinations, custom dark-wood vanity storage, and tiled soaking tub surrounds. Come and see this 2500+ square foot home complete with a metal roof. Owners have made over $100K in upgrades including PAID OFF 11KW solar system, new windows, updated lighting, new water heater, resurfaced pool and more. Take a look at this much-loved home just minutes from shopping and Wekiva Springs State Park with NO HOA!
Property Details
Price: $549,900
Sq Ft: 2,524
($218 per
sqft)
Bedrooms: 3
Bathrooms: 3
City: Apopka
County: Orange
Type: Single Family
Development: Apopka Ranches
Acres: 1.0000
Virtual Tour/Floorplan: View
Year Built: 1973
Listing Number: V4951647
Status Code: Pending
Taxes: $2,347.00
Tax Year: 2026
Garage:
2
/
Y
Furnishings: Unfurnished
Interior Features:
Ceiling Fans(s)
Vaulted Ceiling(s)
Financial Information:
Taxes: $2,347.00
Tax Year: 2026
Exterior Features:
Lighting
Private Yard
Rain Gutters
Shade Shutter(s)
Equipment:
Dishwasher
Range
Additional Information:
Building Description: Custom
MLS Area: 32712 - Apopka
Total Square Footage: 3,180
Price per Square Feet: $217.87
Water: Public
Construction: Concrete, Hardi Plank Type, Stucco
Date Listed: 2026-10-02 00:00:00
Pool: Y
Pool Description: Gunite, Heated, In Ground
Private Spa: Y
Furnished: Unfurnished
Windows: Skylight(S), Energy Star Qualified Windows, Shutters
Garage Description: Y
Garage Spaces: 2
Attached Garage: Y
Flooring: Laminate, Tile
Roof: Metal
Heating: Central
Cooling: Central Air
Fireplace: Y
Security: Security System
Laundry: In Garage
Sewer: Public Sewer, Septic Tank
Parcel ID: 28-20-34-9550-0
Map of 404 E Welch Rd, Apopka, FL 32712
Listing Courtesy Of: Southern Exclusive Realty Corp
kyra@southernexclusiverealty.com