404 Clarissa Drive, Brandon, FL 33511
For Sale $499,900


Save Property
View Virtual Tour
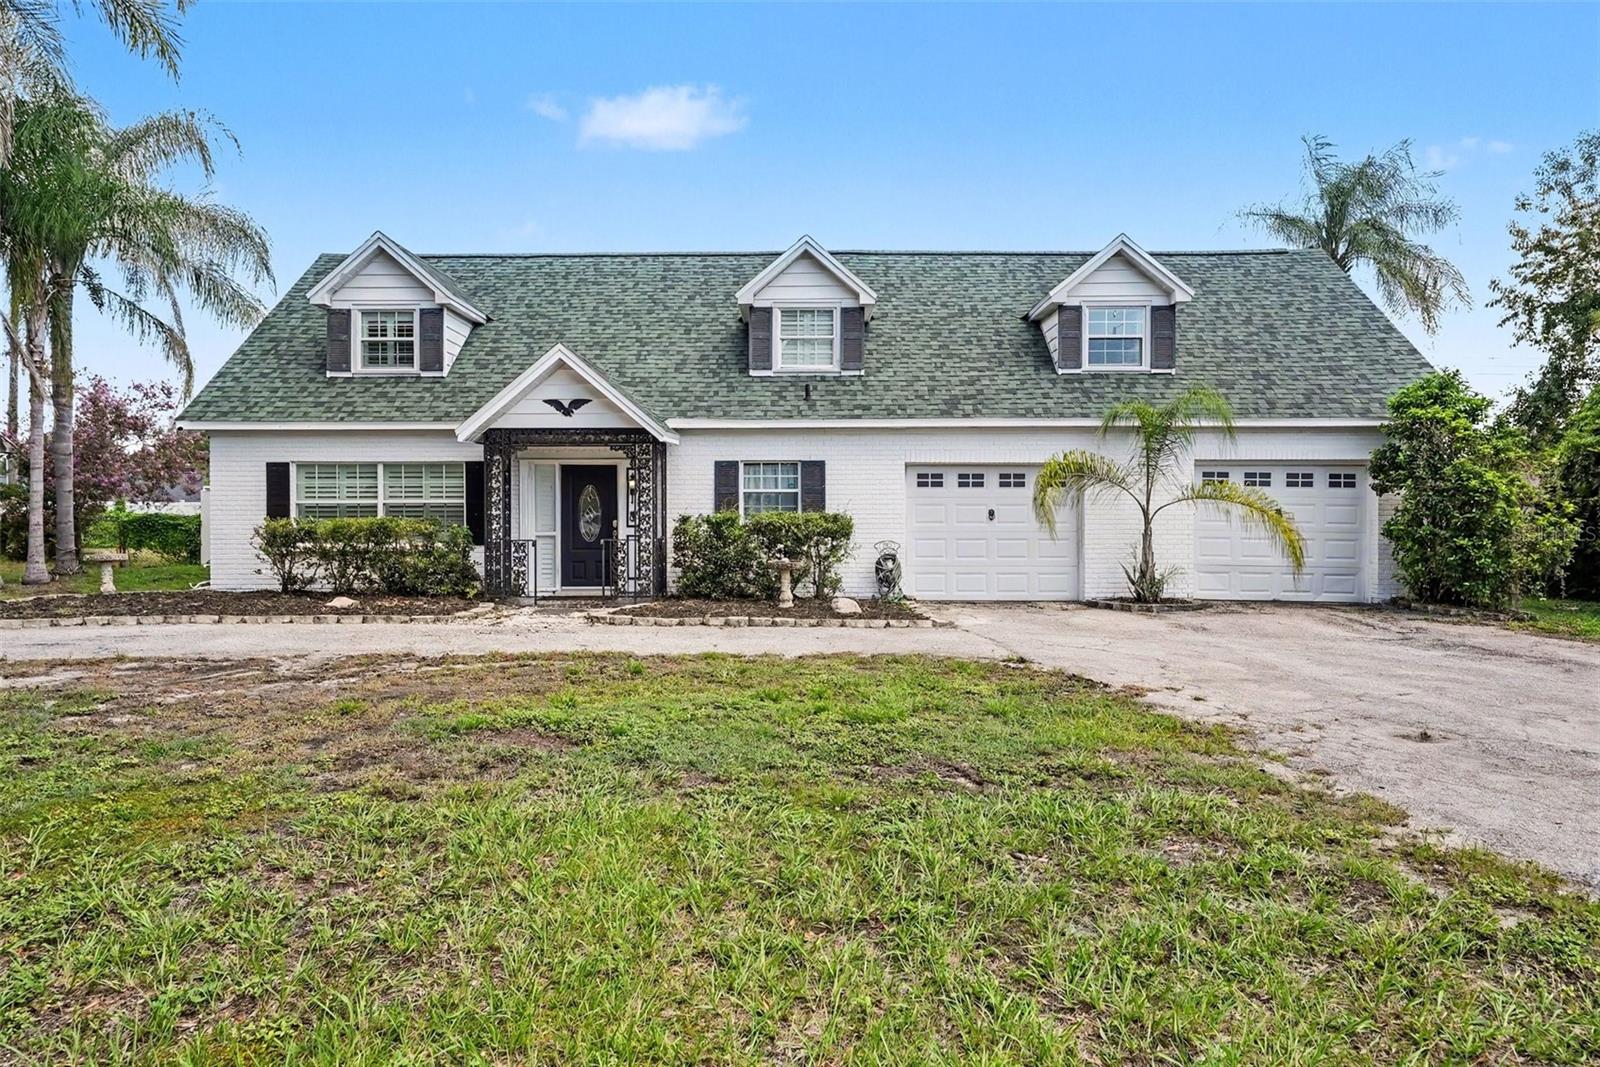
Unique 2-story, 4 Bedroom, 2 Bath Pool home in Brandon, a suburb of Tampa. This home was built for entertaining with a large dining space inside, spacious covered back porch, great for grilling and a rare 9-foot-deep Pool, with diving board, measuring approx. 39’x24’ at its widest. Enjoy the convenience of an outdoor shower and a poolside shed with sink and toilet. White vinyl fencing provides privacy. This home features decorative ceramic tile downstairs with wood flooring on the staircase and upstairs. The Kitchen has granite countertops and stainless-steel appliances with a double-oven. The spacious master bedroom features plenty of closet space, a private balcony that overlooks the pool and back yard and a bonus ‘secret room’. A large circular drive gives you plenty of parking, including for boat and RV with a small car port on the right side of the home for additional parking and storage. The second garage is tandem. Additional features include plantation shutters throughout, ceiling fan with lights in each room. SAVE MONEY with no HOA or CDD fees. MECHANICAL: Water Heater (2025), Roof (2024), Flat Roof (2025), Water Softener (2024), Pool pump and Filter (2026). *Assumable VA loan with a lower rate* LOCATION: You’re a short walk to Saldino Park featuring basketball & pickleball courts, dog park and playground. Publix (11 mins), Walmart (12 mins), Downtown Tampa (25 mins), Tampa International Airport (35 mins) and easy access to the Selmon Expressway to enjoy all the restaurants, shopping, and entertainment for which the Tampa Bay area is known for. Look for links to the Walkthrough Video and request your showing today!
Ceiling Fans(s)
Eat-in Kitchen
Walk-In Closet(s)
Window Treatments
Taxes: $6,148.78
Tax Year: 2025
Balcony
Outdoor Shower
Private Mailbox
Private Yard
Built-In Oven
Cooktop
Dishwasher
Disposal
Microwave
Refrigerator
Pool
Elementary School: Brooker-Hb
Middle School: Burns-Hb
Junior High: Burns-Hb
High School: Bloomingdale-Hb
MLS Area: 33511 - Brandon
Total Square Footage: 3,522
Price per Square Feet: $219.45
Total Floors: 2
Water: Public
Construction: Block
Date Listed: 2026-08-20 00:00:00
Pool: Y
Pool Description: Diving Board, In Ground
Furnished: Unfurnished
Windows: Shutters
Parking: Circular Driveway
Garage Description: Y
Garage Spaces: 2
Attached Garage: Y
Flooring: Tile, Wood
Roof: Shingle
Heating: Central
Cooling: Central Air
Fireplace: Y
Laundry: Electric Dryer Hookup, Inside, Laundry Room, Washer Hookup
Pets: Yes
Sewer: Septic Tank
Parcel ID: U-35-29-20-2Jx-
Listing Courtesy Of: Honor Real Estate
dionelackey@gmail.com
Unique 2-story, 4 Bedroom, 2 Bath Pool home in Brandon, a suburb of Tampa. This home was built for entertaining with a large dining space inside, spacious covered back porch, great for grilling and a rare 9-foot-deep Pool, with diving board, measuring approx. 39’x24’ at its widest. Enjoy the convenience of an outdoor shower and a poolside shed with sink and toilet. White vinyl fencing provides privacy. This home features decorative ceramic tile downstairs with wood flooring on the staircase and upstairs. The Kitchen has granite countertops and stainless-steel appliances with a double-oven. The spacious master bedroom features plenty of closet space, a private balcony that overlooks the pool and back yard and a bonus ‘secret room’. A large circular drive gives you plenty of parking, including for boat and RV with a small car port on the right side of the home for additional parking and storage. The second garage is tandem. Additional features include plantation shutters throughout, ceiling fan with lights in each room. SAVE MONEY with no HOA or CDD fees. MECHANICAL: Water Heater (2025), Roof (2024), Flat Roof (2025), Water Softener (2024), Pool pump and Filter (2026). *Assumable VA loan with a lower rate* LOCATION: You’re a short walk to Saldino Park featuring basketball & pickleball courts, dog park and playground. Publix (11 mins), Walmart (12 mins), Downtown Tampa (25 mins), Tampa International Airport (35 mins) and easy access to the Selmon Expressway to enjoy all the restaurants, shopping, and entertainment for which the Tampa Bay area is known for. Look for links to the Walkthrough Video and request your showing today!
Property Details
Price: $499,900
Sq Ft: 2,278
($219 per
sqft)
Bedrooms: 4
Bathrooms: 2
City: Brandon
County: Hillsborough
Type: Single Family
Development: Colonial Heights
Subdivision: Colonial Heights Unit 1
Acres: 0.2700
Virtual Tour/Floorplan: View
Year Built: 1964
Listing Number: TB8540667
Status Code: A-Active
Taxes: $6,148.78
Tax Year: 2025
Garage:
2
/
Y
Furnishings: Unfurnished
Pets Allowed: Yes
Interior Features:
Ceiling Fans(s)
Eat-in Kitchen
Walk-In Closet(s)
Window Treatments
Financial Information:
Taxes: $6,148.78
Tax Year: 2025
Exterior Features:
Balcony
Outdoor Shower
Private Mailbox
Private Yard
Equipment:
Built-In Oven
Cooktop
Dishwasher
Disposal
Microwave
Refrigerator
View:
Pool
School Information:
Elementary School: Brooker-Hb
Middle School: Burns-Hb
Junior High: Burns-Hb
High School: Bloomingdale-Hb
Additional Information:
MLS Area: 33511 - Brandon
Total Square Footage: 3,522
Price per Square Feet: $219.45
Total Floors: 2
Water: Public
Construction: Block
Date Listed: 2026-08-20 00:00:00
Pool: Y
Pool Description: Diving Board, In Ground
Furnished: Unfurnished
Windows: Shutters
Parking: Circular Driveway
Garage Description: Y
Garage Spaces: 2
Attached Garage: Y
Flooring: Tile, Wood
Roof: Shingle
Heating: Central
Cooling: Central Air
Fireplace: Y
Laundry: Electric Dryer Hookup, Inside, Laundry Room, Washer Hookup
Pets: Yes
Sewer: Septic Tank
Parcel ID: U-35-29-20-2Jx-
Map of 404 Clarissa Drive, Brandon, FL 33511
Listing Courtesy Of: Honor Real Estate
dionelackey@gmail.com