4029 Bell Grande Drive, Valrico, FL 33596
For Sale $460,000


Save Property
View Virtual Tour
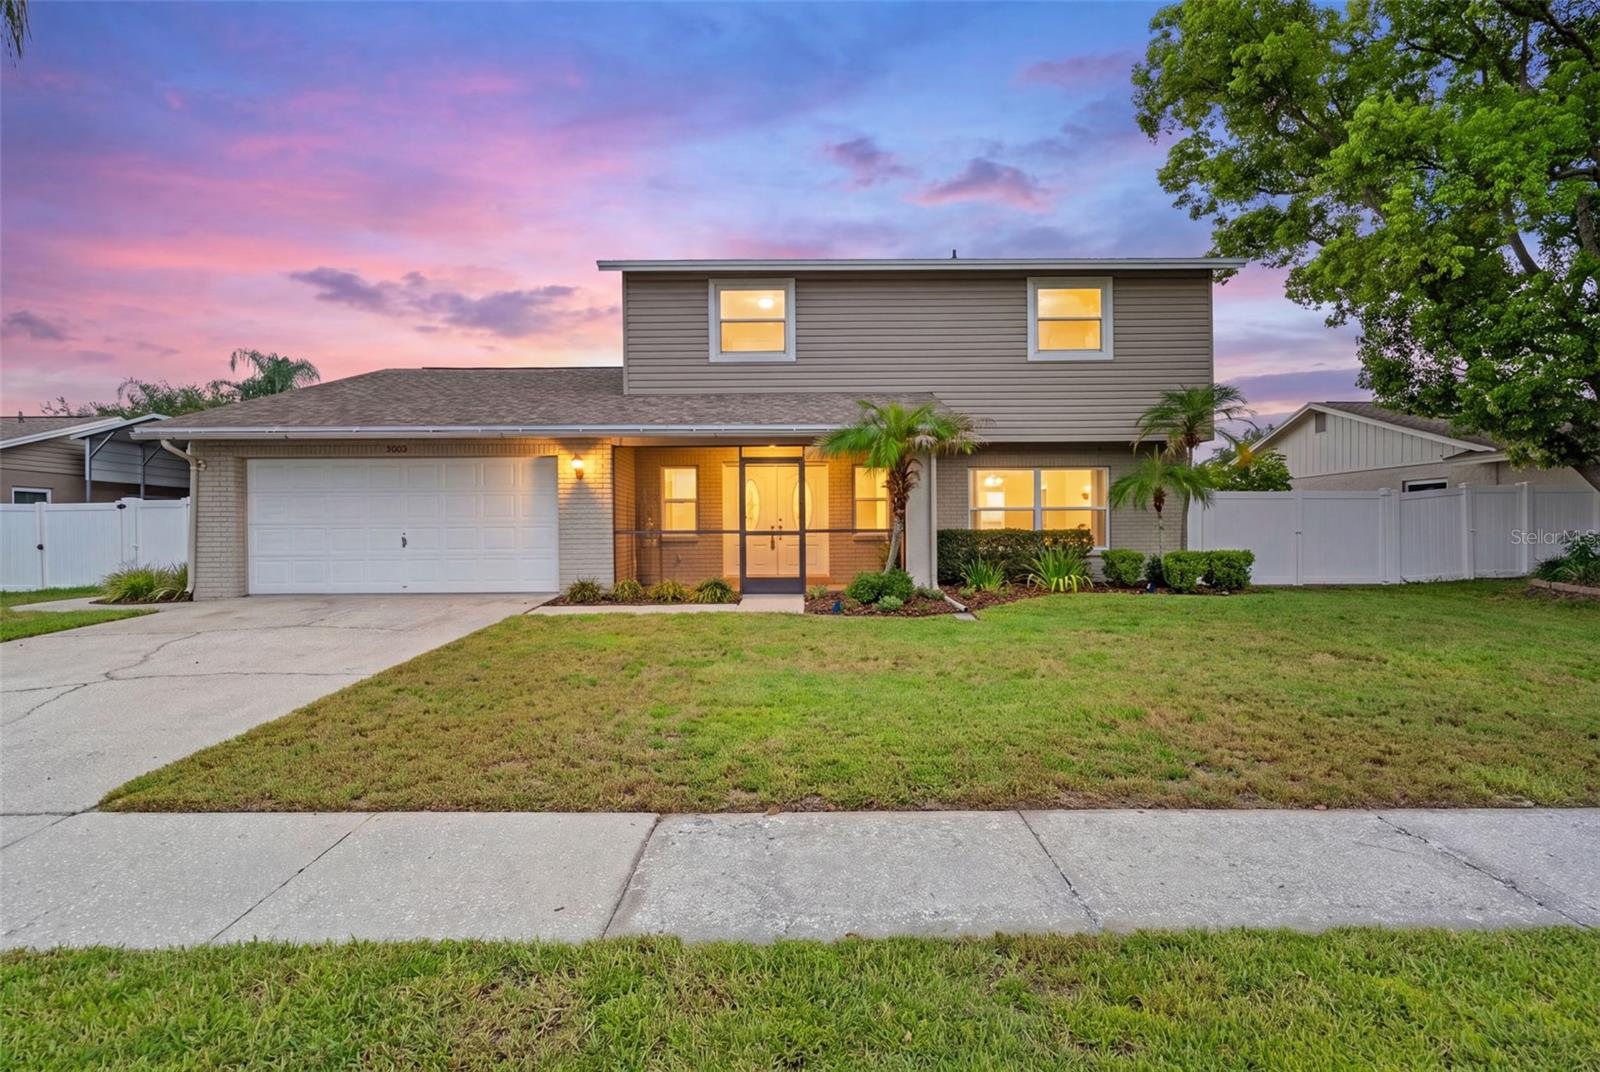
Beautifully maintained 4 bedroom, 2 ½ bath Bloomingdale home with sparkling POOL and spacious lanai. With over 2500 st, this home has a large living and dining combo which can easily accommodate large family gatherings. The kitchen has GRANITE countertops over plenty of soft close wood cabinets and prep island along with newer stainless steel appliances, including Bosch dishwasher (2024) and Samsung range (2024). Kitchen also includes a Reverse Osmosis water filtration system. The eat-in area overlooks the comfortable family room and cozy fireplace. The secondary bedrooms along with the spacious primary bedroom are located upstairs. The primary bedroom has a large walk-in closet and a thoughtfully designed CUSTOM EN SUITE consisting of a separate shower, tranquil deep soaking tub, huge double sink vanity along with a separate makeup vanity. GRANITE countertops and LOADS OF STORAGE complete this stunning bathroom. The inside laundry room has a nice custom built DROP ZONE with bench and hooks for book bags, etc. Additional features include low maintenance vinyl siding, vinyl double pane windows (double hung upstairs / single hung downstairs), and 12mm laminate flooring. The side yard has a concrete grass paver pad for an RV or boat. A 30-amp outlet is located near the driveway. The garage has under-stair storage and a semi-attached WORK SHED with a large work bench. Roof (2023), Pool resurfaced (2022), Pool Cage rescreened (2023), Pool Pump (2024), Water Heater (2021). NO HOA or CDD. Bloomingdale Park is a short walk or drive away where you will find tennis courts, pickleball courts, basketball courts and a playground. Bloomingdale Golf Course and the Campo Family YMCA are also located within the neighborhood. An array of grocery stores, shopping and great restaurants are nearby. Close access to I-75, I-4, and the crosstown expressway aids an easy commute to Tampa, MacDill AFB, and Tampa International Airport.
Ceiling Fans(s)
Eat-in Kitchen
Kitchen/Family Room Combo
Living Room/Dining Room Combo
Primary Bedroom Upstairs
Solid Wood Cabinets
Stone Counters
Vaulted Ceiling(s)
Walk-In Closet(s)
Window Treatments
Taxes: $3,440.00
Tax Year: 2025
Association Fee: $42.00
Lighting
RV Hookup
Sidewalk
Sprinkler Metered
Dishwasher
Disposal
Electric Water Heater
Microwave
Range
Elementary School: Alafia-Hb
Middle School: Burns-Hb
Junior High: Burns-Hb
High School: Bloomingdale-Hb
MLS Area: 33596 - Valrico
Total Square Footage: 3,727
Price per Square Feet: $182.47
Total Floors: 2
Water: Public
Construction: Block, Stucco, Vinyl Siding
Date Listed: 2026-05-09 00:00:00
Pool: Y
Pool Description: Gunite, In Ground, Screen Enclosure
Furnished: Unfurnished
Parking: Boat, Garage Door Opener, Rv Access/Parking
Garage Description: Y
Garage Spaces: 2
Attached Garage: Y
Flooring: Laminate, Tile
Roof: Shingle
Heating: Central, Electric
Cooling: Central Air
Fireplace: Y
Laundry: Electric Dryer Hookup, Inside, Laundry Room, Washer Hookup
Pets: Cats Ok, Dogs Ok
Sewer: Public Sewer
Lot Desc.: Landscaped, Near Golf Course, Sidewalk, Paved
Parcel ID: U-12-30-20-2Pr-
Listing Courtesy Of: Signature Realty Associates
dchambers.realestate@gmail.com
Beautifully maintained 4 bedroom, 2 ½ bath Bloomingdale home with sparkling POOL and spacious lanai. With over 2500 st, this home has a large living and dining combo which can easily accommodate large family gatherings. The kitchen has GRANITE countertops over plenty of soft close wood cabinets and prep island along with newer stainless steel appliances, including Bosch dishwasher (2024) and Samsung range (2024). Kitchen also includes a Reverse Osmosis water filtration system. The eat-in area overlooks the comfortable family room and cozy fireplace. The secondary bedrooms along with the spacious primary bedroom are located upstairs. The primary bedroom has a large walk-in closet and a thoughtfully designed CUSTOM EN SUITE consisting of a separate shower, tranquil deep soaking tub, huge double sink vanity along with a separate makeup vanity. GRANITE countertops and LOADS OF STORAGE complete this stunning bathroom. The inside laundry room has a nice custom built DROP ZONE with bench and hooks for book bags, etc. Additional features include low maintenance vinyl siding, vinyl double pane windows (double hung upstairs / single hung downstairs), and 12mm laminate flooring. The side yard has a concrete grass paver pad for an RV or boat. A 30-amp outlet is located near the driveway. The garage has under-stair storage and a semi-attached WORK SHED with a large work bench. Roof (2023), Pool resurfaced (2022), Pool Cage rescreened (2023), Pool Pump (2024), Water Heater (2021). NO HOA or CDD. Bloomingdale Park is a short walk or drive away where you will find tennis courts, pickleball courts, basketball courts and a playground. Bloomingdale Golf Course and the Campo Family YMCA are also located within the neighborhood. An array of grocery stores, shopping and great restaurants are nearby. Close access to I-75, I-4, and the crosstown expressway aids an easy commute to Tampa, MacDill AFB, and Tampa International Airport.
Property Details
Price: $460,000
Sq Ft: 2,521
($182 per
sqft)
Bedrooms: 4
Bathrooms: 2
Partial Baths: 1
City: Valrico
County: Hillsborough
Type: Single Family
Development: Bloomingdale Sec M Unit
Acres: 0.2000
Virtual Tour/Floorplan: View
Year Built: 1986
Listing Number: TB8505154
Status Code: A-Active
Taxes: $3,440.00
Tax Year: 2025
Garage:
2
/
Y
Furnishings: Unfurnished
Pets Allowed: Cats OK, Dogs OK
Total Recurring Fees: $4
Total Recurring Fee Frequency: 0.00
Interior Features:
Ceiling Fans(s)
Eat-in Kitchen
Kitchen/Family Room Combo
Living Room/Dining Room Combo
Primary Bedroom Upstairs
Solid Wood Cabinets
Stone Counters
Vaulted Ceiling(s)
Walk-In Closet(s)
Window Treatments
Financial Information:
Taxes: $3,440.00
Tax Year: 2025
Association Fee: $42.00
Exterior Features:
Lighting
RV Hookup
Sidewalk
Sprinkler Metered
Equipment:
Dishwasher
Disposal
Electric Water Heater
Microwave
Range
School Information:
Elementary School: Alafia-Hb
Middle School: Burns-Hb
Junior High: Burns-Hb
High School: Bloomingdale-Hb
Additional Information:
MLS Area: 33596 - Valrico
Total Square Footage: 3,727
Price per Square Feet: $182.47
Total Floors: 2
Water: Public
Construction: Block, Stucco, Vinyl Siding
Date Listed: 2026-05-09 00:00:00
Pool: Y
Pool Description: Gunite, In Ground, Screen Enclosure
Furnished: Unfurnished
Parking: Boat, Garage Door Opener, Rv Access/Parking
Garage Description: Y
Garage Spaces: 2
Attached Garage: Y
Flooring: Laminate, Tile
Roof: Shingle
Heating: Central, Electric
Cooling: Central Air
Fireplace: Y
Laundry: Electric Dryer Hookup, Inside, Laundry Room, Washer Hookup
Pets: Cats Ok, Dogs Ok
Sewer: Public Sewer
Lot Desc.: Landscaped, Near Golf Course, Sidewalk, Paved
Parcel ID: U-12-30-20-2Pr-
Map of 4029 Bell Grande Drive, Valrico, FL 33596
Listing Courtesy Of: Signature Realty Associates
dchambers.realestate@gmail.com