4026 Mcintosh Estates Lane, Plant City, FL 33565
For Sale $449,000


Save Property
View Virtual Tour
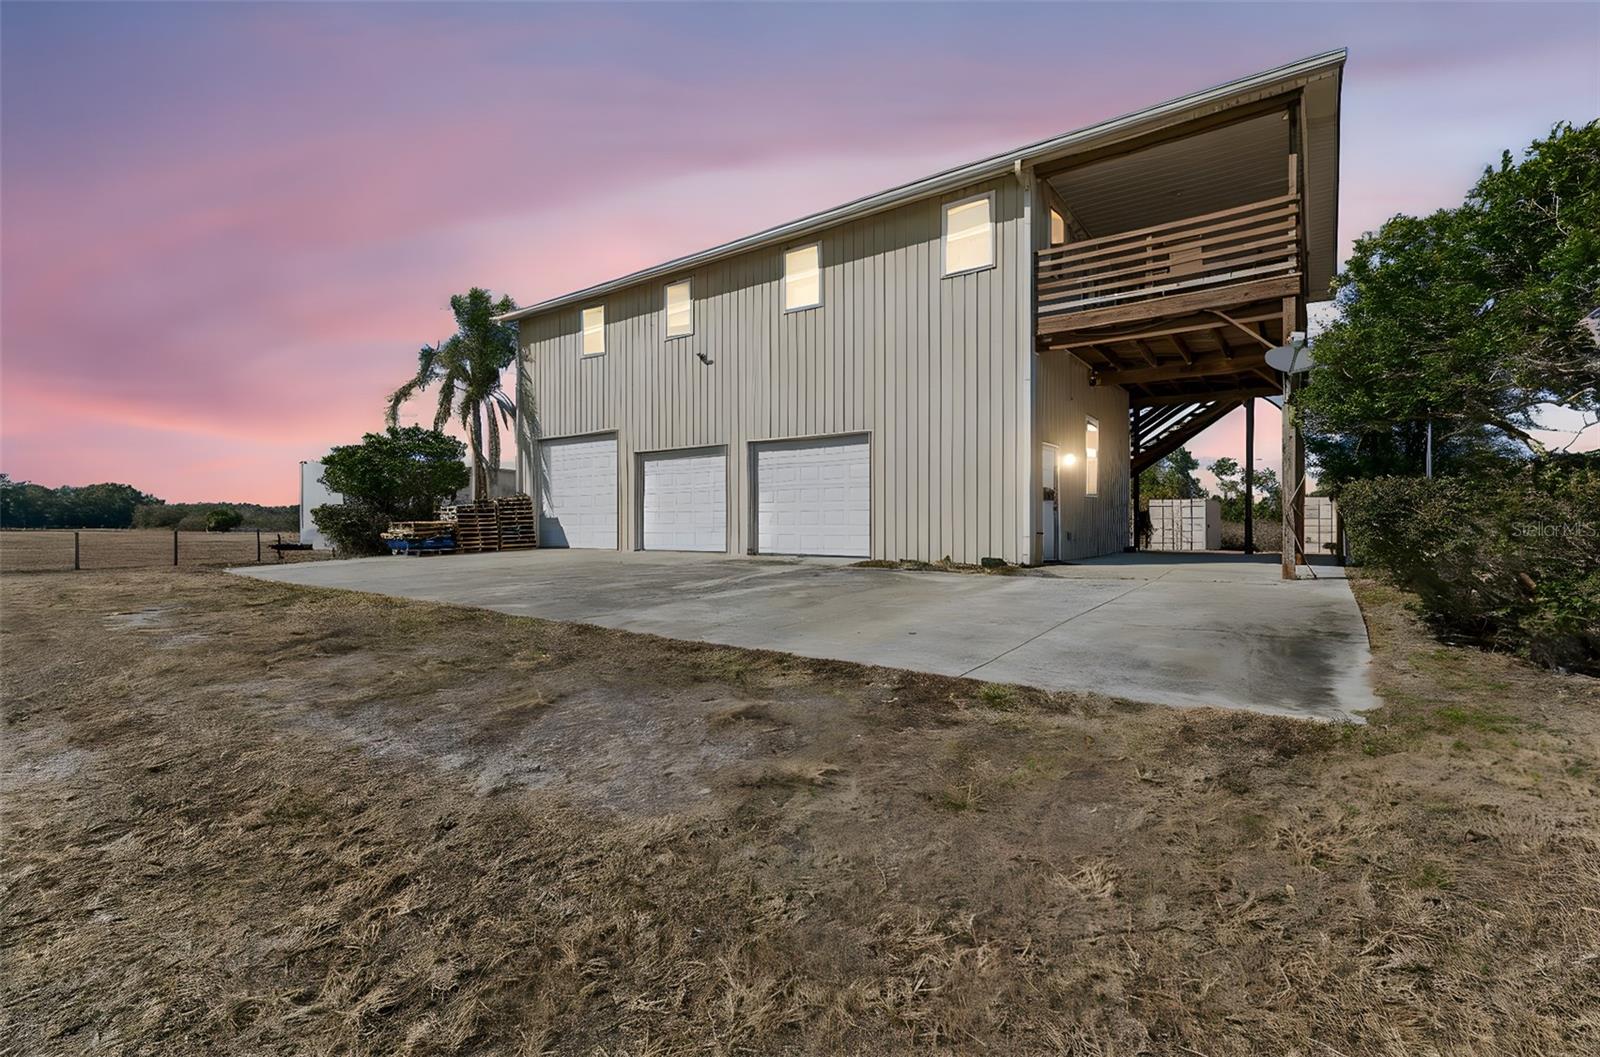
NEW UPDATE- OWNER WILL ENTERTAIN RENT TO OWN OPTIONS.....DON'T MISS OUT THIS TIME ON THIS AWESOME PROPERTY.... Live, work, and build your future at 4026 McIntosh Estates Lane — a rare 1.5-acre property with NO HOA, designed for flexibility, space, and independence. Ideal for business owners, contractors, tradesmen, or homesteaders seeking room to operate, store equipment, and enjoy country living without restrictions. The second-floor residence features 2 bedrooms and 1 full bath, a functional kitchen, and an exceptionally large living area perfect for both everyday living and entertaining. French doors lead to a spacious covered deck, offering peaceful views and a perfect place to unwind after a productive day. The first floor offers an oversized 3-car garage with high clearance, large enough to accommodate work trucks, trailers, tools, or equipment, along with a full bathroom, making it well-suited for a workshop, business operations, or storage. The property is currently being utilized as an office, showcasing its excellent live/work potential. Set on a fully fenced 1.5-acre parcel with private well and septic, the property provides privacy, security, and ample room to add additional outbuildings, workshops, or storage structures to fit your needs. Enjoy the freedom of country living with convenient access to major highways, shopping, and dining in both Plant City and Zephyrhills — offering an easy commute while maintaining a rural lifestyle. Bring your big toys, equipment, and vision — this versatile property offers the space, freedom, and flexibility rarely found in today’s market.
Ceiling Fans(s)
Eat-in Kitchen
Kitchen/Family Room Combo
Open Floorplan
Taxes: $2,290.00
Tax Year: 2024
Private Mailbox
Rain Gutters
Dishwasher
Dryer
Range
Refrigerator
Washer
MLS Area: 33565 - Plant City
Total Square Footage: 3,024
Price per Square Feet: $389.76
Water: Well
Construction: Vinyl Siding, Frame
Date Listed: 2026-02-06 00:00:00
Furnished: Unfurnished
Garage Description: Y
Garage Spaces: 3
Attached Garage: Y
Flooring: Laminate
Roof: Metal
Heating: Central, Electric
Cooling: Central Air
Laundry: Inside
Sewer: Septic Tank
Parcel ID: U-08-28-22-65C-
Listing Courtesy Of: Florida Executive Realty
brigittia@floridaexecutiverealty.com
NEW UPDATE- OWNER WILL ENTERTAIN RENT TO OWN OPTIONS.....DON'T MISS OUT THIS TIME ON THIS AWESOME PROPERTY.... Live, work, and build your future at 4026 McIntosh Estates Lane — a rare 1.5-acre property with NO HOA, designed for flexibility, space, and independence. Ideal for business owners, contractors, tradesmen, or homesteaders seeking room to operate, store equipment, and enjoy country living without restrictions. The second-floor residence features 2 bedrooms and 1 full bath, a functional kitchen, and an exceptionally large living area perfect for both everyday living and entertaining. French doors lead to a spacious covered deck, offering peaceful views and a perfect place to unwind after a productive day. The first floor offers an oversized 3-car garage with high clearance, large enough to accommodate work trucks, trailers, tools, or equipment, along with a full bathroom, making it well-suited for a workshop, business operations, or storage. The property is currently being utilized as an office, showcasing its excellent live/work potential. Set on a fully fenced 1.5-acre parcel with private well and septic, the property provides privacy, security, and ample room to add additional outbuildings, workshops, or storage structures to fit your needs. Enjoy the freedom of country living with convenient access to major highways, shopping, and dining in both Plant City and Zephyrhills — offering an easy commute while maintaining a rural lifestyle. Bring your big toys, equipment, and vision — this versatile property offers the space, freedom, and flexibility rarely found in today’s market.
Property Details
Price: $449,000
Sq Ft: 1,152
($390 per
sqft)
Bedrooms: 2
Bathrooms: 2
City: Plant City
County: Hillsborough
Type: Single Family
Development: Mcintosh Estates West
Acres: 1.5000
Virtual Tour/Floorplan: View
Year Built: 2005
Listing Number: TB8473508
Status Code: A-Active
Taxes: $2,290.00
Tax Year: 2024
Garage:
3
/
Y
Furnishings: Unfurnished
Interior Features:
Ceiling Fans(s)
Eat-in Kitchen
Kitchen/Family Room Combo
Open Floorplan
Financial Information:
Taxes: $2,290.00
Tax Year: 2024
Exterior Features:
Private Mailbox
Rain Gutters
Equipment:
Dishwasher
Dryer
Range
Refrigerator
Washer
Additional Information:
MLS Area: 33565 - Plant City
Total Square Footage: 3,024
Price per Square Feet: $389.76
Water: Well
Construction: Vinyl Siding, Frame
Date Listed: 2026-02-06 00:00:00
Furnished: Unfurnished
Garage Description: Y
Garage Spaces: 3
Attached Garage: Y
Flooring: Laminate
Roof: Metal
Heating: Central, Electric
Cooling: Central Air
Laundry: Inside
Sewer: Septic Tank
Parcel ID: U-08-28-22-65C-
Map of 4026 Mcintosh Estates Lane, Plant City, FL 33565
Listing Courtesy Of: Florida Executive Realty
brigittia@floridaexecutiverealty.com