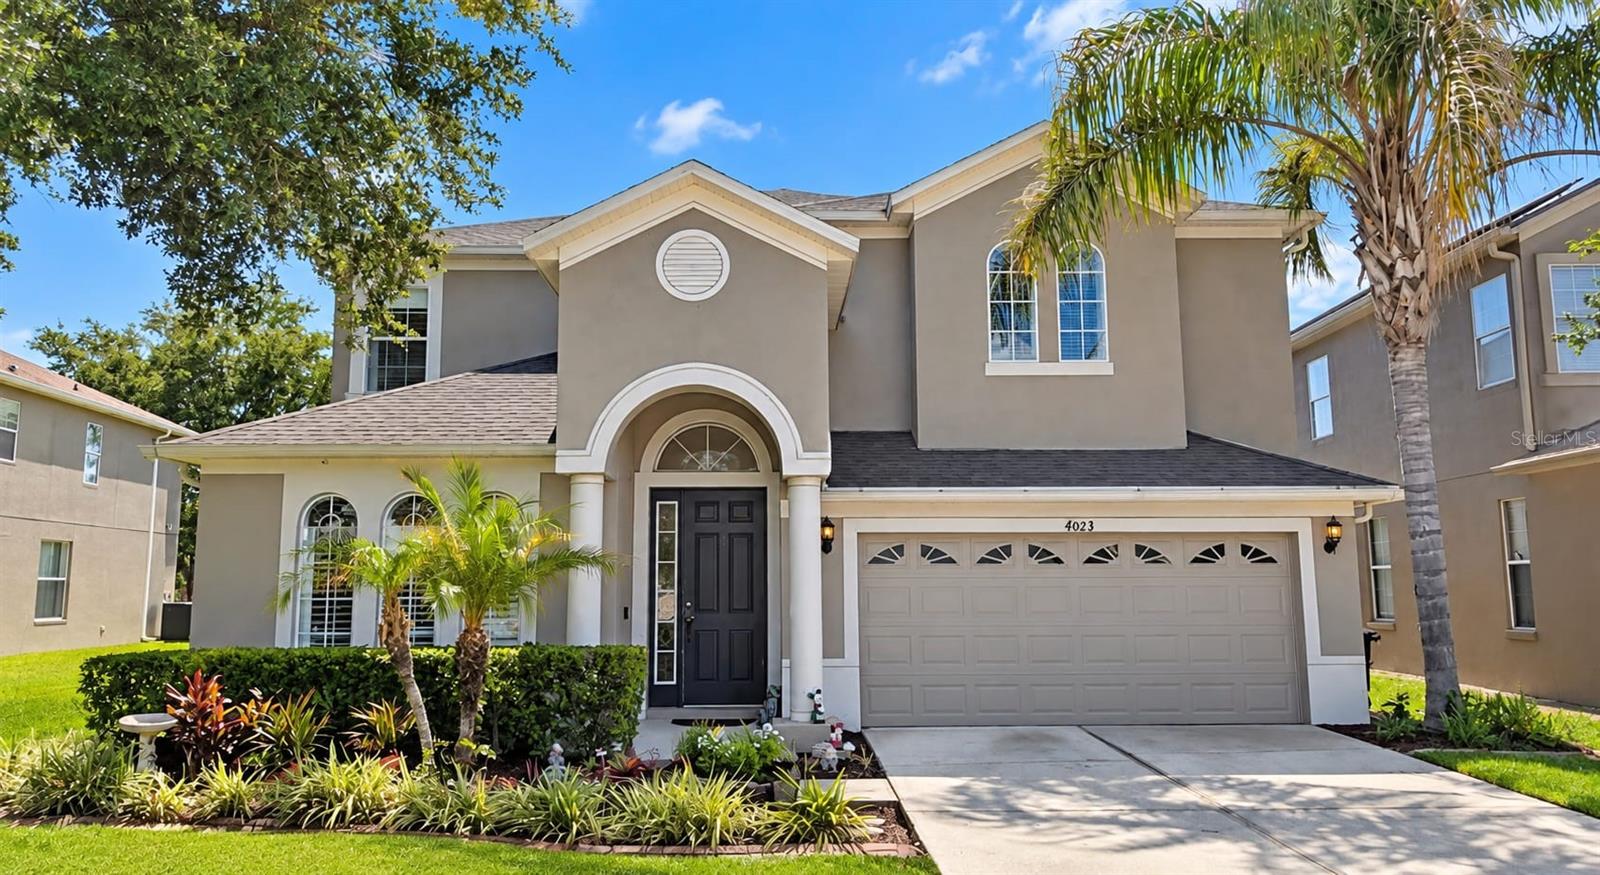
4023 Huntingdale Court, Wesley Chapel, FL 33543
Active Under Contract $529,900


Save Property
View Virtual Tour
Under contract-accepting backup offers. Move-in-ready, offering exceptional space at approximately $163/square foot, this 3,376 sq-ft residence is in Pasco County's highly favored Country Walk neighborhood. This impressive two-story design accommodates 6 bedrooms and 3 full baths, highlighted by an expansive formal living and dining area crafted for grand entertainment. The heart of the home features a spectacular kitchen, meticulously detailed with crown molding, stainless steel appliances, and a breakfast area. In the adjacent family room, a modern electric fireplace creates a striking focal point, complemented by premium ceiling fans throughout the home. At the touch of a button, remote-controlled blinds glide open along the triple sliding glass doors to reveal your private outdoor oasis. Step out into the large screened-in lanai to relax, unwind, and enjoy a peaceful, unobstructed rear pond view. Retreat to the upper level to discover a massive secondary bonus room alongside the remaining spacious bedrooms. Positioned safely in a low-risk Zone X flood area, this tech-enhanced property perfectly combines luxury, modern convenience, and resort-style community amenities, including tennis courts, two swimming pools, a dog park, playground, soccer field, fitness center, and walking trails. Low HOA includes cable and high-speed internet, just minutes from Wiregrass Mall, The Tampa Outlets, hospitals, restaurants, and parks. Schedule your private showing today.
Primary Bedroom Upstairs
Clubhouse
Pool
Vehicle Restrictions
Taxes: $6,573.73
Tax Year: 2025
Association Fee: $220.00
Association Fee Frequency: Quarterly
Rain Gutters
Sprinkler Metered
Dishwasher
Dryer
Electric Water Heater
Microwave
Range
Refrigerator
Washer
MLS Area: 33543 - Zephyrhills/Wesley Chapel
Total Square Footage: 4,350
Price per Square Feet: $156.96
Total Floors: 2
Water: Public
Construction: Concrete
Date Listed: 2026-07-08 00:00:00
Furnished: Unfurnished
Parking: Driveway, Garage Door Opener
Garage Description: Y
Garage Spaces: 2
Attached Garage: Y
Flooring: Carpet, Ceramic Tile
Roof: Shingle
Heating: Central, Electric
Cooling: Central Air
Fireplace: Y
Laundry: Laundry Room
Pets: Yes
Sewer: Public Sewer
Parcel ID: 20-26-16-010.0-
Amenities: Clubhouse, Pool, Vehicle Restrictions
Listing Courtesy Of: The Elite Realty Experience
georgievel57@yahoo.com
Under contract-accepting backup offers. Move-in-ready, offering exceptional space at approximately $163/square foot, this 3,376 sq-ft residence is in Pasco County's highly favored Country Walk neighborhood. This impressive two-story design accommodates 6 bedrooms and 3 full baths, highlighted by an expansive formal living and dining area crafted for grand entertainment. The heart of the home features a spectacular kitchen, meticulously detailed with crown molding, stainless steel appliances, and a breakfast area. In the adjacent family room, a modern electric fireplace creates a striking focal point, complemented by premium ceiling fans throughout the home. At the touch of a button, remote-controlled blinds glide open along the triple sliding glass doors to reveal your private outdoor oasis. Step out into the large screened-in lanai to relax, unwind, and enjoy a peaceful, unobstructed rear pond view. Retreat to the upper level to discover a massive secondary bonus room alongside the remaining spacious bedrooms. Positioned safely in a low-risk Zone X flood area, this tech-enhanced property perfectly combines luxury, modern convenience, and resort-style community amenities, including tennis courts, two swimming pools, a dog park, playground, soccer field, fitness center, and walking trails. Low HOA includes cable and high-speed internet, just minutes from Wiregrass Mall, The Tampa Outlets, hospitals, restaurants, and parks. Schedule your private showing today.
Property Details
Price: $529,900
Sq Ft: 3,376
($157 per
sqft)
Bedrooms: 6
Bathrooms: 3
City: Wesley Chapel
County: Pasco
Type: Single Family
Development: Country Walk Increment 5 6A 6B 6C 7A 7B
Acres: 0.1800
Virtual Tour/Floorplan: View
Year Built: 2007
Listing Number: TB8527006
Status Code: Active Under Contract
Taxes: $6,573.73
Tax Year: 2025
Garage:
2
/
Y
Furnishings: Unfurnished
Pets Allowed: Yes
Total Recurring Fees: $73
Total Recurring Fee Frequency: 0.00
Interior Features:
Primary Bedroom Upstairs
Amenities:
Clubhouse
Pool
Vehicle Restrictions
Financial Information:
Taxes: $6,573.73
Tax Year: 2025
Association Fee: $220.00
Association Fee Frequency: Quarterly
Exterior Features:
Rain Gutters
Sprinkler Metered
Equipment:
Dishwasher
Dryer
Electric Water Heater
Microwave
Range
Refrigerator
Washer
Additional Information:
MLS Area: 33543 - Zephyrhills/Wesley Chapel
Total Square Footage: 4,350
Price per Square Feet: $156.96
Total Floors: 2
Water: Public
Construction: Concrete
Date Listed: 2026-07-08 00:00:00
Furnished: Unfurnished
Parking: Driveway, Garage Door Opener
Garage Description: Y
Garage Spaces: 2
Attached Garage: Y
Flooring: Carpet, Ceramic Tile
Roof: Shingle
Heating: Central, Electric
Cooling: Central Air
Fireplace: Y
Laundry: Laundry Room
Pets: Yes
Sewer: Public Sewer
Parcel ID: 20-26-16-010.0-
Amenities: Clubhouse, Pool, Vehicle Restrictions
Map of 4023 Huntingdale Court, Wesley Chapel, FL 33543
Listing Courtesy Of: The Elite Realty Experience
georgievel57@yahoo.com