4019 Great Vessel Place, Plant City, FL 33565
For Sale $429,900


Save Property
View Virtual Tour
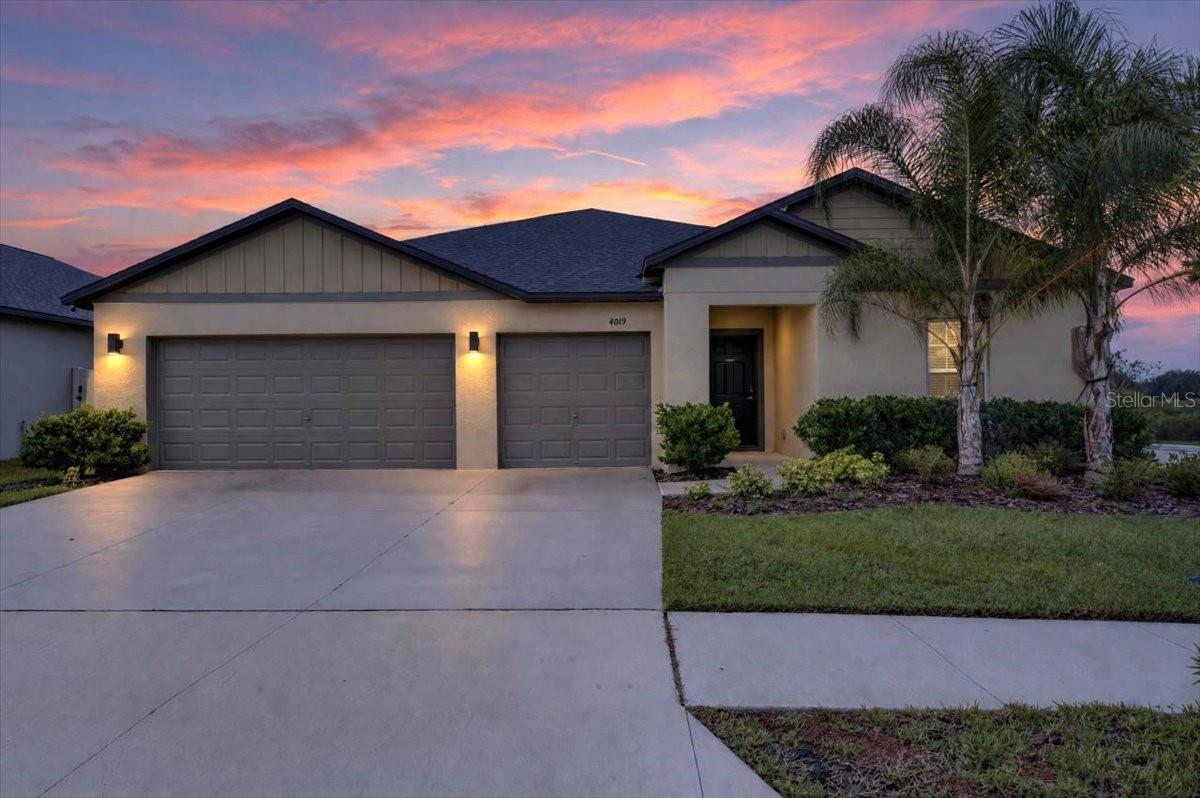
Virtually Staged. **WHY WAIT FOR NEW CONSTRUCTION WHEN THE UPGRADES YOU WANT ARE ALREADY HERE—WITHOUT THE ADDED EXPENSE?** Welcome to this exceptional 4-bedroom, 3-full-bath home with a private office/den and 3-car garage, perfectly situated on a fully fenced corner homesite in the desirable master-planned community of **North Park Isles!** Offering an impressive combination of modern finishes, energy efficiency, smart technology, and thoughtful upgrades, this move-in-ready home delivers incredible value! **ONE OF THE BIGGEST HIGHLIGHTS? THE SOLAR POWER SYSTEM IS FULLY PAID OFF!** Enjoy the benefits of a one-year-old solar system with a transferable warranty—an outstanding investment already made for the next homeowner! For additional energy independence and storm preparedness, the property features **8 separate roof-mounted off-grid solar panels** designed to recharge compatible portable solar generators during power outages, plus an additional connection for a whole-house gas or propane generator. A TECO-installed whole-house surge protector at the meter provides another layer of electrical protection. These are the kinds of upgrades that make a difference in Florida living! Step inside to discover a spacious, thoughtfully designed floor plan featuring **4 bedrooms, 3 full bathrooms, and a versatile bonus room/den with double doors**, perfect for a private home office, study, or flex space. The beautifully appointed kitchen showcases elegant quartz countertops, and stylish cabinet underglow lighting, creating a sophisticated atmosphere for everyday living and entertaining. Ceramic tile flooring extends throughout the high-traffic living areas, while plush carpeting adds comfort to the bedrooms. **PRIVACY AND FLEXIBILITY ARE BUILT RIGHT IN!** One of the secondary bedrooms features its own private en-suite bathroom and walk-in closet—ideal for guests, extended family, or anyone who appreciates a private retreat. Additional thoughtful features include hidden cord-management systems in the bedrooms and professionally installed security cameras that convey with the home. **AND WAIT UNTIL YOU SEE THE 3-CAR GARAGE!** More than just a place to park, this impressive space features a dedicated mini-split air-conditioning system and wiring for an EV charger, offering incredible flexibility for vehicle enthusiasts, hobbies, storage, or a comfortable workshop. Exterior driveway lighting enhances the home's curb appeal, while the fully fenced corner lot offers added outdoor privacy. The property also features an IDrive-powered fence system designed for enhanced wind resistance. Beyond the home, enjoy the lifestyle that makes **NORTH PARK ISLES** so desirable! This master-planned community offers a resort-style community swimming pool, sidewalks, playgrounds, basketball courts, tennis and pickleball courts, and a kayak launch for enjoying Florida's beautiful outdoors. **WHY PAY EXTRA FOR UPGRADES AFTER CLOSING?** From the fully paid solar system and backup-power capabilities to the air-conditioned garage, EV-charger wiring, security cameras, upgraded lighting, and designer finishes, so much of the work has already been done for you! **NEW CONSTRUCTION APPEAL. IMPRESSIVE UPGRADES. EXCEPTIONAL VALUE.** Don't miss your opportunity to own a beautifully equipped, move-in-ready home in North Park Isles. **Schedule your private showing today and discover just how much more this home has to offer!**
Ceiling Fans(s)
Kitchen/Family Room Combo
Open Floorplan
Walk-In Closet(s)
Window Treatments
Basketball Court
Pool
Recreation Facilities
Trail(s)
Taxes: $6,281.72
Tax Year: 2025
Association Fee: $109.00
Association Fee Frequency: Annually
Dishwasher
Disposal
Microwave
Refrigerator
Elementary School: Knights-Hb
Middle School: Marshall-Hb
Junior High: Marshall-Hb
High School: Plant City-Hb
MLS Area: 33565 - Plant City
Total Square Footage: 3,175
Price per Square Feet: $168.13
Total Floors: 1
Water: Public
Construction: Stucco
Date Listed: 2026-11-05 00:00:00
Furnished: Unfurnished
Windows: Blinds
Parking: Garage Door Opener
Garage Description: Y
Garage Spaces: 3
Attached Garage: Y
Flooring: Carpet, Ceramic Tile
Roof: Shingle
Heating: Central, Electric
Cooling: Central Air, Mini-Split Unit(S)
Security: Security System, Security System Owned, Smoke Detector(S)
Laundry: Laundry Room
Pets: Breed Restrictions, Cats Ok, Dogs Ok
Sewer: Public Sewer
Lot Desc.: Corner Lot
Parcel ID: P-09-28-22-D1X-
Amenities: Basketball Court, Pool, Recreation Facilities, Trail(S)
Listing Courtesy Of: Florida Executive Realty
brigittia@floridaexecutiverealty.com
Virtually Staged. **WHY WAIT FOR NEW CONSTRUCTION WHEN THE UPGRADES YOU WANT ARE ALREADY HERE—WITHOUT THE ADDED EXPENSE?** Welcome to this exceptional 4-bedroom, 3-full-bath home with a private office/den and 3-car garage, perfectly situated on a fully fenced corner homesite in the desirable master-planned community of **North Park Isles!** Offering an impressive combination of modern finishes, energy efficiency, smart technology, and thoughtful upgrades, this move-in-ready home delivers incredible value! **ONE OF THE BIGGEST HIGHLIGHTS? THE SOLAR POWER SYSTEM IS FULLY PAID OFF!** Enjoy the benefits of a one-year-old solar system with a transferable warranty—an outstanding investment already made for the next homeowner! For additional energy independence and storm preparedness, the property features **8 separate roof-mounted off-grid solar panels** designed to recharge compatible portable solar generators during power outages, plus an additional connection for a whole-house gas or propane generator. A TECO-installed whole-house surge protector at the meter provides another layer of electrical protection. These are the kinds of upgrades that make a difference in Florida living! Step inside to discover a spacious, thoughtfully designed floor plan featuring **4 bedrooms, 3 full bathrooms, and a versatile bonus room/den with double doors**, perfect for a private home office, study, or flex space. The beautifully appointed kitchen showcases elegant quartz countertops, and stylish cabinet underglow lighting, creating a sophisticated atmosphere for everyday living and entertaining. Ceramic tile flooring extends throughout the high-traffic living areas, while plush carpeting adds comfort to the bedrooms. **PRIVACY AND FLEXIBILITY ARE BUILT RIGHT IN!** One of the secondary bedrooms features its own private en-suite bathroom and walk-in closet—ideal for guests, extended family, or anyone who appreciates a private retreat. Additional thoughtful features include hidden cord-management systems in the bedrooms and professionally installed security cameras that convey with the home. **AND WAIT UNTIL YOU SEE THE 3-CAR GARAGE!** More than just a place to park, this impressive space features a dedicated mini-split air-conditioning system and wiring for an EV charger, offering incredible flexibility for vehicle enthusiasts, hobbies, storage, or a comfortable workshop. Exterior driveway lighting enhances the home's curb appeal, while the fully fenced corner lot offers added outdoor privacy. The property also features an IDrive-powered fence system designed for enhanced wind resistance. Beyond the home, enjoy the lifestyle that makes **NORTH PARK ISLES** so desirable! This master-planned community offers a resort-style community swimming pool, sidewalks, playgrounds, basketball courts, tennis and pickleball courts, and a kayak launch for enjoying Florida's beautiful outdoors. **WHY PAY EXTRA FOR UPGRADES AFTER CLOSING?** From the fully paid solar system and backup-power capabilities to the air-conditioned garage, EV-charger wiring, security cameras, upgraded lighting, and designer finishes, so much of the work has already been done for you! **NEW CONSTRUCTION APPEAL. IMPRESSIVE UPGRADES. EXCEPTIONAL VALUE.** Don't miss your opportunity to own a beautifully equipped, move-in-ready home in North Park Isles. **Schedule your private showing today and discover just how much more this home has to offer!**
Property Details
Price: $429,900
Sq Ft: 2,557
($168 per
sqft)
Bedrooms: 4
Bathrooms: 3
City: Plant City
County: Hillsborough
Type: Single Family
Development: North Park Isle
Acres: 0.2000
Virtual Tour/Floorplan: View
Year Built: 2024
Listing Number: TB8565213
Status Code: A-Active
Taxes: $6,281.72
Tax Year: 2025
Garage:
3
/
Y
Furnishings: Unfurnished
Pets Allowed: Breed Restrictions, Cats OK, Dogs OK
Total Recurring Fees: $9
Total Recurring Fee Frequency: 0.00
Interior Features:
Ceiling Fans(s)
Kitchen/Family Room Combo
Open Floorplan
Walk-In Closet(s)
Window Treatments
Amenities:
Basketball Court
Pool
Recreation Facilities
Trail(s)
Financial Information:
Taxes: $6,281.72
Tax Year: 2025
Association Fee: $109.00
Association Fee Frequency: Annually
Equipment:
Dishwasher
Disposal
Microwave
Refrigerator
School Information:
Elementary School: Knights-Hb
Middle School: Marshall-Hb
Junior High: Marshall-Hb
High School: Plant City-Hb
Additional Information:
MLS Area: 33565 - Plant City
Total Square Footage: 3,175
Price per Square Feet: $168.13
Total Floors: 1
Water: Public
Construction: Stucco
Date Listed: 2026-11-05 00:00:00
Furnished: Unfurnished
Windows: Blinds
Parking: Garage Door Opener
Garage Description: Y
Garage Spaces: 3
Attached Garage: Y
Flooring: Carpet, Ceramic Tile
Roof: Shingle
Heating: Central, Electric
Cooling: Central Air, Mini-Split Unit(S)
Security: Security System, Security System Owned, Smoke Detector(S)
Laundry: Laundry Room
Pets: Breed Restrictions, Cats Ok, Dogs Ok
Sewer: Public Sewer
Lot Desc.: Corner Lot
Parcel ID: P-09-28-22-D1X-
Amenities: Basketball Court, Pool, Recreation Facilities, Trail(S)
Map of 4019 Great Vessel Place, Plant City, FL 33565
Listing Courtesy Of: Florida Executive Realty
brigittia@floridaexecutiverealty.com