4014 Lana Avenue, Davenport, FL 33897
For Sale $475,000






Save Property
View Virtual Tour
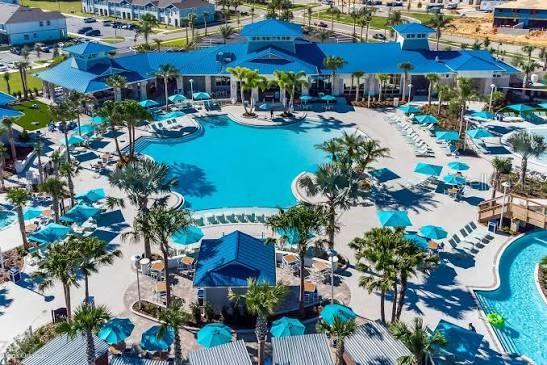
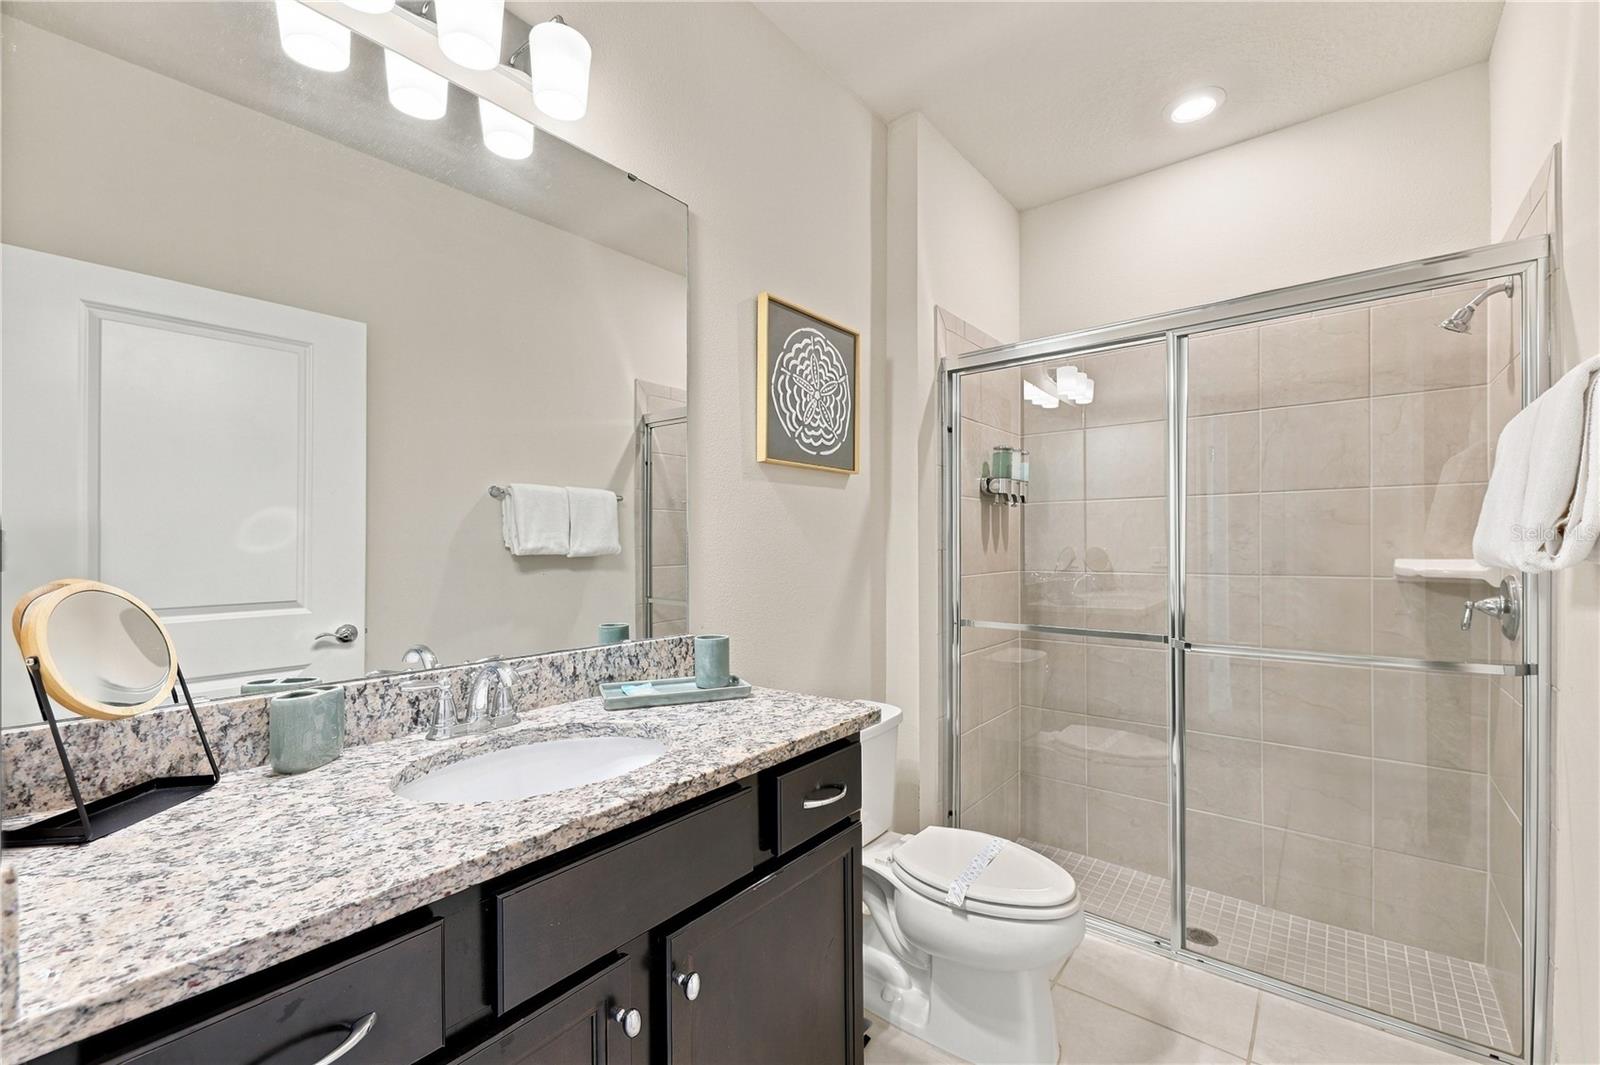
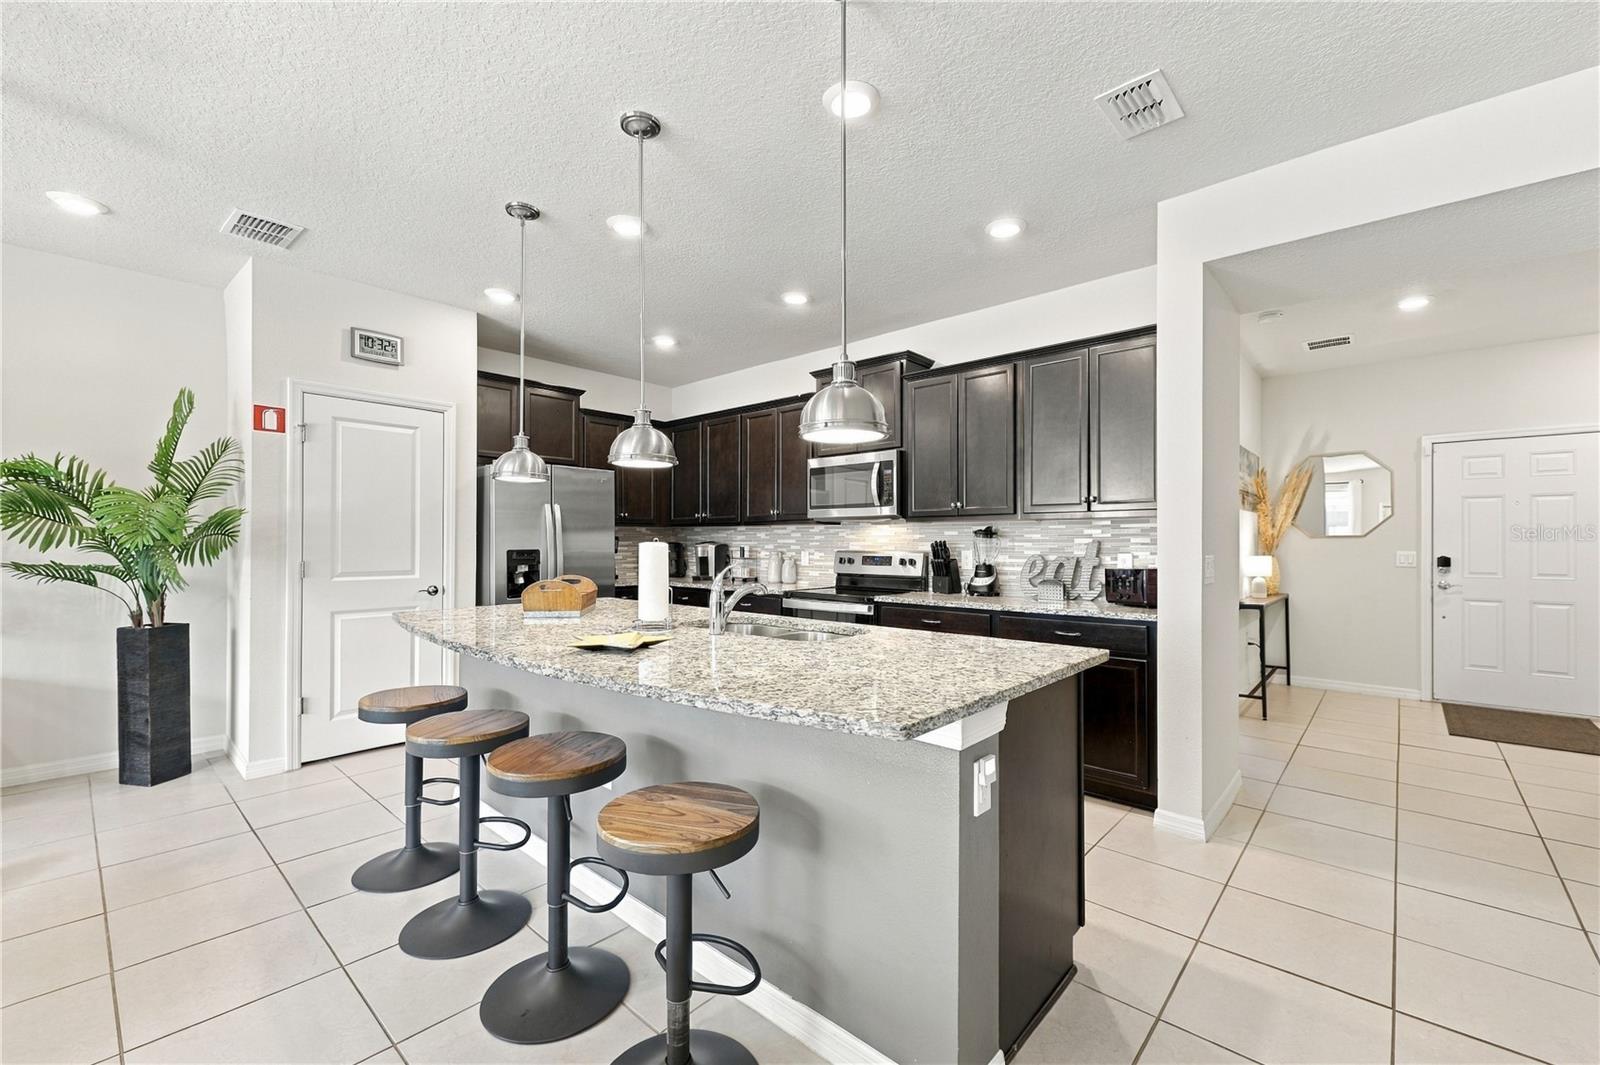
WOW – MUST SEE!. Welcome to this meticulous 5 bedrooms 4.5 bathroom Townhome pool well taking care The first floor of this stunning townhome has Gathering & Living Area: An open-concept gathering and living room that flows into the kitchen and casual dining café area. Kitchen & Café: Features a central island, upper cabinets, and a pantry, opening straight out to the covered lanai. First-Floor Bedroom & Bath: Includes a downstairs bedroom perfect for In-suite/guest room) and an accessible bathroom/powder room. On the second floor, An owner private master suite with a walk-in closet and an In-suite bathroom. Three additional upstairs bedrooms that beautifully designed including themed children's rooms or queen suites) sharing full bathrooms Loft: An oversized central upper loft space that serves as a game room, media area, or secondary lounge. and the laundry room is conveniently located on the second floor as well Located at Windsor Island Resort with all access to world-class amenities. The community boasts a 10,000 sq ft clubhouse, lazy river, zero-entry resort pool, water slides, mini golf, sports courts, arcade, full-service bar, and concierge services. The HOA includes cable, high-speed internet, exterior maintenance, lawn care, pest control, and trash service, ensuring a truly effortless ownership experience. UNBEATABLE LOCATION: Just few miles from Walt Disney World® and all major Orlando theme parks and attractions. Either you your desire vacation getaway, or short-term rental income or simply second vacation home, this unbeatable price within incredible world class destination has it all and it won't last long! Schedule your private showing today.
Cathedral Ceiling(s)
Living Room/Dining Room Combo
Primary Bedroom Upstairs
Tile Counters
Walk-In Closet(s)
Taxes: $7,085.83
Tax Year: 2025
Association Fee: $791.00
Association Fee Frequency: Monthly
Lighting
Storage
Cooktop
Dishwasher
Disposal
Dryer
Microwave
Range
Washer
MLS Area: 33897 - Davenport
Total Square Footage: 2,550
Price per Square Feet: $207.15
Water: Public
Construction: Block, Brick, Concrete, Frame
Date Listed: 2026-11-13 00:00:00
Pool: Y
Pool Description: In Ground
Furnished: Furnished
Flooring: Carpet, Ceramic Tile, Tile
Roof: Shingle
Heating: Central
Cooling: Central Air
Laundry: Laundry Closet
Pets: Cats Ok, Dogs Ok
Sewer: Public Sewer
Parcel ID: 26-25-13-998016
Listing Courtesy Of: Epique Realty Inc.
khadijawebber@gmail.com
WOW – MUST SEE!. Welcome to this meticulous 5 bedrooms 4.5 bathroom Townhome pool well taking care The first floor of this stunning townhome has Gathering & Living Area: An open-concept gathering and living room that flows into the kitchen and casual dining café area. Kitchen & Café: Features a central island, upper cabinets, and a pantry, opening straight out to the covered lanai. First-Floor Bedroom & Bath: Includes a downstairs bedroom perfect for In-suite/guest room) and an accessible bathroom/powder room. On the second floor, An owner private master suite with a walk-in closet and an In-suite bathroom. Three additional upstairs bedrooms that beautifully designed including themed children's rooms or queen suites) sharing full bathrooms Loft: An oversized central upper loft space that serves as a game room, media area, or secondary lounge. and the laundry room is conveniently located on the second floor as well Located at Windsor Island Resort with all access to world-class amenities. The community boasts a 10,000 sq ft clubhouse, lazy river, zero-entry resort pool, water slides, mini golf, sports courts, arcade, full-service bar, and concierge services. The HOA includes cable, high-speed internet, exterior maintenance, lawn care, pest control, and trash service, ensuring a truly effortless ownership experience. UNBEATABLE LOCATION: Just few miles from Walt Disney World® and all major Orlando theme parks and attractions. Either you your desire vacation getaway, or short-term rental income or simply second vacation home, this unbeatable price within incredible world class destination has it all and it won't last long! Schedule your private showing today.
Property Details
Price: $475,000
Sq Ft: 2,293
($207 per
sqft)
Bedrooms: 5
Bathrooms: 4
City: Davenport
County: Polk
Type: Townhouse
Development: Windsor Island Residence
Subdivision: Windsor Island Residence Ph 3
Acres: 0.0600
Virtual Tour/Floorplan: View
Year Built: 2023
Listing Number: O6456896
Status Code: A-Active
Taxes: $7,085.83
Tax Year: 2025
Garage:
Furnishings: Furnished
Pets Allowed: Cats OK, Dogs OK
Total Recurring Fees: $791
Total Recurring Fee Frequency: 0.00
Interior Features:
Cathedral Ceiling(s)
Living Room/Dining Room Combo
Primary Bedroom Upstairs
Tile Counters
Walk-In Closet(s)
Financial Information:
Taxes: $7,085.83
Tax Year: 2025
Association Fee: $791.00
Association Fee Frequency: Monthly
Exterior Features:
Lighting
Storage
Equipment:
Cooktop
Dishwasher
Disposal
Dryer
Microwave
Range
Washer
Additional Information:
MLS Area: 33897 - Davenport
Total Square Footage: 2,550
Price per Square Feet: $207.15
Water: Public
Construction: Block, Brick, Concrete, Frame
Date Listed: 2026-11-13 00:00:00
Pool: Y
Pool Description: In Ground
Furnished: Furnished
Flooring: Carpet, Ceramic Tile, Tile
Roof: Shingle
Heating: Central
Cooling: Central Air
Laundry: Laundry Closet
Pets: Cats Ok, Dogs Ok
Sewer: Public Sewer
Parcel ID: 26-25-13-998016
Map of 4014 Lana Avenue, Davenport, FL 33897
Listing Courtesy Of: Epique Realty Inc.
khadijawebber@gmail.com