4013 29Th Street N, Tampa, FL 33610
For Sale $385,000


Save Property
View Virtual Tour
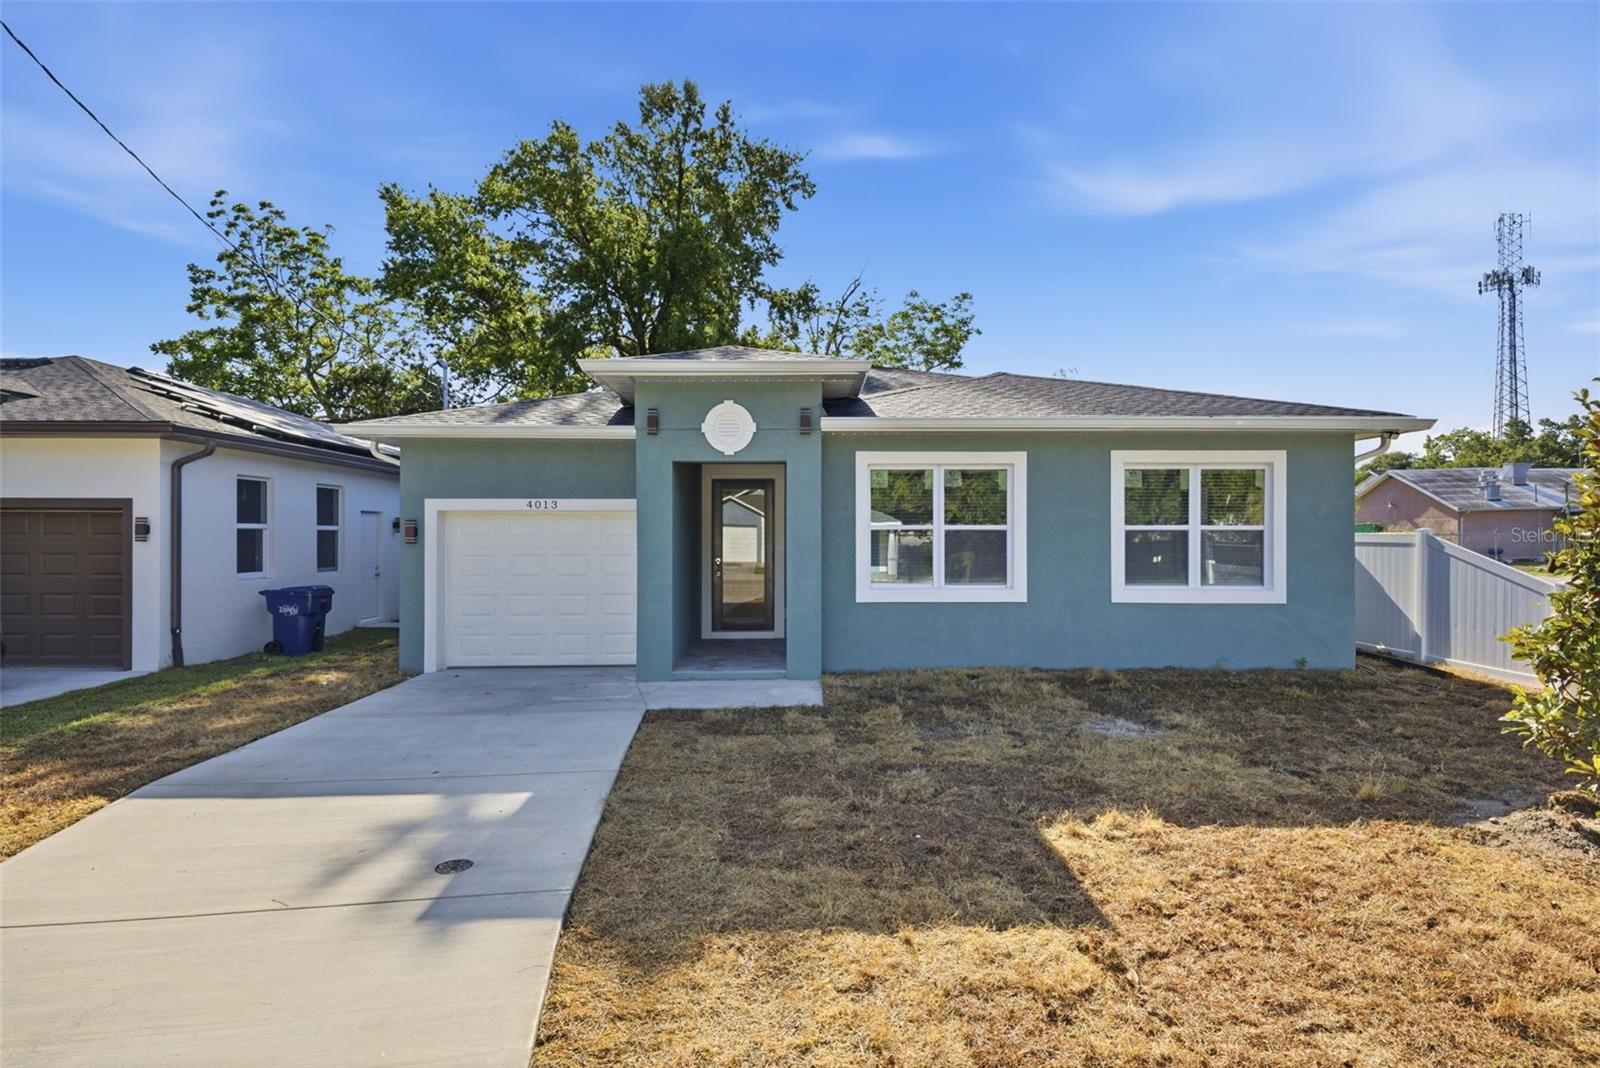
Beautiful block construction BRAND NEW HOME featuring 3 Bedrooms, full 2 Baths, attached car garage with driveway on a premier large corner lot. This 1590 SF open, bright and airy split floor plan, offers a very spacious feel with its 10 feet ceiling and multiple windows. The kitchen boasts granite countertops, under-mount kitchen sink, large basinets, all stainless-steel appliances, storage pantry and a large island. The family room is generous, it offers plenty of living space to entertain friends and family. Off the family room, you will find a double sliding glass door that leads to the back side patio and large backyard. The master-suite is pretty impressive, features large walk-in closets and dual vanities in the master bath along with a large glass door shower and separate toilet area. The floor of whole house is composed of quality tiles. Some of this builder's Energy-friendly features: all impact doors and windows for energy efferent and hurricane proof, energy efficient Air Conditioner. There are NO Deed restrictions, NO HOA and NO CDD fees. This is a fantastic location, only a few minutes away from downtown Tampa, Ybor City and easy access to all major highways (75, 275 and I4). Hurry up, this new home won’t last very long.
Ceiling Fans(s)
Thermostat
Taxes: $1,153.66
Tax Year: 2025
Dishwasher
Electric Water Heater
Exhaust Fan
Microwave
Refrigerator
MLS Area: 33610 - Tampa / East Lake
Total Square Footage: 1,916
Price per Square Feet: $242.14
Total Floors: 1
Water: Public
Construction: Block, Concrete
Date Listed: 2026-05-26 00:00:00
Furnished: Unfurnished
Windows: Blinds
Garage Description: Y
Garage Spaces: 1
Attached Garage: Y
Flooring: Ceramic Tile
Roof: Shingle
Heating: Central, Electric
Cooling: Central Air
Laundry: Common Area, Laundry Room
Sewer: Public Sewer
Parcel ID: A-05-29-19-49Z-
Listing Courtesy Of: Realnet Florida Real Estate
realtorfakir@gmail.com
Beautiful block construction BRAND NEW HOME featuring 3 Bedrooms, full 2 Baths, attached car garage with driveway on a premier large corner lot. This 1590 SF open, bright and airy split floor plan, offers a very spacious feel with its 10 feet ceiling and multiple windows. The kitchen boasts granite countertops, under-mount kitchen sink, large basinets, all stainless-steel appliances, storage pantry and a large island. The family room is generous, it offers plenty of living space to entertain friends and family. Off the family room, you will find a double sliding glass door that leads to the back side patio and large backyard. The master-suite is pretty impressive, features large walk-in closets and dual vanities in the master bath along with a large glass door shower and separate toilet area. The floor of whole house is composed of quality tiles. Some of this builder's Energy-friendly features: all impact doors and windows for energy efferent and hurricane proof, energy efficient Air Conditioner. There are NO Deed restrictions, NO HOA and NO CDD fees. This is a fantastic location, only a few minutes away from downtown Tampa, Ybor City and easy access to all major highways (75, 275 and I4). Hurry up, this new home won’t last very long.
Property Details
Price: $385,000
Sq Ft: 1,590
($242 per
sqft)
Bedrooms: 3
Bathrooms: 2
City: Tampa
County: Hillsborough
Type: Single Family
Development: North Campobello
Acres: 0.1100
Virtual Tour/Floorplan: View
Year Built: 2026
Listing Number: TB8511813
Status Code: A-Active
Taxes: $1,153.66
Tax Year: 2025
Garage:
1
/
Y
Furnishings: Unfurnished
Interior Features:
Ceiling Fans(s)
Thermostat
Financial Information:
Taxes: $1,153.66
Tax Year: 2025
Equipment:
Dishwasher
Electric Water Heater
Exhaust Fan
Microwave
Refrigerator
Additional Information:
MLS Area: 33610 - Tampa / East Lake
Total Square Footage: 1,916
Price per Square Feet: $242.14
Total Floors: 1
Water: Public
Construction: Block, Concrete
Date Listed: 2026-05-26 00:00:00
Furnished: Unfurnished
Windows: Blinds
Garage Description: Y
Garage Spaces: 1
Attached Garage: Y
Flooring: Ceramic Tile
Roof: Shingle
Heating: Central, Electric
Cooling: Central Air
Laundry: Common Area, Laundry Room
Sewer: Public Sewer
Parcel ID: A-05-29-19-49Z-
Map of 4013 29Th Street N, Tampa, FL 33610
Listing Courtesy Of: Realnet Florida Real Estate
realtorfakir@gmail.com