4012 Fairview Heights W, Tampa, FL 33616
For Sale $499,000


Save Property
View Virtual Tour
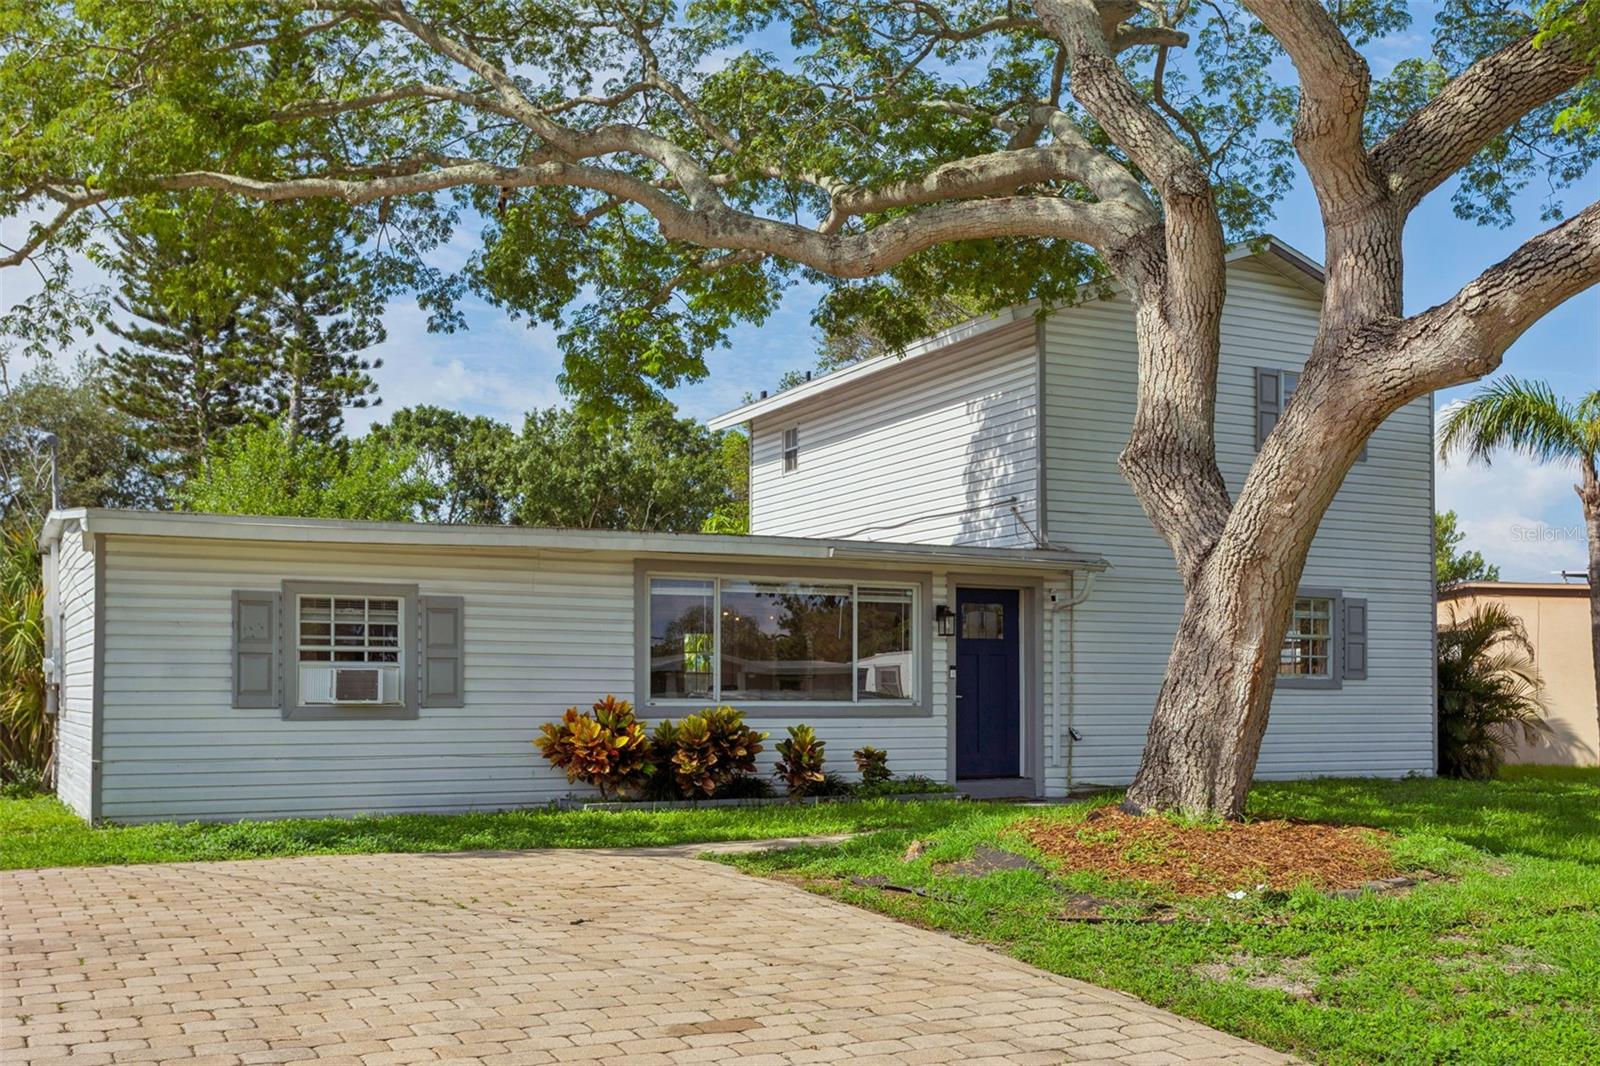
This well designed two story home is a must see! The front door opens to an open living space filled with tons of natural light. The ground floor has luxury vinyl flooring and is perfect for entertaining friends and family. The living room has recessed lighting and the dining is off the living area. The kitchen has white shaker cabinets, quartz countertops, stainless appliances, large single basin sink, an island with a breakfast bar, and a subway style backsplash. The primary bedroom is equipped with an extra window A/C unit, and the primary bath has a quartz vanity, and a large shower with niche. Two other bedrooms and one full bath with a tub/shower combo and subway tile is also located on the ground floor. Upstairs are two other spacious bedrooms and full bathroom also with tub/shower combo and subway tile. Stepping into the backyard the yard offers plenty of space for a pool and has a wooden deck and pavers for relaxing and lounging. Other features include: roof 2022; large storage shed; pavered driveway and walkway; under the stair storage; FLOOD ZONE X
Ceiling Fans(s)
Ninguno
Stone Counters
Window Treatments
Taxes: $7,664.85
Tax Year: 2025
Rain Gutters
Dishwasher
Disposal
Dryer
Electric Water Heater
Microwave
Range
Refrigerator
Washer
Elementary School: Lanier-Hb
Middle School: Madison-Hb
Junior High: Madison-Hb
High School: Robinson-Hb
MLS Area: 33616 - Tampa
Total Square Footage: 1,844
Price per Square Feet: $308.98
Total Floors: 2
Water: Public
Construction: Vinyl Siding, Frame
Date Listed: 2026-08-11 00:00:00
Furnished: Negotiable
Windows: Blinds
Flooring: Carpet, Luxury Vinyl
Roof: Shingle
Heating: Central, Electric
Cooling: Central Air, Wall/Window Unit(S)
Laundry: Electric Dryer Hookup, Inside, Laundry Closet, Washer Hookup
Pets: Yes
Sewer: Public Sewer
Lot Desc.: City Limits
Parcel ID: A-16-30-18-41S-
Listing Courtesy Of: Keller Williams South Tampa
gator3rd@verizon.net
This well designed two story home is a must see! The front door opens to an open living space filled with tons of natural light. The ground floor has luxury vinyl flooring and is perfect for entertaining friends and family. The living room has recessed lighting and the dining is off the living area. The kitchen has white shaker cabinets, quartz countertops, stainless appliances, large single basin sink, an island with a breakfast bar, and a subway style backsplash. The primary bedroom is equipped with an extra window A/C unit, and the primary bath has a quartz vanity, and a large shower with niche. Two other bedrooms and one full bath with a tub/shower combo and subway tile is also located on the ground floor. Upstairs are two other spacious bedrooms and full bathroom also with tub/shower combo and subway tile. Stepping into the backyard the yard offers plenty of space for a pool and has a wooden deck and pavers for relaxing and lounging. Other features include: roof 2022; large storage shed; pavered driveway and walkway; under the stair storage; FLOOD ZONE X
Property Details
Price: $499,000
Sq Ft: 1,615
($309 per
sqft)
Bedrooms: 5
Bathrooms: 3
City: Tampa
County: Hillsborough
Type: Single Family
Development: Bay Breeze
Acres: 0.1600
Virtual Tour/Floorplan: View
Year Built: 1958
Listing Number: TB8534233
Status Code: A-Active
Taxes: $7,664.85
Tax Year: 2025
Garage:
Furnishings: Negotiable
Pets Allowed: Yes
Interior Features:
Ceiling Fans(s)
Ninguno
Stone Counters
Window Treatments
Financial Information:
Taxes: $7,664.85
Tax Year: 2025
Exterior Features:
Rain Gutters
Equipment:
Dishwasher
Disposal
Dryer
Electric Water Heater
Microwave
Range
Refrigerator
Washer
School Information:
Elementary School: Lanier-Hb
Middle School: Madison-Hb
Junior High: Madison-Hb
High School: Robinson-Hb
Additional Information:
MLS Area: 33616 - Tampa
Total Square Footage: 1,844
Price per Square Feet: $308.98
Total Floors: 2
Water: Public
Construction: Vinyl Siding, Frame
Date Listed: 2026-08-11 00:00:00
Furnished: Negotiable
Windows: Blinds
Flooring: Carpet, Luxury Vinyl
Roof: Shingle
Heating: Central, Electric
Cooling: Central Air, Wall/Window Unit(S)
Laundry: Electric Dryer Hookup, Inside, Laundry Closet, Washer Hookup
Pets: Yes
Sewer: Public Sewer
Lot Desc.: City Limits
Parcel ID: A-16-30-18-41S-
Map of 4012 Fairview Heights W, Tampa, FL 33616
Listing Courtesy Of: Keller Williams South Tampa
gator3rd@verizon.net