4012 Circlewood Court, Tampa, FL 33614
Active Under Contract $245,000


Save Property
View Virtual Tour
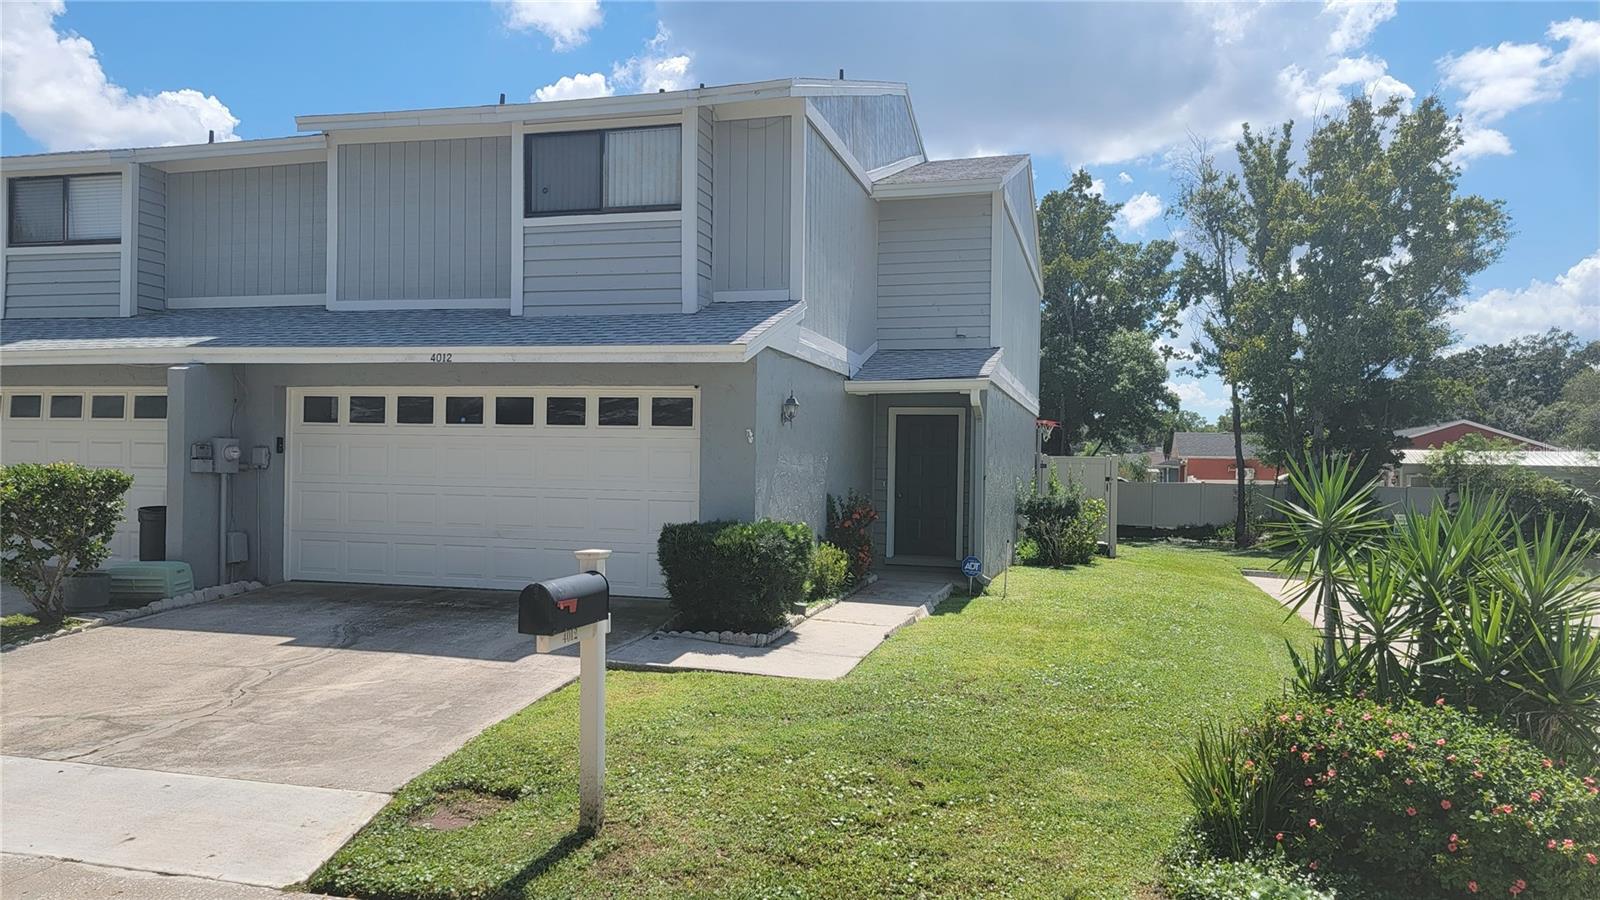
Under contract-accepting backup offers. ANOTHER 10K PRICE REDUCTION!! SELLERS ARE READY TO SELL! PRIME INVESTMENT OPPORTUNITY OR A GREAT PLACE TO CALL HOME! Great tenants currently in place until October 2026, so built in income from the start! NEWER ROOF (2022) BRAND NEW A/C (2025) Lovely townhome nestled within the peaceful community of Jasmine Pond right in the heart of Tampa. This CORNER END UNIT townhome is spacious with over 1600 square feet and has a nice open floor plan with soaring ceilings. The functional layout features a great room concept on the main floor, where you will find tile flooring throughout and lots of windows letting the outside in. The kitchen has granite countertops, with a practical breakfast bar, NEWER REFRIGERATOR (2024) NEW DISHWASHER (2025) a pantry closet, and direct access to the TWO-CAR GARAGE. The living and dining areas flow together easily, making for a comfortable daily routine. A convenient half-bath is also located downstairs for guests. Upstairs, the home offers two bedrooms, each with its own full bathroom, and carpet provides a soft layer of comfort. The guest bedroom features a lovely balcony overlooking the PRIVATE, FENCED-IN PATIO and small pond. For added convenience, an upstairs utility closet houses the INCLUDED NEW WASHER AND DRYER (2025), simplifying your laundry routine. As a corner unit, you can enjoy quiet moments with NO BACKYARD NEIGHBORS. This well-loved home is also equipped with a SECURITY SYSTEM which makes for peace of mind in a prime location. The community also offers access to a SPARKLING POOL for residents to enjoy. Call today to make an appointment to see this well priced home in a highly desirable location! Room sizes are estimated.
Ceiling Fans(s)
High Ceilings
Living Room/Dining Room Combo
Open Floorplan
Primary Bedroom Upstairs
Stone Counters
Taxes: $4,590.59
Tax Year: 2025
Association Fee: $365.00
Association Fee Frequency: Monthly
Balcony
Private Mailbox
Dishwasher
Disposal
Dryer
Electric Water Heater
Range
Refrigerator
Washer
Water
Elementary School: Crestwood-Hb
Middle School: Pierce-Hb
Junior High: Pierce-Hb
High School: Leto-Hb
MLS Area: 33614 - Tampa
Total Square Footage: 2,139
Price per Square Feet: $151.80
Total Floors: 2
Water: Public
Construction: Concrete, Other, Wood Siding
Date Listed: 2025-12-14 00:00:00
Furnished: Unfurnished
Garage Description: Y
Garage Spaces: 2
Attached Garage: Y
Flooring: Carpet, Tile
Roof: Shingle
Heating: Central
Cooling: Central Air
Security: Security System
Laundry: Inside, Laundry Closet, Upper Level
Pets: Cats Ok, Dogs Ok, Number Limit, Yes
Sewer: Public Sewer
Lot Desc.: Corner Lot, In County, Street Dead-End, Paved
Parcel ID: U-21-28-18-14Q-
Listing Courtesy Of: Lpt Realty, Llc
tlchomes4u@janicerodriguez.com
Under contract-accepting backup offers. ANOTHER 10K PRICE REDUCTION!! SELLERS ARE READY TO SELL! PRIME INVESTMENT OPPORTUNITY OR A GREAT PLACE TO CALL HOME! Great tenants currently in place until October 2026, so built in income from the start! NEWER ROOF (2022) BRAND NEW A/C (2025) Lovely townhome nestled within the peaceful community of Jasmine Pond right in the heart of Tampa. This CORNER END UNIT townhome is spacious with over 1600 square feet and has a nice open floor plan with soaring ceilings. The functional layout features a great room concept on the main floor, where you will find tile flooring throughout and lots of windows letting the outside in. The kitchen has granite countertops, with a practical breakfast bar, NEWER REFRIGERATOR (2024) NEW DISHWASHER (2025) a pantry closet, and direct access to the TWO-CAR GARAGE. The living and dining areas flow together easily, making for a comfortable daily routine. A convenient half-bath is also located downstairs for guests. Upstairs, the home offers two bedrooms, each with its own full bathroom, and carpet provides a soft layer of comfort. The guest bedroom features a lovely balcony overlooking the PRIVATE, FENCED-IN PATIO and small pond. For added convenience, an upstairs utility closet houses the INCLUDED NEW WASHER AND DRYER (2025), simplifying your laundry routine. As a corner unit, you can enjoy quiet moments with NO BACKYARD NEIGHBORS. This well-loved home is also equipped with a SECURITY SYSTEM which makes for peace of mind in a prime location. The community also offers access to a SPARKLING POOL for residents to enjoy. Call today to make an appointment to see this well priced home in a highly desirable location! Room sizes are estimated.
Property Details
Price: $245,000
Sq Ft: 1,614
($152 per
sqft)
Bedrooms: 2
Bathrooms: 2
Partial Baths: 1
City: Tampa
County: Hillsborough
Type: Townhouse
Development: Jasmine Pond
Acres: 0.0500
Virtual Tour/Floorplan: View
Year Built: 1984
Listing Number: TB8451775
Status Code: Active Under Contract
Taxes: $4,590.59
Tax Year: 2025
Garage:
2
/
Y
Furnishings: Unfurnished
Pets Allowed: Cats OK, Dogs OK, Number Limit, Yes
Total Recurring Fees: $365
Total Recurring Fee Frequency: 0.00
Interior Features:
Ceiling Fans(s)
High Ceilings
Living Room/Dining Room Combo
Open Floorplan
Primary Bedroom Upstairs
Stone Counters
Financial Information:
Taxes: $4,590.59
Tax Year: 2025
Association Fee: $365.00
Association Fee Frequency: Monthly
Exterior Features:
Balcony
Private Mailbox
Equipment:
Dishwasher
Disposal
Dryer
Electric Water Heater
Range
Refrigerator
Washer
View:
Water
School Information:
Elementary School: Crestwood-Hb
Middle School: Pierce-Hb
Junior High: Pierce-Hb
High School: Leto-Hb
Additional Information:
MLS Area: 33614 - Tampa
Total Square Footage: 2,139
Price per Square Feet: $151.80
Total Floors: 2
Water: Public
Construction: Concrete, Other, Wood Siding
Date Listed: 2025-12-14 00:00:00
Furnished: Unfurnished
Garage Description: Y
Garage Spaces: 2
Attached Garage: Y
Flooring: Carpet, Tile
Roof: Shingle
Heating: Central
Cooling: Central Air
Security: Security System
Laundry: Inside, Laundry Closet, Upper Level
Pets: Cats Ok, Dogs Ok, Number Limit, Yes
Sewer: Public Sewer
Lot Desc.: Corner Lot, In County, Street Dead-End, Paved
Parcel ID: U-21-28-18-14Q-
Map of 4012 Circlewood Court, Tampa, FL 33614
Listing Courtesy Of: Lpt Realty, Llc
tlchomes4u@janicerodriguez.com