4010 22Nd Street Se, Ocala, FL 34471
For Sale $579,900


Save Property
View Virtual Tour
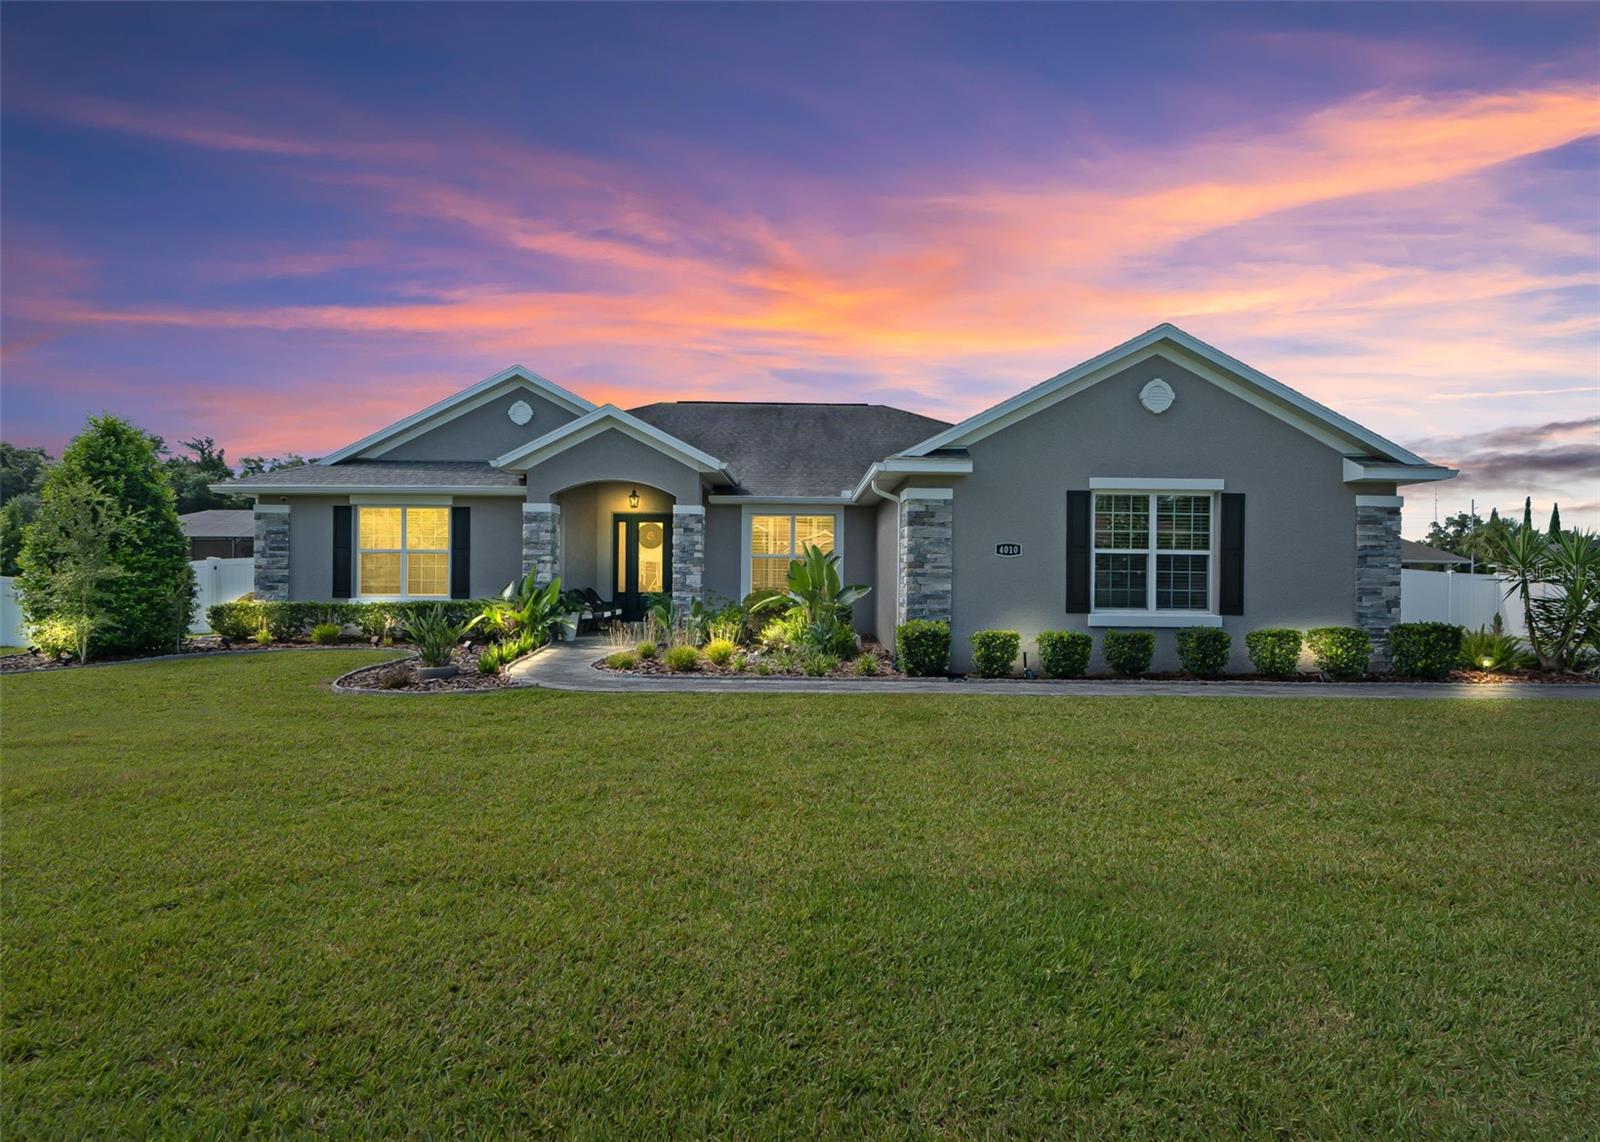
Stunning & upgraded 4/3 in the sought after community of Summerset Estates tucked away yet minutes to shopping, dining and entertainment. Beautiful curb appeal with stacked stone accents, paver drive & walkway, and mature landscaping. The covered entryway leads inside to the foyer with the open floor plan beyond. Tall ceilings and wood laminate flooring carry throughout the main areas. The living space boasts a tray ceiling with crown molding and triple pocketing sliding glass doors to the lanai. The open kitchen offers beautiful quartz countertops, light cabinetry, island with farmhouse sink and storage on both sides, tiled backsplash, under cabinet lighting, newer Samsung range and refrigerator and a closet pantry. There is also already a natural gas line behind the current electric range! Adjacent is the dining space which offers plantation shutters and a beautiful chandelier. The primary suite is the perfect retreat after a long day offering a spa-like ensuite bathroom with quartz dual sink vanity with designer mirrors and polished nickel fixtures, a standalone garden tub, walk-in shower with dual heads and frameless glass door, separate water closet, dedicated linen closet and large walk-in closet with custom built-in system. The bedroom is spacious and features blackout shades and access to the lanai. The opposite side of the home features a pocket door to close off the wing and three full bedrooms and two full bathrooms - one with a gorgeous tiled walk-in shower with floor to ceiling glass and access to the lanai. The covered and screened lanai offers privacy shades and leads to the fully privacy fenced backyard with plenty of room for an expansive patio, pool, spa or garden. Additional features include: indoor laundry room complete with cabinetry and utility sink, tankless gas hot water heater, ADT security system with 4 cameras & double gate entry from driveway to backyard. Please enjoy the attached video & 3D tours and schedule your private viewing to experience this immaculate and beautiful home for yourself.
Ceiling Fans(s)
Crown Molding
High Ceilings
Kitchen/Family Room Combo
Open Floorplan
Primary Bedroom Main Floor
Solid Surface Counters
Split Bedroom
Stone Counters
Thermostat
Tray Ceiling(s)
Walk-In Closet(s)
Window Treatments
Taxes: $6,621.00
Tax Year: 2025
Association Fee: $400.00
Association Fee Frequency: Annually
Private Yard
Rain Gutters
Dishwasher
Dryer
Gas Water Heater
Microwave
Range
Refrigerator
Tankless Water Heater
Washer
Elementary School: Maplewood Elementary School-M
Middle School: Osceola Middle School
Junior High: Osceola Middle School
High School: Forest High School
MLS Area: 34471 - Ocala
Total Square Footage: 3,785
Price per Square Feet: $241.12
Water: Public
Construction: Block, Concrete, Stone, Stucco
Date Listed: 2026-08-24 00:00:00
Furnished: Negotiable
Windows: Blinds, Double Pane Windows, Shades, Shutters, Window Treatments
Garage Description: Y
Garage Spaces: 2
Attached Garage: Y
Flooring: Carpet, Laminate, Tile
Roof: Shingle
Heating: Central, Electric, Heat Pump
Cooling: Central Air
Security: Security System
Laundry: Inside, Laundry Room
Pets: Yes
Sewer: Public Sewer
Lot Desc.: Level, Oversized Lot, Paved
Parcel ID: 29638-003-09
Listing Courtesy Of: Re/Max Premier Realty
coryfreilich@gmail.com
Stunning & upgraded 4/3 in the sought after community of Summerset Estates tucked away yet minutes to shopping, dining and entertainment. Beautiful curb appeal with stacked stone accents, paver drive & walkway, and mature landscaping. The covered entryway leads inside to the foyer with the open floor plan beyond. Tall ceilings and wood laminate flooring carry throughout the main areas. The living space boasts a tray ceiling with crown molding and triple pocketing sliding glass doors to the lanai. The open kitchen offers beautiful quartz countertops, light cabinetry, island with farmhouse sink and storage on both sides, tiled backsplash, under cabinet lighting, newer Samsung range and refrigerator and a closet pantry. There is also already a natural gas line behind the current electric range! Adjacent is the dining space which offers plantation shutters and a beautiful chandelier. The primary suite is the perfect retreat after a long day offering a spa-like ensuite bathroom with quartz dual sink vanity with designer mirrors and polished nickel fixtures, a standalone garden tub, walk-in shower with dual heads and frameless glass door, separate water closet, dedicated linen closet and large walk-in closet with custom built-in system. The bedroom is spacious and features blackout shades and access to the lanai. The opposite side of the home features a pocket door to close off the wing and three full bedrooms and two full bathrooms - one with a gorgeous tiled walk-in shower with floor to ceiling glass and access to the lanai. The covered and screened lanai offers privacy shades and leads to the fully privacy fenced backyard with plenty of room for an expansive patio, pool, spa or garden. Additional features include: indoor laundry room complete with cabinetry and utility sink, tankless gas hot water heater, ADT security system with 4 cameras & double gate entry from driveway to backyard. Please enjoy the attached video & 3D tours and schedule your private viewing to experience this immaculate and beautiful home for yourself.
Property Details
Price: $579,900
Sq Ft: 2,405
($241 per
sqft)
Bedrooms: 4
Bathrooms: 3
City: Ocala
County: Marion
Type: Single Family
Development: Summerset Estates
Acres: 0.3900
Virtual Tour/Floorplan: View
Year Built: 2018
Listing Number: OM730898
Status Code: A-Active
Taxes: $6,621.00
Tax Year: 2025
Garage:
2
/
Y
Furnishings: Negotiable
Pets Allowed: Yes
Total Recurring Fees: $33
Total Recurring Fee Frequency: 0.00
Interior Features:
Ceiling Fans(s)
Crown Molding
High Ceilings
Kitchen/Family Room Combo
Open Floorplan
Primary Bedroom Main Floor
Solid Surface Counters
Split Bedroom
Stone Counters
Thermostat
Tray Ceiling(s)
Walk-In Closet(s)
Window Treatments
Financial Information:
Taxes: $6,621.00
Tax Year: 2025
Association Fee: $400.00
Association Fee Frequency: Annually
Exterior Features:
Private Yard
Rain Gutters
Equipment:
Dishwasher
Dryer
Gas Water Heater
Microwave
Range
Refrigerator
Tankless Water Heater
Washer
School Information:
Elementary School: Maplewood Elementary School-M
Middle School: Osceola Middle School
Junior High: Osceola Middle School
High School: Forest High School
Additional Information:
MLS Area: 34471 - Ocala
Total Square Footage: 3,785
Price per Square Feet: $241.12
Water: Public
Construction: Block, Concrete, Stone, Stucco
Date Listed: 2026-08-24 00:00:00
Furnished: Negotiable
Windows: Blinds, Double Pane Windows, Shades, Shutters, Window Treatments
Garage Description: Y
Garage Spaces: 2
Attached Garage: Y
Flooring: Carpet, Laminate, Tile
Roof: Shingle
Heating: Central, Electric, Heat Pump
Cooling: Central Air
Security: Security System
Laundry: Inside, Laundry Room
Pets: Yes
Sewer: Public Sewer
Lot Desc.: Level, Oversized Lot, Paved
Parcel ID: 29638-003-09
Map of 4010 22Nd Street Se, Ocala, FL 34471
Listing Courtesy Of: Re/Max Premier Realty
coryfreilich@gmail.com