4006 Lana Avenue, Davenport, FL 33897
Active Under Contract $495,990


Save Property
View Virtual Tour
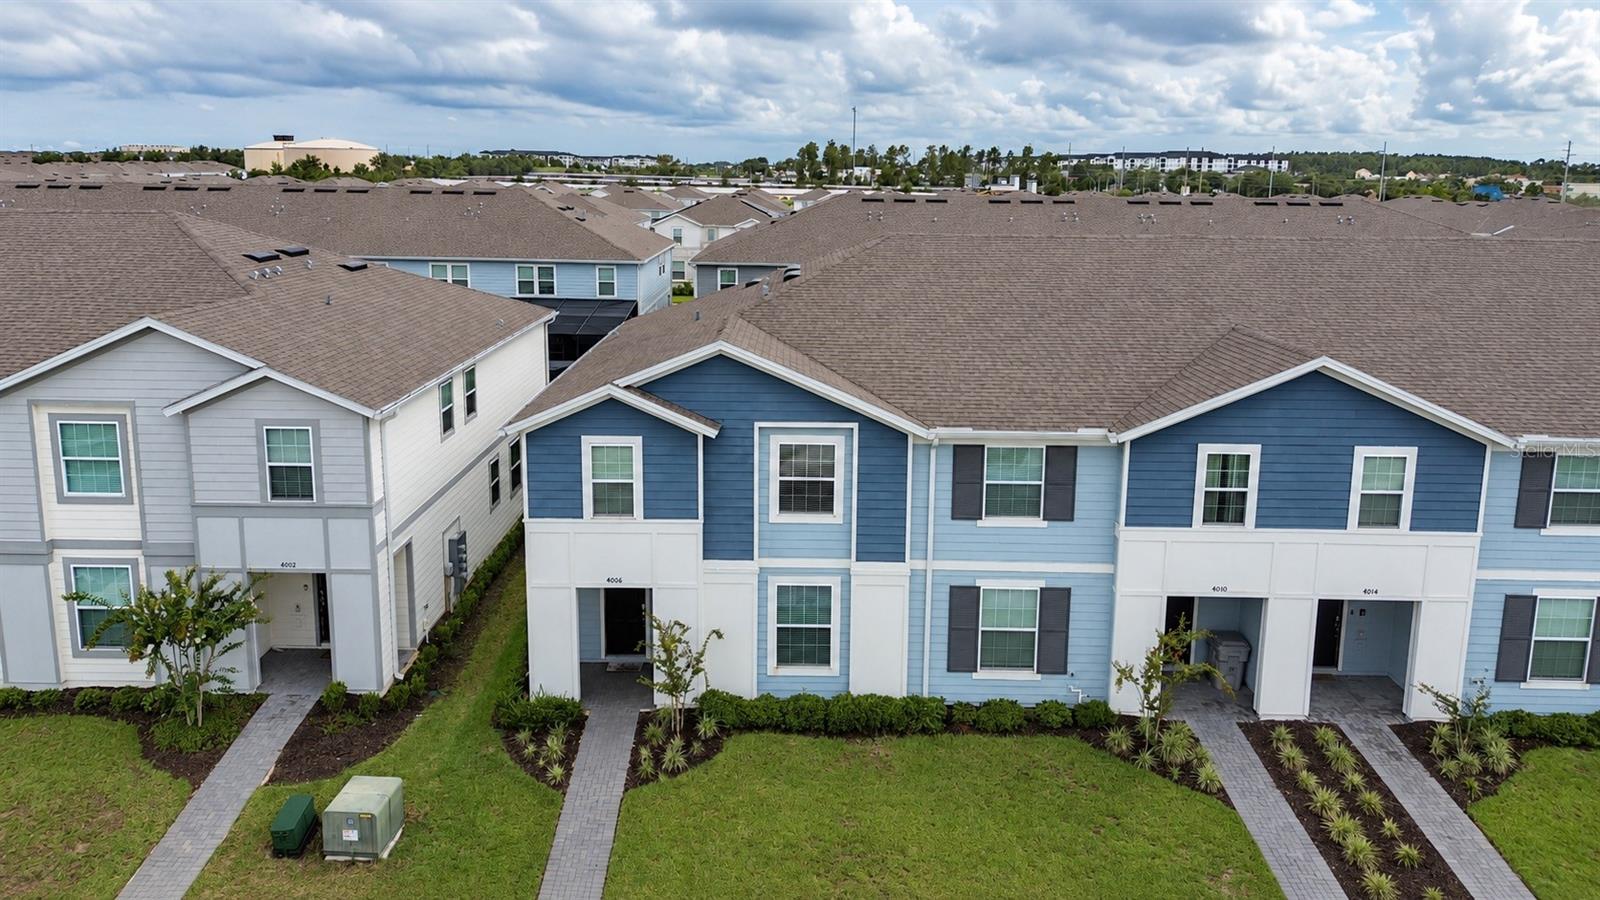
Under contract-accepting backup offers. INVESTOR-READY, FULLY THEMED SHORT-TERM RENTAL WITH DOCUMENTED INCOME. $86,331 gross revenue Jul 2025–Jun 2026 and near-full occupancy in September according to the professional management report (available on request). This 5-bedroom, 4-bath townhome in guard-gated Windsor Island Resort (Phase 3, built 2023) is sold fully furnished, fully themed and turnkey, with the management company and future bookings ready to convey. Every bedroom is a designed experience: a galaxy-themed king suite, a classic-cartoon primary suite with crib, a princess twin suite, a superhero twin suite, and an upstairs retro arcade loft that keeps guests booking and coming back. Outside, a private screened pool and spa with a covered lanai and dining for eight. Tile in the main living areas, open-concept kitchen with island and stainless appliances. HOA includes 24-hour guard, cable, high-speed internet, exterior and grounds maintenance and trash. Resort amenities: lazy river, dual water slides, zero-entry pool, splash pad, poolside bar and grill, fitness center, arcade, mini-golf, sports courts and playground. Minutes from Walt Disney World, Universal, Epic Universe, ChampionsGate and Posner Park; about 35 minutes from MCO. Short-term rental permitted with 1–7 day minimum. This is the rare Windsor Island listing that comes with real numbers, not projections: a proven operation with theming, systems and reviews already in place. Financials, occupancy calendar and management details available upon request.
Ceiling Fans(s)
Eat-in Kitchen
Open Floorplan
Primary Bedroom Upstairs
Taxes: $7,086.00
Tax Year: 2025
Association Fee: $9,492.00
Association Fee Frequency: Annually
Basketball Court
Playground
Private Entrance
Private Yard
Bar Fridge
Built-In Oven
Cooktop
Dishwasher
Disposal
Dryer
Electric Water Heater
Exhaust Fan
Ice Maker
Microwave
Range
Refrigerator
Washer
MLS Area: 33897 - Davenport
Total Square Footage: 2,293
Price per Square Feet: $216.31
Water: Public
Construction: Block
Date Listed: 2026-09-24 00:00:00
Pool: Y
Pool Description: In Ground
Furnished: Turnkey
Parking: Open
Flooring: Carpet, Ceramic Tile, Luxury Vinyl
Roof: Shingle
Heating: Central
Cooling: Central Air
Laundry: Laundry Room
Pets: Breed Restrictions
Sewer: Public Sewer
Parcel ID: 26-25-13-998016
Listing Courtesy Of: Arod Partners Realty
pedropipiarealtor@gmail.com
Under contract-accepting backup offers. INVESTOR-READY, FULLY THEMED SHORT-TERM RENTAL WITH DOCUMENTED INCOME. $86,331 gross revenue Jul 2025–Jun 2026 and near-full occupancy in September according to the professional management report (available on request). This 5-bedroom, 4-bath townhome in guard-gated Windsor Island Resort (Phase 3, built 2023) is sold fully furnished, fully themed and turnkey, with the management company and future bookings ready to convey. Every bedroom is a designed experience: a galaxy-themed king suite, a classic-cartoon primary suite with crib, a princess twin suite, a superhero twin suite, and an upstairs retro arcade loft that keeps guests booking and coming back. Outside, a private screened pool and spa with a covered lanai and dining for eight. Tile in the main living areas, open-concept kitchen with island and stainless appliances. HOA includes 24-hour guard, cable, high-speed internet, exterior and grounds maintenance and trash. Resort amenities: lazy river, dual water slides, zero-entry pool, splash pad, poolside bar and grill, fitness center, arcade, mini-golf, sports courts and playground. Minutes from Walt Disney World, Universal, Epic Universe, ChampionsGate and Posner Park; about 35 minutes from MCO. Short-term rental permitted with 1–7 day minimum. This is the rare Windsor Island listing that comes with real numbers, not projections: a proven operation with theming, systems and reviews already in place. Financials, occupancy calendar and management details available upon request.
Property Details
Price: $495,990
Sq Ft: 2,293
($216 per
sqft)
Bedrooms: 5
Bathrooms: 4
City: Davenport
County: Polk
Type: Townhouse
Development: Windsor Island Residence
Subdivision: Windsor Island Residence Ph 3
Acres: 0.0800
Virtual Tour/Floorplan: View
Year Built: 2023
Listing Number: O6442938
Status Code: Active Under Contract
Taxes: $7,086.00
Tax Year: 2025
Garage:
Furnishings: Turnkey
Pets Allowed: Breed Restrictions
Total Recurring Fees: $791
Total Recurring Fee Frequency: 0.00
Interior Features:
Ceiling Fans(s)
Eat-in Kitchen
Open Floorplan
Primary Bedroom Upstairs
Financial Information:
Taxes: $7,086.00
Tax Year: 2025
Association Fee: $9,492.00
Association Fee Frequency: Annually
Exterior Features:
Basketball Court
Playground
Private Entrance
Private Yard
Equipment:
Bar Fridge
Built-In Oven
Cooktop
Dishwasher
Disposal
Dryer
Electric Water Heater
Exhaust Fan
Ice Maker
Microwave
Range
Refrigerator
Washer
Additional Information:
MLS Area: 33897 - Davenport
Total Square Footage: 2,293
Price per Square Feet: $216.31
Water: Public
Construction: Block
Date Listed: 2026-09-24 00:00:00
Pool: Y
Pool Description: In Ground
Furnished: Turnkey
Parking: Open
Flooring: Carpet, Ceramic Tile, Luxury Vinyl
Roof: Shingle
Heating: Central
Cooling: Central Air
Laundry: Laundry Room
Pets: Breed Restrictions
Sewer: Public Sewer
Parcel ID: 26-25-13-998016
Map of 4006 Lana Avenue, Davenport, FL 33897
Listing Courtesy Of: Arod Partners Realty
pedropipiarealtor@gmail.com