4002 Silk Oak Ln, Minneola, FL 34715
For Sale $500,000


Save Property
View Virtual Tour
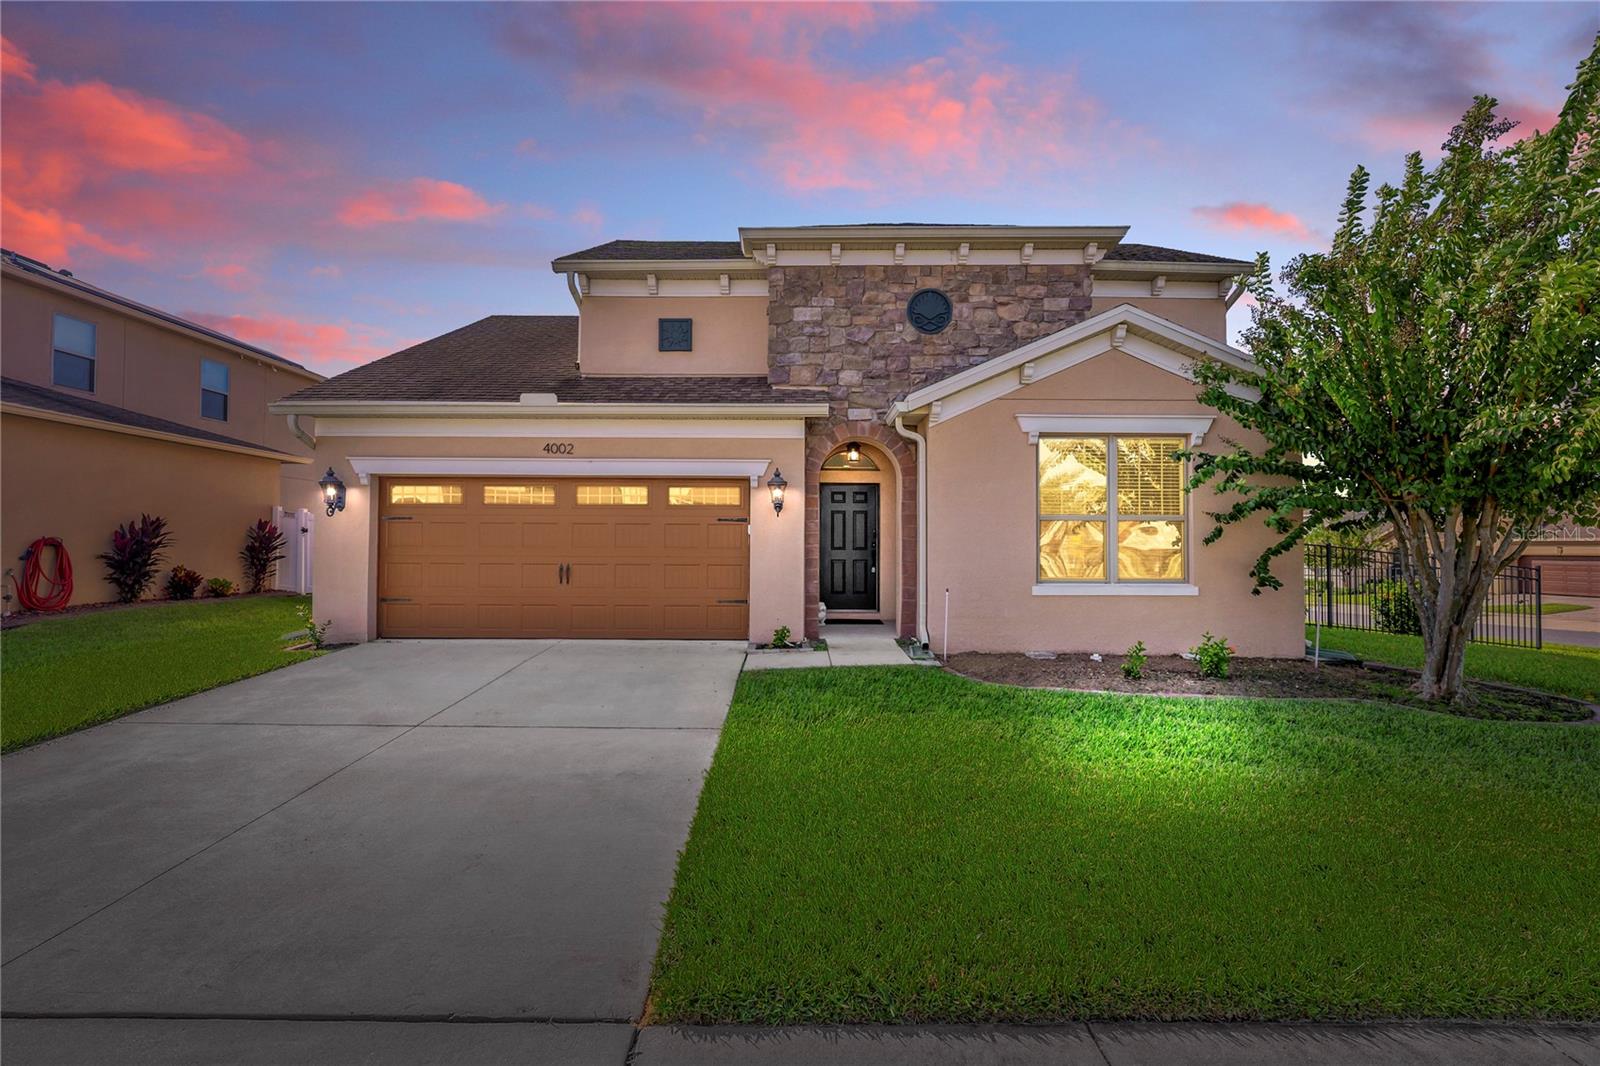
Welcome to The Reserve at Minneola, where comfort, style, and thoughtful upgrades come together in this beautifully maintained, single-story home situated on an OVERSIZED CORNER LOT WITH A FULLY FENCED BACKYARD! Offering 3 spacious bedrooms, 2 full bathrooms, an additional half bath, and a versatile den, this home features an open, inviting floor plan designed for both everyday living and entertaining. At the heart of the home is the UPGRADED CHEF'S KITCHEN, featuring beautiful cabinetry, stone countertops, and plenty of space to prepare meals and gather with family and friends. The spacious primary suite includes a desirable 6-foot builder extension, providing an oversized retreat with room to relax and unwind. Another standout feature is the extended dining room, a valuable builder upgrade that creates additional space for entertaining or casual dining. The flexible den offers endless possibilities as a home office, hobby room, or potential fourth bedroom. Step outside to discover one of this home's most appealing features: AN EXTENDED SCREENED-IN LANAI OVERLOOKING THE SPACIOUS, FULLY FENCED BACKYARD. Whether enjoying your morning coffee, hosting weekend gatherings, or simply relaxing outdoors, this inviting space is sure to become a favorite. Even better, the lanai offers electrical and plumbing accessibility, providing an excellent opportunity to create your own outdoor kitchen and entertaining area! Additional highlights include a brand-new HVAC system installed in 2026, a recently installed high-quality water conditioning system, walk-in closets, and the convenience of a separate guest half bath. Residents of The Reserve at Minneola also enjoy access to community amenities, including a resort-style swimming pool and clubhouse. With its oversized corner homesite, desirable builder extensions, upgraded kitchen, and exceptional indoor-outdoor living spaces, this home offers features that truly set it apart. Come experience everything this wonderful property has to offer and see why it could be the perfect place to call home!
Ceiling Fans(s)
Crown Molding
Primary Bedroom Main Floor
Stone Counters
Thermostat
Tray Ceiling(s)
Walk-In Closet(s)
Window Treatments
Taxes: $7,132.00
Tax Year: 2025
Association Fee: $232.93
Association Fee Frequency: Quarterly
Sidewalk
Cooktop
Dishwasher
Disposal
Dryer
Electric Water Heater
Microwave
Range
Refrigerator
Washer
Water Softener
Elementary School: Grassy Lake Elementary
Middle School: East Ridge Middle
Junior High: East Ridge Middle
High School: Lake Minneola High
MLS Area: 34715 - Minneola
Total Square Footage: 2,865
Price per Square Feet: $228.94
Water: Public
Construction: Block, Stone, Stucco
Date Listed: 2026-10-29 00:00:00
Furnished: Unfurnished
Garage Description: Y
Garage Spaces: 2
Attached Garage: Y
Flooring: Ceramic Tile
Roof: Shingle
Heating: Central, Electric
Cooling: Central Air
Laundry: Laundry Room
Pets: Yes
Sewer: Public Sewer
Parcel ID: 08 22 26 0021 0
Listing Courtesy Of: Market Connect Realty Llc
smallmangroup247@gmail.com
Welcome to The Reserve at Minneola, where comfort, style, and thoughtful upgrades come together in this beautifully maintained, single-story home situated on an OVERSIZED CORNER LOT WITH A FULLY FENCED BACKYARD! Offering 3 spacious bedrooms, 2 full bathrooms, an additional half bath, and a versatile den, this home features an open, inviting floor plan designed for both everyday living and entertaining. At the heart of the home is the UPGRADED CHEF'S KITCHEN, featuring beautiful cabinetry, stone countertops, and plenty of space to prepare meals and gather with family and friends. The spacious primary suite includes a desirable 6-foot builder extension, providing an oversized retreat with room to relax and unwind. Another standout feature is the extended dining room, a valuable builder upgrade that creates additional space for entertaining or casual dining. The flexible den offers endless possibilities as a home office, hobby room, or potential fourth bedroom. Step outside to discover one of this home's most appealing features: AN EXTENDED SCREENED-IN LANAI OVERLOOKING THE SPACIOUS, FULLY FENCED BACKYARD. Whether enjoying your morning coffee, hosting weekend gatherings, or simply relaxing outdoors, this inviting space is sure to become a favorite. Even better, the lanai offers electrical and plumbing accessibility, providing an excellent opportunity to create your own outdoor kitchen and entertaining area! Additional highlights include a brand-new HVAC system installed in 2026, a recently installed high-quality water conditioning system, walk-in closets, and the convenience of a separate guest half bath. Residents of The Reserve at Minneola also enjoy access to community amenities, including a resort-style swimming pool and clubhouse. With its oversized corner homesite, desirable builder extensions, upgraded kitchen, and exceptional indoor-outdoor living spaces, this home offers features that truly set it apart. Come experience everything this wonderful property has to offer and see why it could be the perfect place to call home!
Property Details
Price: $500,000
Sq Ft: 2,184
($229 per
sqft)
Bedrooms: 3
Bathrooms: 2
Partial Baths: 1
City: Minneola
County: Lake
Type: Single Family
Development: Reserve At Minneola Phase 3B
Acres: 0.2000
Virtual Tour/Floorplan: View
Year Built: 2017
Listing Number: O6453661
Status Code: A-Active
Taxes: $7,132.00
Tax Year: 2025
Garage:
2
/
Y
Furnishings: Unfurnished
Pets Allowed: Yes
Total Recurring Fees: $78
Total Recurring Fee Frequency: 0.00
Interior Features:
Ceiling Fans(s)
Crown Molding
Primary Bedroom Main Floor
Stone Counters
Thermostat
Tray Ceiling(s)
Walk-In Closet(s)
Window Treatments
Financial Information:
Taxes: $7,132.00
Tax Year: 2025
Association Fee: $232.93
Association Fee Frequency: Quarterly
Exterior Features:
Sidewalk
Equipment:
Cooktop
Dishwasher
Disposal
Dryer
Electric Water Heater
Microwave
Range
Refrigerator
Washer
Water Softener
School Information:
Elementary School: Grassy Lake Elementary
Middle School: East Ridge Middle
Junior High: East Ridge Middle
High School: Lake Minneola High
Additional Information:
MLS Area: 34715 - Minneola
Total Square Footage: 2,865
Price per Square Feet: $228.94
Water: Public
Construction: Block, Stone, Stucco
Date Listed: 2026-10-29 00:00:00
Furnished: Unfurnished
Garage Description: Y
Garage Spaces: 2
Attached Garage: Y
Flooring: Ceramic Tile
Roof: Shingle
Heating: Central, Electric
Cooling: Central Air
Laundry: Laundry Room
Pets: Yes
Sewer: Public Sewer
Parcel ID: 08 22 26 0021 0
Map of 4002 Silk Oak Ln, Minneola, FL 34715
Listing Courtesy Of: Market Connect Realty Llc
smallmangroup247@gmail.com