400 4Th Avenue #408, St Petersburg, FL 33701
For Sale $579,000


Save Property
View Virtual Tour
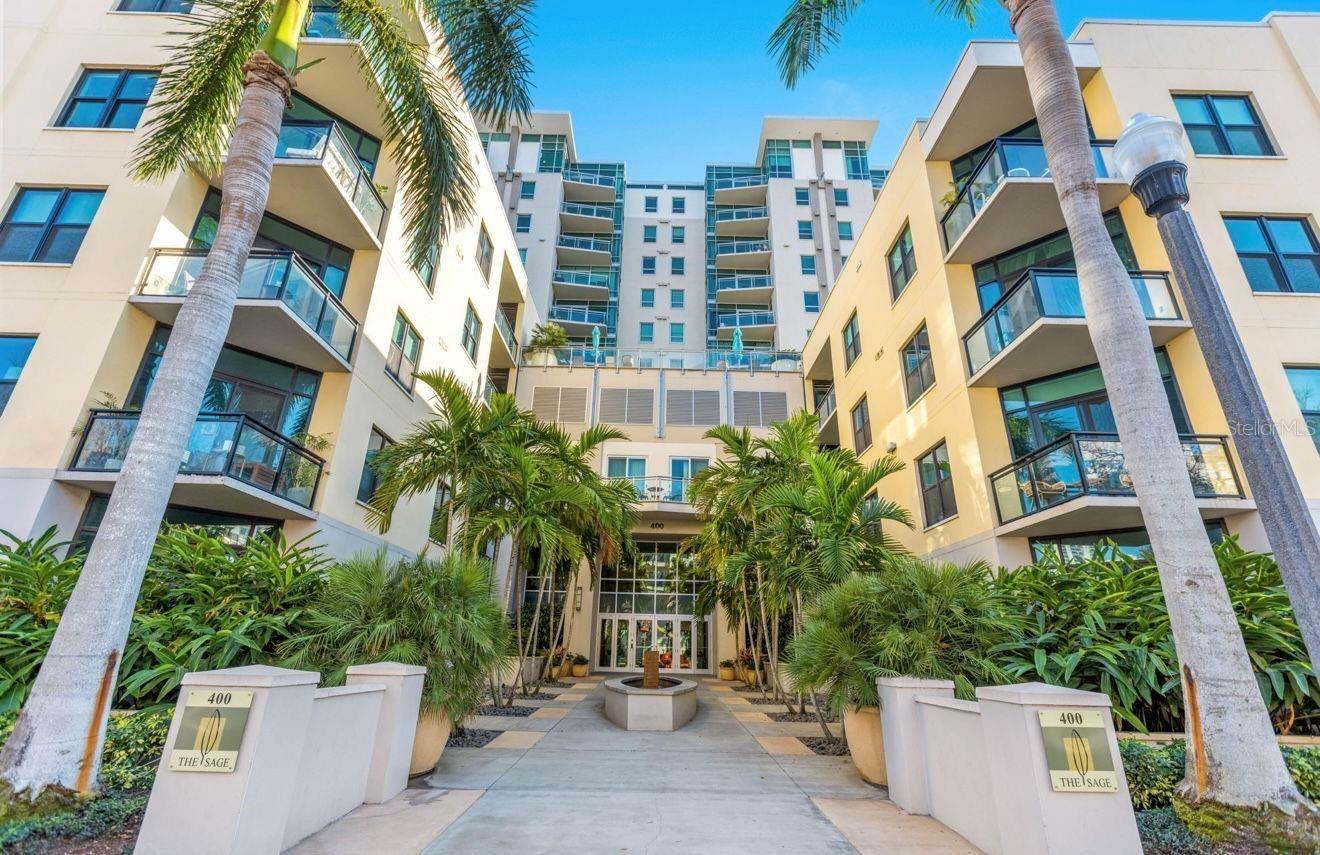
Downtown chic meets effortless livability at The Sage. Step into this bright, open, and airy 1,055-square-foot residence a 1-bedroom, 1.5-bath with den where beautiful bamboo flooring flows underfoot and a neutral, move-in-ready palette sets the stage for any style. Thoughtful upgrades elevate every corner: designer lighting fixtures add a warm, modern glow throughout, while the updated kitchen showcases fresh cabinetry ready for your culinary adventures. The updated bathroom vanity brings a spa-fresh finish to your daily routine. Space-saving genius meets style in the versatile room outfitted with a custom Murphy bed and built-ins, seamlessly transforming from guest suite to home office to creative retreat, all without sacrificing an inch of function. Prefer to work from home? A custom-built office workstation offers the perfect dedicated space to stay productive. In-unit washer and dryer add everyday convenience, and this home comes with two coveted secure covered parking spots, a rare bonus in the heart of downtown! Sun-drenched and inviting, this open layout makes everyday living feel like a retreat, all just steps from downtown St. Petersburg's award-winning restaurants, boutique shopping, art galleries, major medical facilities and waterfront parks. Residents of The Sage enjoy premium amenities including a resort-style pool deck, state-of-the-art fitness center, grilling station, and secure building access. Move-in ready and full of personality - Unit 408 is downtown St. Pete living, elevated.
Built-in Features
High Ceilings
Kitchen/Family Room Combo
Living Room/Dining Room Combo
Primary Bedroom Main Floor
Stone Counters
Walk-In Closet(s)
Window Treatments
Clubhouse
Elevators
Taxes: $8,774.05
Tax Year: 2025
Association Fee: $858.62
Association Fee Frequency: Monthly
Other
Cooktop
Dishwasher
Disposal
Dryer
Electric Water Heater
Microwave
Range Hood
Refrigerator
Washer
Building Description: Contemporary
MLS Area: 33701 - St Pete
Total Square Footage: 1,055
Price per Square Feet: $548.82
Total Floors: 5
Water: Public
Construction: Block
Date Listed: 2026-07-10 00:00:00
Pool Description: In Ground
Furnished: Negotiable
Windows: Blinds
Parking: Assigned, Deeded, Garage Door Opener
Garage Description: Y
Garage Spaces: 2
Attached Garage: Y
Flooring: Bamboo, Tile
Roof: Other
Heating: Central, Electric
Cooling: Central Air
Laundry: Inside, Laundry Room
Pets: Cats Ok, Dogs Ok, Number Limit, Yes
Sewer: Public Sewer
Lot Desc.: City Limits, In County, Level, Sidewalk, Street One Way, Paved
Parcel ID: 19-31-17-77840-
Amenities: Clubhouse, Elevators
Listing Courtesy Of: Michael Saunders & Company
kelliwelch@michaelsaunders.com
Downtown chic meets effortless livability at The Sage. Step into this bright, open, and airy 1,055-square-foot residence a 1-bedroom, 1.5-bath with den where beautiful bamboo flooring flows underfoot and a neutral, move-in-ready palette sets the stage for any style. Thoughtful upgrades elevate every corner: designer lighting fixtures add a warm, modern glow throughout, while the updated kitchen showcases fresh cabinetry ready for your culinary adventures. The updated bathroom vanity brings a spa-fresh finish to your daily routine. Space-saving genius meets style in the versatile room outfitted with a custom Murphy bed and built-ins, seamlessly transforming from guest suite to home office to creative retreat, all without sacrificing an inch of function. Prefer to work from home? A custom-built office workstation offers the perfect dedicated space to stay productive. In-unit washer and dryer add everyday convenience, and this home comes with two coveted secure covered parking spots, a rare bonus in the heart of downtown! Sun-drenched and inviting, this open layout makes everyday living feel like a retreat, all just steps from downtown St. Petersburg's award-winning restaurants, boutique shopping, art galleries, major medical facilities and waterfront parks. Residents of The Sage enjoy premium amenities including a resort-style pool deck, state-of-the-art fitness center, grilling station, and secure building access. Move-in ready and full of personality - Unit 408 is downtown St. Pete living, elevated.
Property Details
Price: $579,000
Sq Ft: 1,055
($549 per
sqft)
Bedrooms: 1
Bathrooms: 1
Partial Baths: 1
City: St Petersburg
County: Pinellas
Type: Condo
Development: Sage
Subdivision: Sage The Condo
Virtual Tour/Floorplan: View
Year Built: 2007
Listing Number: TB8527789
Status Code: A-Active
Taxes: $8,774.05
Tax Year: 2025
Garage:
2
/
Y
Furnishings: Negotiable
Pets Allowed: Cats OK, Dogs OK, Number Limit, Yes
Total Recurring Fees: $859
Total Recurring Fee Frequency: 0.00
Interior Features:
Built-in Features
High Ceilings
Kitchen/Family Room Combo
Living Room/Dining Room Combo
Primary Bedroom Main Floor
Stone Counters
Walk-In Closet(s)
Window Treatments
Amenities:
Clubhouse
Elevators
Financial Information:
Taxes: $8,774.05
Tax Year: 2025
Association Fee: $858.62
Association Fee Frequency: Monthly
Exterior Features:
Other
Equipment:
Cooktop
Dishwasher
Disposal
Dryer
Electric Water Heater
Microwave
Range Hood
Refrigerator
Washer
Additional Information:
Building Description: Contemporary
MLS Area: 33701 - St Pete
Total Square Footage: 1,055
Price per Square Feet: $548.82
Total Floors: 5
Water: Public
Construction: Block
Date Listed: 2026-07-10 00:00:00
Pool Description: In Ground
Furnished: Negotiable
Windows: Blinds
Parking: Assigned, Deeded, Garage Door Opener
Garage Description: Y
Garage Spaces: 2
Attached Garage: Y
Flooring: Bamboo, Tile
Roof: Other
Heating: Central, Electric
Cooling: Central Air
Laundry: Inside, Laundry Room
Pets: Cats Ok, Dogs Ok, Number Limit, Yes
Sewer: Public Sewer
Lot Desc.: City Limits, In County, Level, Sidewalk, Street One Way, Paved
Parcel ID: 19-31-17-77840-
Amenities: Clubhouse, Elevators
Map of 400 4Th Avenue #408, St Petersburg, FL 33701
Listing Courtesy Of: Michael Saunders & Company
kelliwelch@michaelsaunders.com