3986 Baja Drive, St Cloud, FL 34772
Active Under Contract $419,900


Save Property
View Virtual Tour
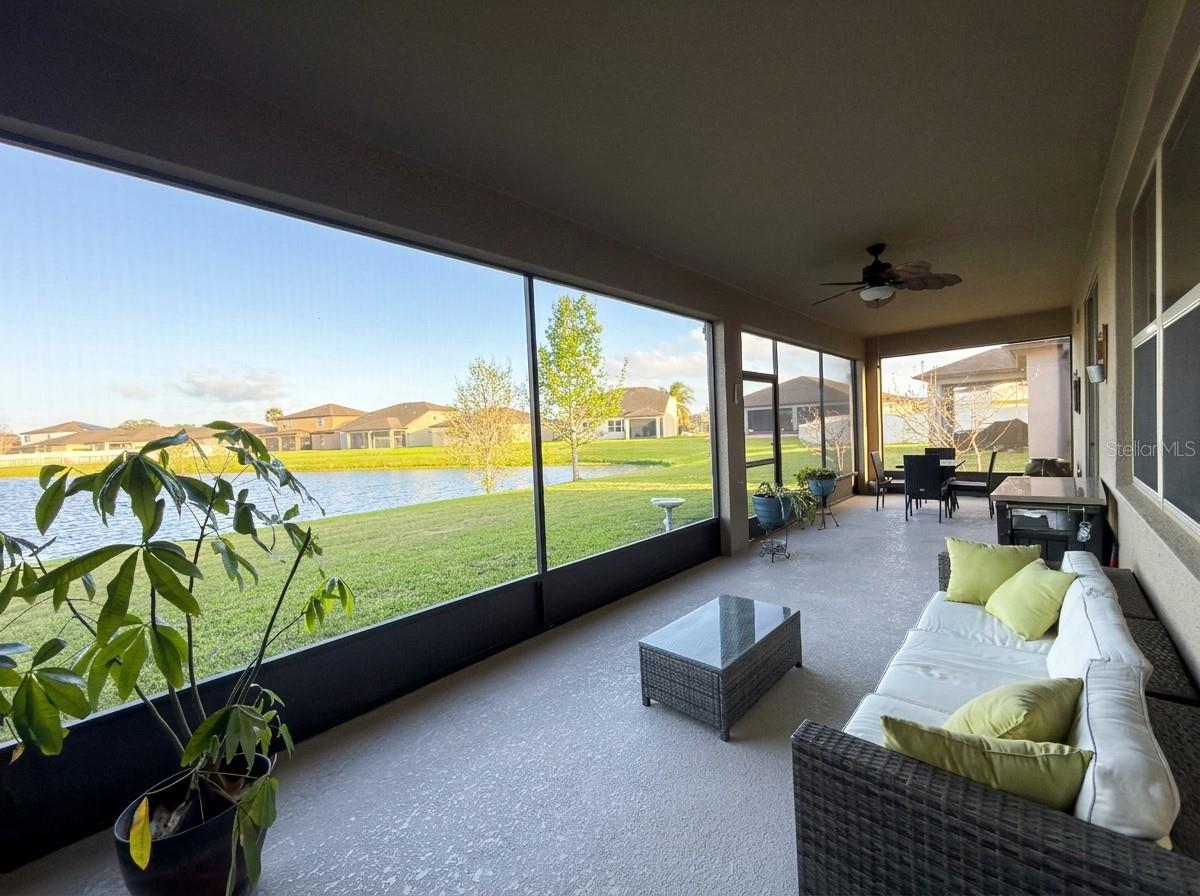
Under contract-accepting backup offers. NO CDD!!!!! NEW ROOF TO BE INSTALLED PRIOR TO CLOSING!! Welcome home to this 4-bedroom, 2.5-bath, 3 car tandem garage overlooking the pond. Designed for both comfort and entertaining! This beautifully maintained property features a spacious open-concept layout, seamlessly connecting the living room, dining area, and modern kitchen—perfect for gatherings and everyday living. Sliding glass doors lead to a 20x10 screened lanai, creating the ideal indoor/outdoor lifestyle. The home showcases elegant porcelain tile flooring throughout the main living areas. The chef-inspired kitchen is a true centerpiece, complete with a large island with sink, stainless steel appliances, granite countertops, an eat-in space, and an oversized walk-in pantry. Step outside to the screened lanai and enjoy peaceful pond views—an ideal setting to unwind after a long day. The oversized primary suite offers a private retreat with room for a king-size bed, a sitting area or fitness space, and serene water views. The en-suite bathroom features dual sinks, granite counters, a private water closet, a large glass-enclosed shower, and an expansive walk-in closet. Additional highlights include a functional mudroom with built-in bench, storage cubbies, and hooks, a spacious laundry room with room for added cabinetry, and a 3-car tandem garage offering ample storage and parking. Located in a beautiful community with resort-style amenities including a pool, clubhouse, and park, this home is ideally situated near the Turnpike and major roadways. Enjoy easy access to Orlando International Airport, world-famous Atlantic beaches, top dining, shopping, and Central Florida’s renowned theme parks. Don’t miss your opportunity to make this exceptional home yours!
Ceiling Fans(s)
Eat-in Kitchen
High Ceilings
Kitchen/Family Room Combo
Split Bedroom
Walk-In Closet(s)
Clubhouse
Playground
Pool
Taxes: $4.00
Tax Year: 2025
Association Fee: $99.00
Association Fee Frequency: Monthly
Private Mailbox
Rain Gutters
Sidewalk
Sprinkler Metered
Dishwasher
Disposal
Microwave
Range
Refrigerator
Water
Pond
View: Pond
Elementary School: Canoe Creek K-8
Middle School: St. Cloud Middle (6-8)
Junior High: St. Cloud Middle (6-8)
High School: St. Cloud High School
Building Description: Contemporary
MLS Area: 34772 - St Cloud (Narcoossee Road)
Total Square Footage: 3,780
Price per Square Feet: $156.97
Total Floors: 1
Water: Public
Construction: Block
Date Listed: 2026-04-08 00:00:00
Furnished: Unfurnished
Parking: Driveway, Garage Door Opener, Oversized, Tandem
Garage Description: Y
Garage Spaces: 3
Attached Garage: Y
Flooring: Luxury Vinyl, Tile
Roof: Shingle
Heating: Central, Heat Pump
Cooling: Central Air
Laundry: Laundry Room
Pets: Cats Ok, Dogs Ok, Yes
Sewer: Public Sewer
Lot Desc.: Paved
Parcel ID: 35-26-30-0964-0
Amenities: Clubhouse, Playground, Pool
Listing Courtesy Of: Nona Legacy Powered By La Rosa
npagan145@gmail.com
Under contract-accepting backup offers. NO CDD!!!!! NEW ROOF TO BE INSTALLED PRIOR TO CLOSING!! Welcome home to this 4-bedroom, 2.5-bath, 3 car tandem garage overlooking the pond. Designed for both comfort and entertaining! This beautifully maintained property features a spacious open-concept layout, seamlessly connecting the living room, dining area, and modern kitchen—perfect for gatherings and everyday living. Sliding glass doors lead to a 20x10 screened lanai, creating the ideal indoor/outdoor lifestyle. The home showcases elegant porcelain tile flooring throughout the main living areas. The chef-inspired kitchen is a true centerpiece, complete with a large island with sink, stainless steel appliances, granite countertops, an eat-in space, and an oversized walk-in pantry. Step outside to the screened lanai and enjoy peaceful pond views—an ideal setting to unwind after a long day. The oversized primary suite offers a private retreat with room for a king-size bed, a sitting area or fitness space, and serene water views. The en-suite bathroom features dual sinks, granite counters, a private water closet, a large glass-enclosed shower, and an expansive walk-in closet. Additional highlights include a functional mudroom with built-in bench, storage cubbies, and hooks, a spacious laundry room with room for added cabinetry, and a 3-car tandem garage offering ample storage and parking. Located in a beautiful community with resort-style amenities including a pool, clubhouse, and park, this home is ideally situated near the Turnpike and major roadways. Enjoy easy access to Orlando International Airport, world-famous Atlantic beaches, top dining, shopping, and Central Florida’s renowned theme parks. Don’t miss your opportunity to make this exceptional home yours!
Property Details
Price: $419,900
Sq Ft: 2,675
($157 per
sqft)
Bedrooms: 4
Bathrooms: 2
Partial Baths: 1
City: St Cloud
County: Osceola
Type: Single Family
Development: Whaleys Creek
Subdivision: Whaleys Creek Ph 1
Acres: 0.1800
Virtual Tour/Floorplan: View
Year Built: 2016
Listing Number: S5147286
Status Code: Active Under Contract
Taxes: $4.00
Tax Year: 2025
Garage:
3
/
Y
Furnishings: Unfurnished
Pets Allowed: Cats OK, Dogs OK, Yes
Total Recurring Fees: $99
Total Recurring Fee Frequency: 0.00
Interior Features:
Ceiling Fans(s)
Eat-in Kitchen
High Ceilings
Kitchen/Family Room Combo
Split Bedroom
Walk-In Closet(s)
Amenities:
Clubhouse
Playground
Pool
Financial Information:
Taxes: $4.00
Tax Year: 2025
Association Fee: $99.00
Association Fee Frequency: Monthly
Exterior Features:
Private Mailbox
Rain Gutters
Sidewalk
Sprinkler Metered
Equipment:
Dishwasher
Disposal
Microwave
Range
Refrigerator
View:
Water
Waterfront Description:
Pond
View: Pond
School Information:
Elementary School: Canoe Creek K-8
Middle School: St. Cloud Middle (6-8)
Junior High: St. Cloud Middle (6-8)
High School: St. Cloud High School
Additional Information:
Building Description: Contemporary
MLS Area: 34772 - St Cloud (Narcoossee Road)
Total Square Footage: 3,780
Price per Square Feet: $156.97
Total Floors: 1
Water: Public
Construction: Block
Date Listed: 2026-04-08 00:00:00
Furnished: Unfurnished
Parking: Driveway, Garage Door Opener, Oversized, Tandem
Garage Description: Y
Garage Spaces: 3
Attached Garage: Y
Flooring: Luxury Vinyl, Tile
Roof: Shingle
Heating: Central, Heat Pump
Cooling: Central Air
Laundry: Laundry Room
Pets: Cats Ok, Dogs Ok, Yes
Sewer: Public Sewer
Lot Desc.: Paved
Parcel ID: 35-26-30-0964-0
Amenities: Clubhouse, Playground, Pool
Map of 3986 Baja Drive, St Cloud, FL 34772
Listing Courtesy Of: Nona Legacy Powered By La Rosa
npagan145@gmail.com