3973 Ambrose Avenue, Kissimmee, FL 34746
For Sale $479,000


Save Property
View Virtual Tour
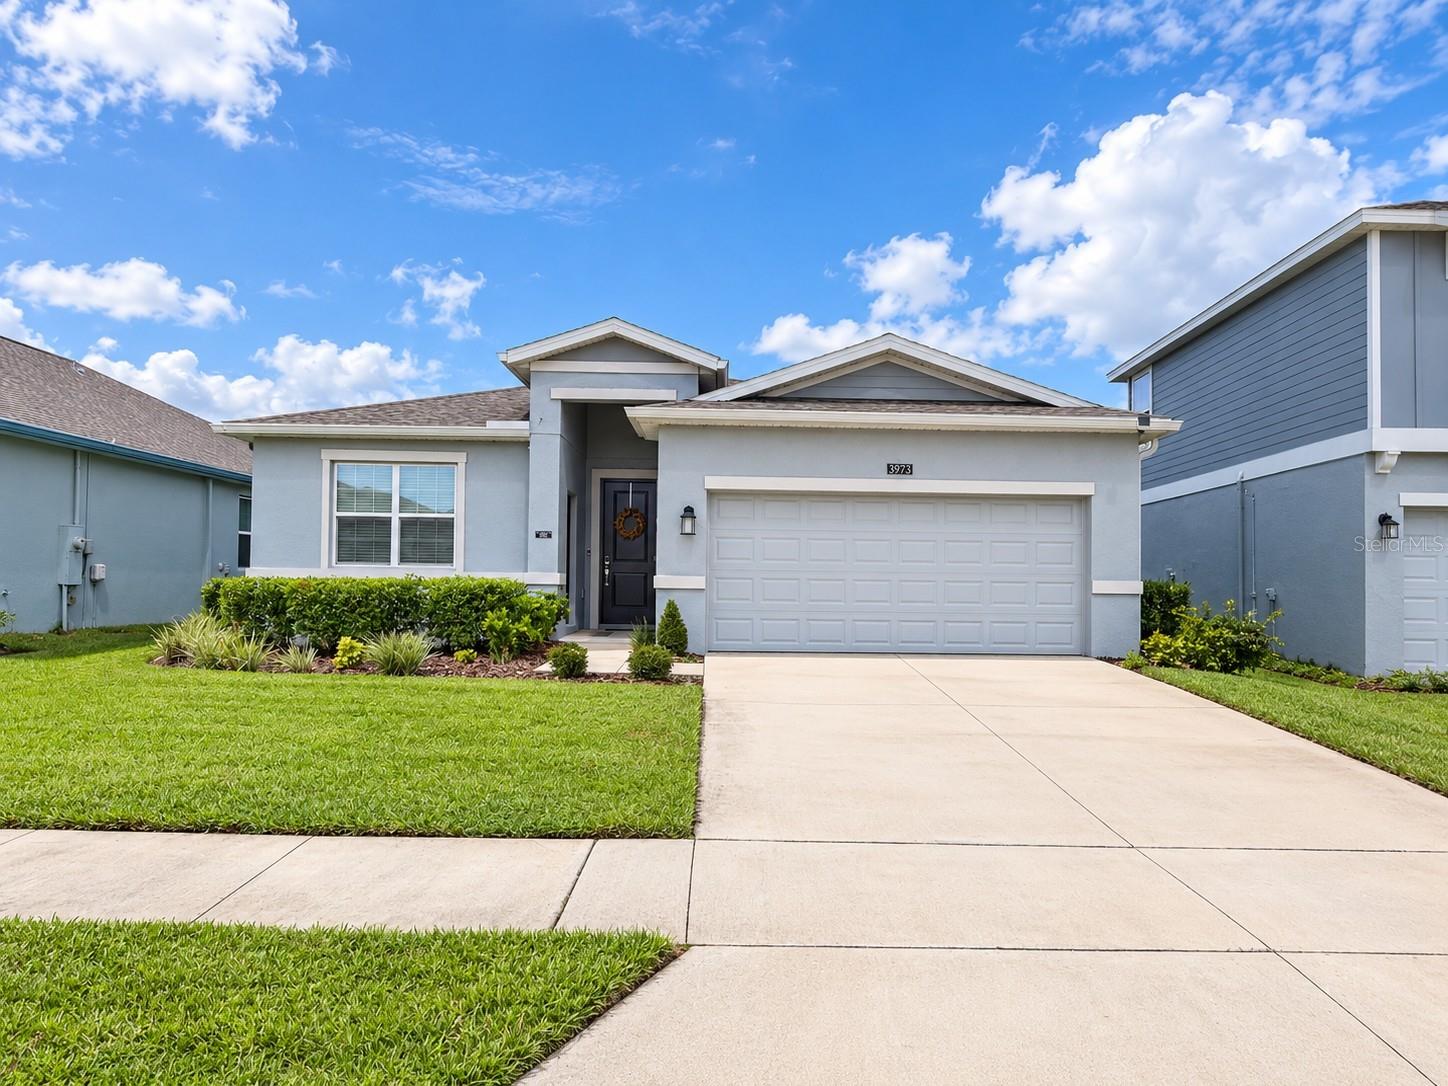
PREMIUM LOT WITH BEAUTIFUL LAKE AND CONSERVATION VIEWS! This beautifully maintained 4-bedroom, 3-bath Next Gen home offers approximately 2,109 sq.ft. of thoughtfully designed living space in the desirable Storey Creek community. One of the home's most distinctive features is the PRIVATE NEXT GEN / IN-LAW SUITE, thoughtfully configured with its own separate exterior entrance, bedroom, full bathroom, living area, kitchenette with cooktop, and its own washer and dryer. The suite is currently leased at $1,495/month, offering existing rental income from day one, subject to the terms of the current lease. The main residence features a bright, open-concept layout with a spacious kitchen, stainless steel appliances, generous cabinetry and counter space, comfortable living and dining areas, and a private primary suite with walk-in closet. Step outside to a fenced backyard overlooking peaceful lake and conservation views, creating a beautiful backdrop with no immediate rear neighbor. Additional features include a 2-car garage and separate laundry for the main residence and Next Gen suite. Storey Creek offers resort-style amenities including a community pool, fitness center, tennis courts, playgrounds, sports courts, walking trails and more. Conveniently located near major Central Florida roadways, shopping, dining, medical facilities and area attractions. This unique property combines a premium homesite, water and conservation views, a highly flexible Next Gen floor plan, and an established income-producing suite, a combination that is difficult to find. Schedule your private showing today!
Kitchen/Family Room Combo
Open Floorplan
Pest Guard System
Primary Bedroom Main Floor
Solid Surface Counters
Solid Wood Cabinets
Thermostat
Walk-In Closet(s)
Fitness Center
Park
Playground
Tennis Court(s)
Taxes: $5,822.00
Tax Year: 2025
Association Fee: $168.00
Association Fee Frequency: Monthly
Cooktop
Dishwasher
Disposal
Dryer
Microwave
Range
Refrigerator
Washer
Elementary School: Pleasant Hill Elem
Middle School: Horizon Middle
Junior High: Horizon Middle
High School: Poinciana High School
MLS Area: 34746 - Kissimmee (West Of Town)
Total Square Footage: 2,509
Price per Square Feet: $227.12
Water: Public
Construction: Block, Cement Siding, Stucco, Frame
Date Listed: 2026-10-06 00:00:00
Furnished: Negotiable
Windows: Blinds, Thermal Windows
Parking: Driveway, Garage Door Opener
Garage Description: Y
Garage Spaces: 2
Attached Garage: Y
Flooring: Carpet, Ceramic Tile
Roof: Shingle
Heating: Central, Electric
Cooling: Central Air
Security: Security System Owned, Smoke Detector(S)
Laundry: Inside, Laundry Room
Pets: Yes
Sewer: Public Sewer
Lot Desc.: Paved, Private
Parcel ID: 06-26-29-5301-0
Amenities: Fitness Center, Park, Playground, Tennis Court(S)
Listing Courtesy Of: Northgroup Real Estate, Inc
yadibeltrealtor@gmail.com
PREMIUM LOT WITH BEAUTIFUL LAKE AND CONSERVATION VIEWS! This beautifully maintained 4-bedroom, 3-bath Next Gen home offers approximately 2,109 sq.ft. of thoughtfully designed living space in the desirable Storey Creek community. One of the home's most distinctive features is the PRIVATE NEXT GEN / IN-LAW SUITE, thoughtfully configured with its own separate exterior entrance, bedroom, full bathroom, living area, kitchenette with cooktop, and its own washer and dryer. The suite is currently leased at $1,495/month, offering existing rental income from day one, subject to the terms of the current lease. The main residence features a bright, open-concept layout with a spacious kitchen, stainless steel appliances, generous cabinetry and counter space, comfortable living and dining areas, and a private primary suite with walk-in closet. Step outside to a fenced backyard overlooking peaceful lake and conservation views, creating a beautiful backdrop with no immediate rear neighbor. Additional features include a 2-car garage and separate laundry for the main residence and Next Gen suite. Storey Creek offers resort-style amenities including a community pool, fitness center, tennis courts, playgrounds, sports courts, walking trails and more. Conveniently located near major Central Florida roadways, shopping, dining, medical facilities and area attractions. This unique property combines a premium homesite, water and conservation views, a highly flexible Next Gen floor plan, and an established income-producing suite, a combination that is difficult to find. Schedule your private showing today!
Property Details
Price: $479,000
Sq Ft: 2,109
($227 per
sqft)
Bedrooms: 4
Bathrooms: 3
City: Kissimmee
County: Osceola
Type: Single Family
Development: Storey Creek
Subdivision: Storey Creek 50S
Acres: 0.1400
Virtual Tour/Floorplan: View
Year Built: 2024
Listing Number: S5158431
Status Code: A-Active
Taxes: $5,822.00
Tax Year: 2025
Garage:
2
/
Y
Furnishings: Negotiable
Pets Allowed: Yes
Total Recurring Fees: $168
Total Recurring Fee Frequency: 0.00
Interior Features:
Kitchen/Family Room Combo
Open Floorplan
Pest Guard System
Primary Bedroom Main Floor
Solid Surface Counters
Solid Wood Cabinets
Thermostat
Walk-In Closet(s)
Amenities:
Fitness Center
Park
Playground
Tennis Court(s)
Financial Information:
Taxes: $5,822.00
Tax Year: 2025
Association Fee: $168.00
Association Fee Frequency: Monthly
Equipment:
Cooktop
Dishwasher
Disposal
Dryer
Microwave
Range
Refrigerator
Washer
School Information:
Elementary School: Pleasant Hill Elem
Middle School: Horizon Middle
Junior High: Horizon Middle
High School: Poinciana High School
Additional Information:
MLS Area: 34746 - Kissimmee (West Of Town)
Total Square Footage: 2,509
Price per Square Feet: $227.12
Water: Public
Construction: Block, Cement Siding, Stucco, Frame
Date Listed: 2026-10-06 00:00:00
Furnished: Negotiable
Windows: Blinds, Thermal Windows
Parking: Driveway, Garage Door Opener
Garage Description: Y
Garage Spaces: 2
Attached Garage: Y
Flooring: Carpet, Ceramic Tile
Roof: Shingle
Heating: Central, Electric
Cooling: Central Air
Security: Security System Owned, Smoke Detector(S)
Laundry: Inside, Laundry Room
Pets: Yes
Sewer: Public Sewer
Lot Desc.: Paved, Private
Parcel ID: 06-26-29-5301-0
Amenities: Fitness Center, Park, Playground, Tennis Court(S)
Map of 3973 Ambrose Avenue, Kissimmee, FL 34746
Listing Courtesy Of: Northgroup Real Estate, Inc
yadibeltrealtor@gmail.com