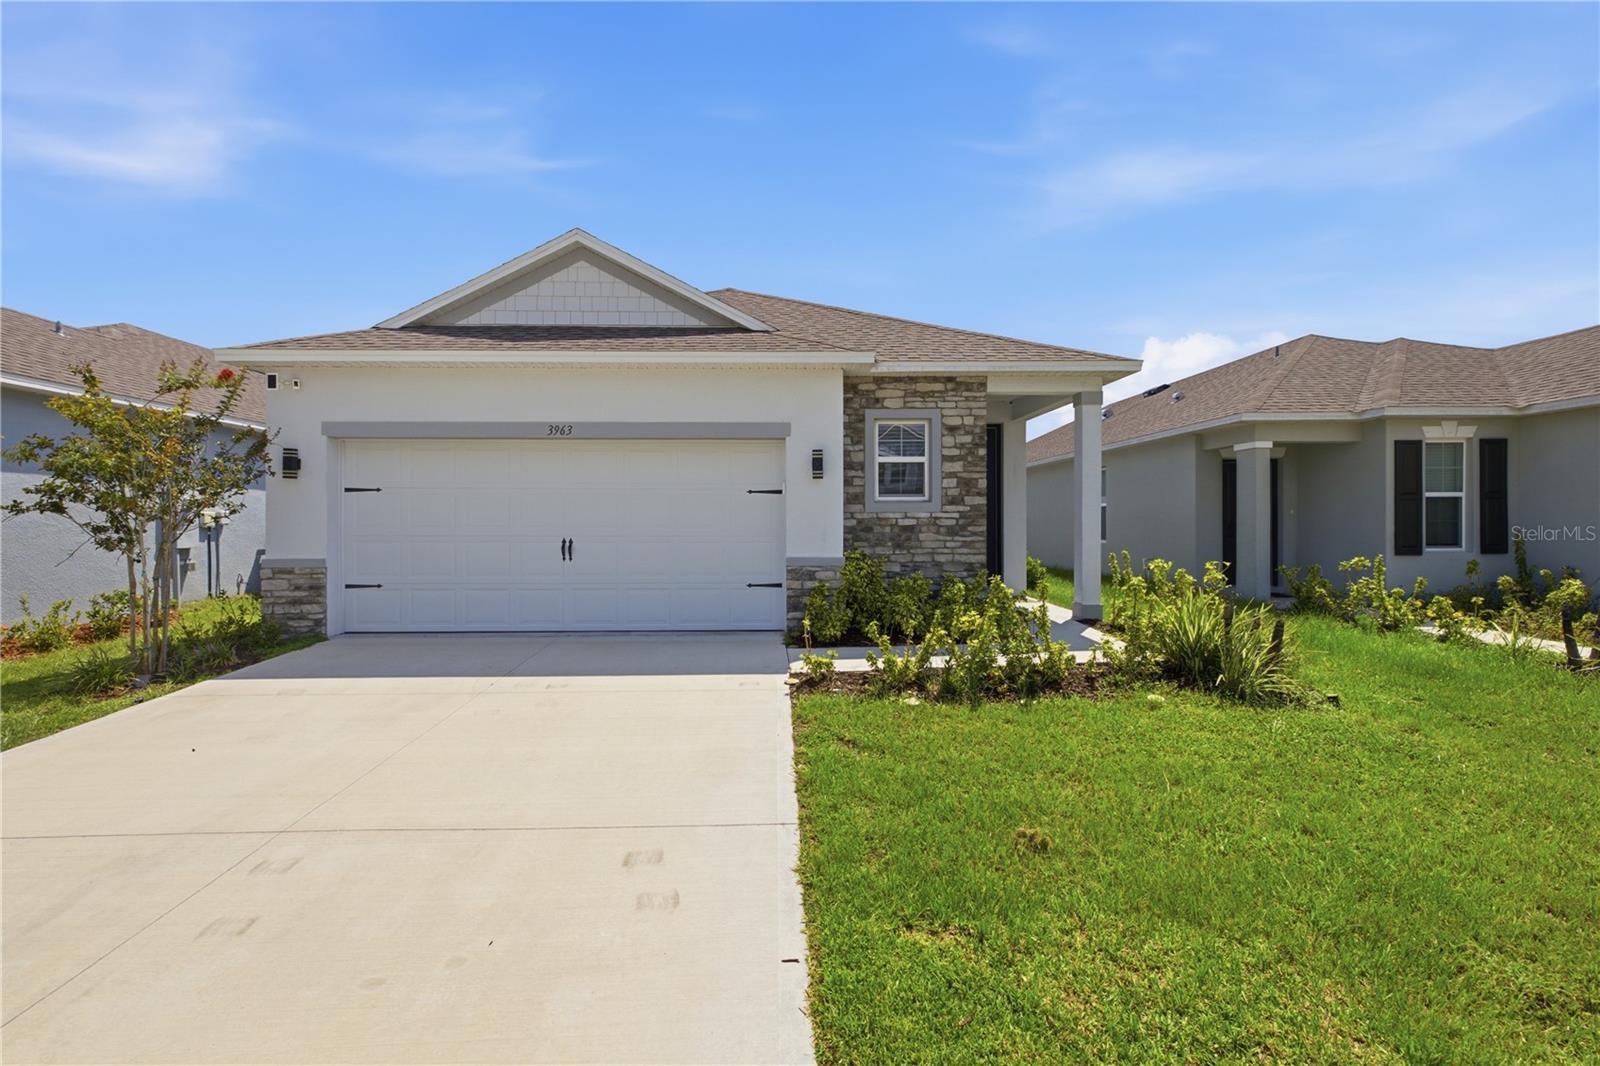
3963 Sagefield Drive, Harmony, FL 34773
For Sale $385,000


Save Property
View Virtual Tour
Built in 2024, this 3-bedroom, 2-bath single-family home is located in the Harmony Central Community. The open-concept floor plan features a modern kitchen with elegant countertops, modern cabinetry, stainless steel appliances, and contemporary finishes throughout. Tile flooring extends throughout the entire home, providing a cohesive look and easy maintenance. The spacious primary suite features a private en-suite bathroom with modern and elegant finishes, creating a comfortable retreat. Enjoy pond views from the covered screened-in rear porch, offering a comfortable outdoor space for relaxing or entertaining. Additional features include a 2-car garage and a whole-house water filtration system. Residents of Harmony Central have access to the community pool. Don’t miss the opportunity to make this pond-view home yours. Schedule your private showing today!
Ninguno
Pool
Taxes: $4,331.00
Tax Year: 2025
Association Fee: $165.00
Association Fee Frequency: Quarterly
Sidewalk
Dishwasher
Disposal
Dryer
Electric Water Heater
Microwave
Range
Refrigerator
Washer
Water Filtration System
Water
MLS Area: 34773 - St Cloud (Harmony)
Total Square Footage: 2,240
Price per Square Feet: $230.13
Water: Public
Construction: Block, Stucco
Date Listed: 2026-08-04 00:00:00
Furnished: Unfurnished
Garage Description: Y
Garage Spaces: 2
Attached Garage: Y
Flooring: Tile
Roof: Shingle
Heating: Electric
Cooling: Central Air
Security: Security System
Laundry: Laundry Room
Pets: Cats Ok, Dogs Ok
Sewer: Public Sewer
Parcel ID: 32-26-32-3596-0
Amenities: Pool
Listing Courtesy Of: Venosa Realty Llc
luisarriba.realtor@gmail.com
Built in 2024, this 3-bedroom, 2-bath single-family home is located in the Harmony Central Community. The open-concept floor plan features a modern kitchen with elegant countertops, modern cabinetry, stainless steel appliances, and contemporary finishes throughout. Tile flooring extends throughout the entire home, providing a cohesive look and easy maintenance. The spacious primary suite features a private en-suite bathroom with modern and elegant finishes, creating a comfortable retreat. Enjoy pond views from the covered screened-in rear porch, offering a comfortable outdoor space for relaxing or entertaining. Additional features include a 2-car garage and a whole-house water filtration system. Residents of Harmony Central have access to the community pool. Don’t miss the opportunity to make this pond-view home yours. Schedule your private showing today!
Property Details
Price: $385,000
Sq Ft: 1,673
($230 per
sqft)
Bedrooms: 3
Bathrooms: 2
City: Harmony
County: Osceola
Type: Single Family
Development: Harmony Central
Subdivision: Harmony Central Ph 1
Acres: 0.1100
Virtual Tour/Floorplan: View
Year Built: 2024
Listing Number: O6429792
Status Code: A-Active
Taxes: $4,331.00
Tax Year: 2025
Garage:
2
/
Y
Furnishings: Unfurnished
Pets Allowed: Cats OK, Dogs OK
Total Recurring Fees: $55
Total Recurring Fee Frequency: 0.00
Interior Features:
Ninguno
Amenities:
Pool
Financial Information:
Taxes: $4,331.00
Tax Year: 2025
Association Fee: $165.00
Association Fee Frequency: Quarterly
Exterior Features:
Sidewalk
Equipment:
Dishwasher
Disposal
Dryer
Electric Water Heater
Microwave
Range
Refrigerator
Washer
Water Filtration System
View:
Water
Additional Information:
MLS Area: 34773 - St Cloud (Harmony)
Total Square Footage: 2,240
Price per Square Feet: $230.13
Water: Public
Construction: Block, Stucco
Date Listed: 2026-08-04 00:00:00
Furnished: Unfurnished
Garage Description: Y
Garage Spaces: 2
Attached Garage: Y
Flooring: Tile
Roof: Shingle
Heating: Electric
Cooling: Central Air
Security: Security System
Laundry: Laundry Room
Pets: Cats Ok, Dogs Ok
Sewer: Public Sewer
Parcel ID: 32-26-32-3596-0
Amenities: Pool
Map of 3963 Sagefield Drive, Harmony, FL 34773
Listing Courtesy Of: Venosa Realty Llc
luisarriba.realtor@gmail.com