3959 San Rocco Drive #122, Punta Gorda, FL 33950
For Sale $440,000


Save Property
View Virtual Tour
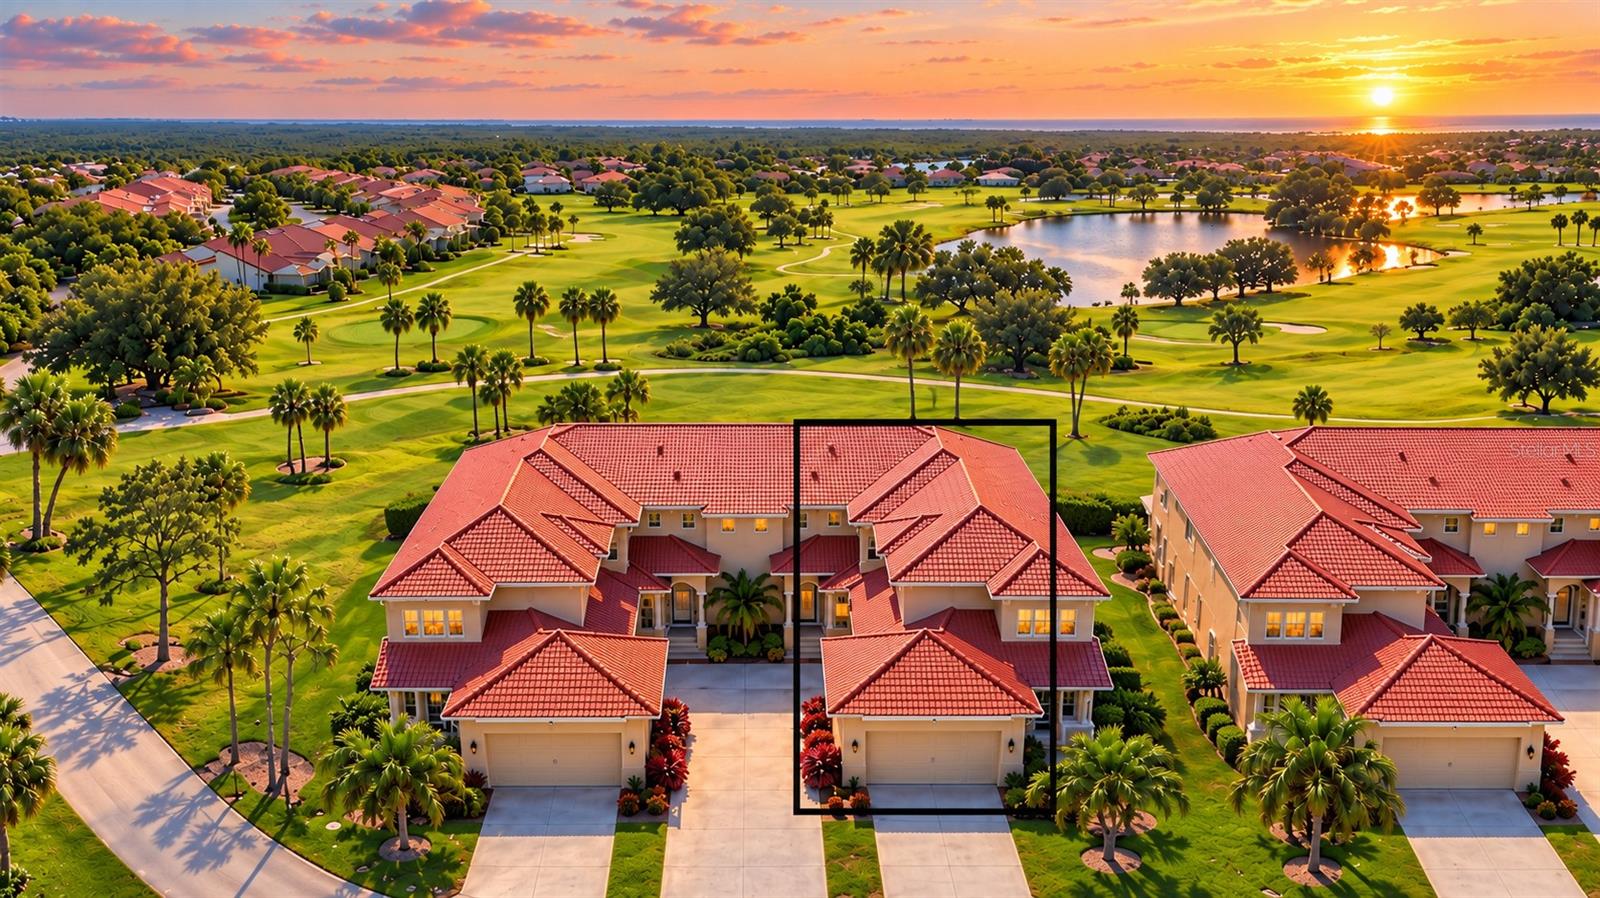
Enjoy spacious golf course living with the convenience of a private elevator and attached two-car garage at Vizcaya at Burnt Store Isles! Offered partially furnished, this beautifully maintained 3-bedroom, 2-bath condominium features approximately 2,383 square feet of inviting living space overlooking the 8th fairway of Twin Isles Country Club. The residence spans three levels, with the garage on the first floor, the foyer on the second, and the main living area on the third, all conveniently connected by a private elevator. The main living area features 10-foot ceilings, abundant natural light, and an open great room that creates a bright, welcoming atmosphere. Sliding glass doors extend the living space onto a generous covered and screened lanai, perfect for morning coffee, relaxed outdoor dining, or unwinding while enjoying peaceful fairway views. The kitchen features granite countertops that match the granite countertops in both bathrooms, stainless steel appliances, and ample workspace, with an easy connection to the dining and living areas that makes entertaining a pleasure. Neutral finishes, tray ceilings in select rooms, and ceramic tile in the main living areas complement the home's comfortable style. The spacious primary suite offers a restful retreat with new waterproof laminate flooring, a private en suite bathroom, and convenient linen storage. Additional bedrooms provide flexibility for overnight guests, a home office, or hobbies, while generous storage throughout helps keep everyday living organized. Thoughtful features include a Ring doorbell, smart thermostat, and smart lighting switches. Recent improvements further enhance the home, including new roll-down hurricane shutters at the rear, new condominium roofs installed in 2026, and seven new impact windows installed in June 2026—three in the office and four in the primary bedroom. Built in 2006, Vizcaya is an intimate community of 36 residences across nine buildings, with association-provided lawn and building care allowing more time to enjoy the surrounding lifestyle. Located approximately four miles south of historic downtown Punta Gorda, the community offers convenient access to waterfront restaurants, local shops, community events, Fishermen's Village, and Harborwalk. Nearby shopping, Twin Isles Country Club, and access to I-75 make daily errands and weekend outings easy. Whether you're seeking a full-time residence or a spacious seasonal getaway, this home brings together comfortable interiors, thoughtful updates, practical conveniences, and a relaxing golf course setting.
Ceiling Fans(s)
Eat-in Kitchen
Elevator
Kitchen/Family Room Combo
Living Room/Dining Room Combo
Open Floorplan
Split Bedroom
Stone Counters
Thermostat
Tray Ceiling(s)
Walk-In Closet(s)
Window Treatments
Taxes: $2,836.00
Tax Year: 2025
Association Fee: $2,315.00
Association Fee Frequency: Quarterly
Hurricane Shutters
Dishwasher
Disposal
Dryer
Electric Water Heater
Microwave
Range
Refrigerator
Washer
Water Softener
Golf Course
Elementary School: Sallie Jones Elementary
Middle School: Punta Gorda Middle
Junior High: Punta Gorda Middle
High School: Charlotte High
MLS Area: 33950 - Punta Gorda
Total Square Footage: 3,231
Price per Square Feet: $184.64
Total Floors: 3
Water: Public
Construction: Block, Stucco
Date Listed: 2026-10-27 00:00:00
Furnished: Partially
Windows: Shutters, Storm Window(S)
Parking: Deeded, Driveway, Garage Door Opener, Ground Level
Garage Description: Y
Garage Spaces: 2
Attached Garage: Y
Flooring: Carpet, Ceramic Tile, Concrete
Roof: Tile
Heating: Central, Electric
Cooling: Central Air
Security: Smoke Detector(S)
Laundry: Inside, Laundry Closet
Pets: Yes
Sewer: Public Sewer
Parcel ID: 412320626036
Listing Courtesy Of: Century 21 Sunbelt Realty
jburtch0922@gmail.com
Enjoy spacious golf course living with the convenience of a private elevator and attached two-car garage at Vizcaya at Burnt Store Isles! Offered partially furnished, this beautifully maintained 3-bedroom, 2-bath condominium features approximately 2,383 square feet of inviting living space overlooking the 8th fairway of Twin Isles Country Club. The residence spans three levels, with the garage on the first floor, the foyer on the second, and the main living area on the third, all conveniently connected by a private elevator. The main living area features 10-foot ceilings, abundant natural light, and an open great room that creates a bright, welcoming atmosphere. Sliding glass doors extend the living space onto a generous covered and screened lanai, perfect for morning coffee, relaxed outdoor dining, or unwinding while enjoying peaceful fairway views. The kitchen features granite countertops that match the granite countertops in both bathrooms, stainless steel appliances, and ample workspace, with an easy connection to the dining and living areas that makes entertaining a pleasure. Neutral finishes, tray ceilings in select rooms, and ceramic tile in the main living areas complement the home's comfortable style. The spacious primary suite offers a restful retreat with new waterproof laminate flooring, a private en suite bathroom, and convenient linen storage. Additional bedrooms provide flexibility for overnight guests, a home office, or hobbies, while generous storage throughout helps keep everyday living organized. Thoughtful features include a Ring doorbell, smart thermostat, and smart lighting switches. Recent improvements further enhance the home, including new roll-down hurricane shutters at the rear, new condominium roofs installed in 2026, and seven new impact windows installed in June 2026—three in the office and four in the primary bedroom. Built in 2006, Vizcaya is an intimate community of 36 residences across nine buildings, with association-provided lawn and building care allowing more time to enjoy the surrounding lifestyle. Located approximately four miles south of historic downtown Punta Gorda, the community offers convenient access to waterfront restaurants, local shops, community events, Fishermen's Village, and Harborwalk. Nearby shopping, Twin Isles Country Club, and access to I-75 make daily errands and weekend outings easy. Whether you're seeking a full-time residence or a spacious seasonal getaway, this home brings together comfortable interiors, thoughtful updates, practical conveniences, and a relaxing golf course setting.
Property Details
Price: $440,000
Sq Ft: 2,383
($185 per
sqft)
Bedrooms: 3
Bathrooms: 2
City: Punta Gorda
County: Charlotte
Type: Condo
Development: Vizcaya/Burnt Store Isles Ph V
Acres: 0.0600
Virtual Tour/Floorplan: View
Year Built: 2006
Listing Number: D6149325
Status Code: A-Active
Taxes: $2,836.00
Tax Year: 2025
Garage:
2
/
Y
Furnishings: Partially
Pets Allowed: Yes
Total Recurring Fees: $772
Total Recurring Fee Frequency: 0.00
Interior Features:
Ceiling Fans(s)
Eat-in Kitchen
Elevator
Kitchen/Family Room Combo
Living Room/Dining Room Combo
Open Floorplan
Split Bedroom
Stone Counters
Thermostat
Tray Ceiling(s)
Walk-In Closet(s)
Window Treatments
Financial Information:
Taxes: $2,836.00
Tax Year: 2025
Association Fee: $2,315.00
Association Fee Frequency: Quarterly
Exterior Features:
Hurricane Shutters
Equipment:
Dishwasher
Disposal
Dryer
Electric Water Heater
Microwave
Range
Refrigerator
Washer
Water Softener
View:
Golf Course
School Information:
Elementary School: Sallie Jones Elementary
Middle School: Punta Gorda Middle
Junior High: Punta Gorda Middle
High School: Charlotte High
Additional Information:
MLS Area: 33950 - Punta Gorda
Total Square Footage: 3,231
Price per Square Feet: $184.64
Total Floors: 3
Water: Public
Construction: Block, Stucco
Date Listed: 2026-10-27 00:00:00
Furnished: Partially
Windows: Shutters, Storm Window(S)
Parking: Deeded, Driveway, Garage Door Opener, Ground Level
Garage Description: Y
Garage Spaces: 2
Attached Garage: Y
Flooring: Carpet, Ceramic Tile, Concrete
Roof: Tile
Heating: Central, Electric
Cooling: Central Air
Security: Smoke Detector(S)
Laundry: Inside, Laundry Closet
Pets: Yes
Sewer: Public Sewer
Parcel ID: 412320626036
Map of 3959 San Rocco Drive #122, Punta Gorda, FL 33950
Listing Courtesy Of: Century 21 Sunbelt Realty
jburtch0922@gmail.com