3950 San Pietro Court, Punta Gorda, FL 33950
For Sale $715,000


Save Property
View Virtual Tour
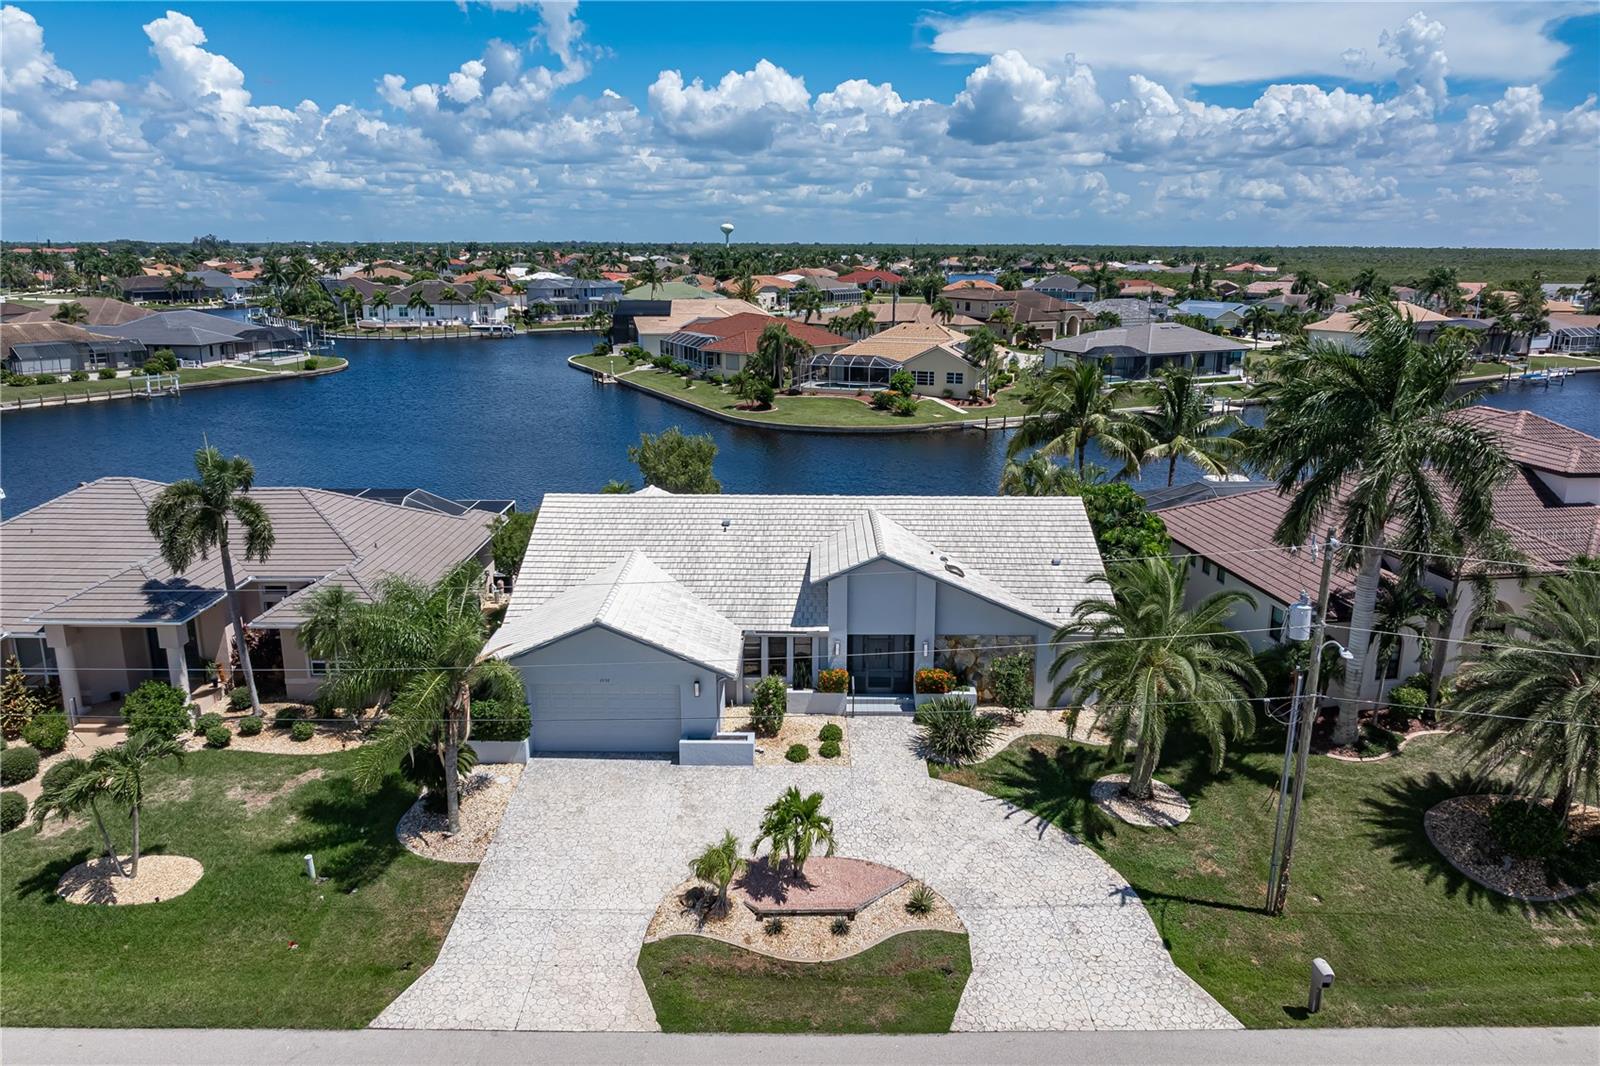
BURNT STORE ISLES WATERFRONT HOME W/PHENOMENAL CANAL BASIN VIEW, 85 FT OF SEAWALL & SAILBOAT ACCESS! Enjoy the waterfront & golf lifestyle available in Burnt Store Isles from this 3 bed/3.5 bath home overlooking a wide canal basin & intersecting canals. Boating is available from your backyard, Twin Isles Country Club & Golf Course is just around the corner, and shopping & dining are conveniently located within the neighborhood. The home features a large, screened lanai w/lap pool & attached spa, private concrete dock and southeastern rear exposure offering fantastic sunrise views over the water. Inside, the spacious, open floor plan features a large great room w/flexible space for dining, centrally located kitchen & split-bedroom design. High ceilings, light wood-look laminate flooring & a wall of sliding glass doors fill the home w/natural light while showcasing the pool & canal beyond. The kitchen offers abundant cabinet & counter space, center island & built-in desk. An adjacent breakfast area features pool & canal views plus sliding glass doors that open directly to the lanai. A large interior laundry room provides additional storage & two workspaces. The spacious master suite features a vaulted ceiling, walk-out access to the lanai, two large walk-in closets & the unexpected luxury of TWO SEPARATE PRIMARY BATHS. One primary bath features a skylight that brings additional natural light into the space. The split-bedroom layout provides privacy for owners & guests alike w/two guest bedrooms located on the opposite side of the home. One guest bedroom features a walk-in closet & en-suite half bath that also serves as a convenient pool bath w/access from the lanai. Outside, the large screened lanai offers plenty of covered space overlooking the in-ground LAP POOL W/ATTACHED, SHADED SPA. Beyond the pool, the wide canal basin & intersecting canals create a phenomenal water view and a beautiful backdrop to the outdoor living area. Along 85 FT OF CITY-MAINTAINED SEAWALL, a private concrete dock provides sailboat access to Charlotte Harbor & beyond. Keep your boat in your backyard & start enjoying some of the best fishing & boating SW Florida has to offer. Other amenities include an oversized attached 2-car garage, circular driveway & tropical landscaping. Burnt Store Isles is a deed-restricted waterfront & golf community w/a voluntary HOA plus an active boat club. Twin Isles Country Club & Golf Course sits at the center of the neighborhood, offering golf, tennis, dining & a social setting. Burnt Store Marketplace anchors BSI w/Publix, Home Depot, restaurants & other shops, keeping everyday conveniences close to home. Historic downtown Punta Gorda, Fishermen's Village & numerous waterfront parks are also nearby. Make an appointment today & start living your Florida dream!
Cathedral Ceiling(s)
Ceiling Fans(s)
Open Floorplan
Split Bedroom
Walk-In Closet(s)
Taxes: $10,938.00
Tax Year: 2025
Association Fee: $50.00
Association Fee Frequency: Annually
Hurricane Shutters
Dishwasher
Electric Water Heater
Ice Maker
Microwave
Range
Refrigerator
Water
Canal - Saltwater
Bridges - No Fixed Bridges
Sailboat Water
Seawall - Concrete
View: Canal
Elementary School: Sallie Jones Elementary
Middle School: Punta Gorda Middle
Junior High: Punta Gorda Middle
High School: Charlotte High
Building Description: Florida
MLS Area: 33950 - Punta Gorda
Total Square Footage: 3,482
Price per Square Feet: $302.07
Water: Public
Construction: Block, Stucco
Date Listed: 2026-08-28 00:00:00
Pool: Y
Pool Description: Gunite, In Ground, Outside Bath Access, Screen Enclosure
Private Spa: Y
Furnished: Unfurnished
Parking: Garage Door Opener
Garage Description: Y
Garage Spaces: 2
Attached Garage: Y
Flooring: Laminate, Tile
Roof: Tile
Heating: Central, Electric
Cooling: Central Air
Security: Smoke Detector(S)
Laundry: Inside, Laundry Room
Pets: Cats Ok, Dogs Ok, Yes
Sewer: Public Sewer
Lot Desc.: Flood Zone, City Limits, Near Golf Course, Paved
Parcel ID: 412330227018
Listing Courtesy Of: Re/Max Harbor Realty
luke@andreaegroup.com
BURNT STORE ISLES WATERFRONT HOME W/PHENOMENAL CANAL BASIN VIEW, 85 FT OF SEAWALL & SAILBOAT ACCESS! Enjoy the waterfront & golf lifestyle available in Burnt Store Isles from this 3 bed/3.5 bath home overlooking a wide canal basin & intersecting canals. Boating is available from your backyard, Twin Isles Country Club & Golf Course is just around the corner, and shopping & dining are conveniently located within the neighborhood. The home features a large, screened lanai w/lap pool & attached spa, private concrete dock and southeastern rear exposure offering fantastic sunrise views over the water. Inside, the spacious, open floor plan features a large great room w/flexible space for dining, centrally located kitchen & split-bedroom design. High ceilings, light wood-look laminate flooring & a wall of sliding glass doors fill the home w/natural light while showcasing the pool & canal beyond. The kitchen offers abundant cabinet & counter space, center island & built-in desk. An adjacent breakfast area features pool & canal views plus sliding glass doors that open directly to the lanai. A large interior laundry room provides additional storage & two workspaces. The spacious master suite features a vaulted ceiling, walk-out access to the lanai, two large walk-in closets & the unexpected luxury of TWO SEPARATE PRIMARY BATHS. One primary bath features a skylight that brings additional natural light into the space. The split-bedroom layout provides privacy for owners & guests alike w/two guest bedrooms located on the opposite side of the home. One guest bedroom features a walk-in closet & en-suite half bath that also serves as a convenient pool bath w/access from the lanai. Outside, the large screened lanai offers plenty of covered space overlooking the in-ground LAP POOL W/ATTACHED, SHADED SPA. Beyond the pool, the wide canal basin & intersecting canals create a phenomenal water view and a beautiful backdrop to the outdoor living area. Along 85 FT OF CITY-MAINTAINED SEAWALL, a private concrete dock provides sailboat access to Charlotte Harbor & beyond. Keep your boat in your backyard & start enjoying some of the best fishing & boating SW Florida has to offer. Other amenities include an oversized attached 2-car garage, circular driveway & tropical landscaping. Burnt Store Isles is a deed-restricted waterfront & golf community w/a voluntary HOA plus an active boat club. Twin Isles Country Club & Golf Course sits at the center of the neighborhood, offering golf, tennis, dining & a social setting. Burnt Store Marketplace anchors BSI w/Publix, Home Depot, restaurants & other shops, keeping everyday conveniences close to home. Historic downtown Punta Gorda, Fishermen's Village & numerous waterfront parks are also nearby. Make an appointment today & start living your Florida dream!
Property Details
Price: $715,000
Sq Ft: 2,367
($302 per
sqft)
Bedrooms: 3
Bathrooms: 3
Partial Baths: 1
City: Punta Gorda
County: Charlotte
Type: Single Family
Development: Punta Gorda Isles
Subdivision: Punta Gorda Isles Sec 15
Acres: 0.2300
Virtual Tour/Floorplan: View
Year Built: 1986
Listing Number: C7530096
Status Code: A-Active
Taxes: $10,938.00
Tax Year: 2025
Garage:
2
/
Y
Furnishings: Unfurnished
Pets Allowed: Cats OK, Dogs OK, Yes
Total Recurring Fees: $4
Total Recurring Fee Frequency: 0.00
Interior Features:
Cathedral Ceiling(s)
Ceiling Fans(s)
Open Floorplan
Split Bedroom
Walk-In Closet(s)
Financial Information:
Taxes: $10,938.00
Tax Year: 2025
Association Fee: $50.00
Association Fee Frequency: Annually
Exterior Features:
Hurricane Shutters
Equipment:
Dishwasher
Electric Water Heater
Ice Maker
Microwave
Range
Refrigerator
View:
Water
Waterfront Description:
Canal - Saltwater
Bridges - No Fixed Bridges
Sailboat Water
Seawall - Concrete
View: Canal
School Information:
Elementary School: Sallie Jones Elementary
Middle School: Punta Gorda Middle
Junior High: Punta Gorda Middle
High School: Charlotte High
Additional Information:
Building Description: Florida
MLS Area: 33950 - Punta Gorda
Total Square Footage: 3,482
Price per Square Feet: $302.07
Water: Public
Construction: Block, Stucco
Date Listed: 2026-08-28 00:00:00
Pool: Y
Pool Description: Gunite, In Ground, Outside Bath Access, Screen Enclosure
Private Spa: Y
Furnished: Unfurnished
Parking: Garage Door Opener
Garage Description: Y
Garage Spaces: 2
Attached Garage: Y
Flooring: Laminate, Tile
Roof: Tile
Heating: Central, Electric
Cooling: Central Air
Security: Smoke Detector(S)
Laundry: Inside, Laundry Room
Pets: Cats Ok, Dogs Ok, Yes
Sewer: Public Sewer
Lot Desc.: Flood Zone, City Limits, Near Golf Course, Paved
Parcel ID: 412330227018
Map of 3950 San Pietro Court, Punta Gorda, FL 33950
Listing Courtesy Of: Re/Max Harbor Realty
luke@andreaegroup.com