3946 Cedar Cay Circle, Valrico, FL 33596
For Sale $497,500




Save Property
View Virtual Tour
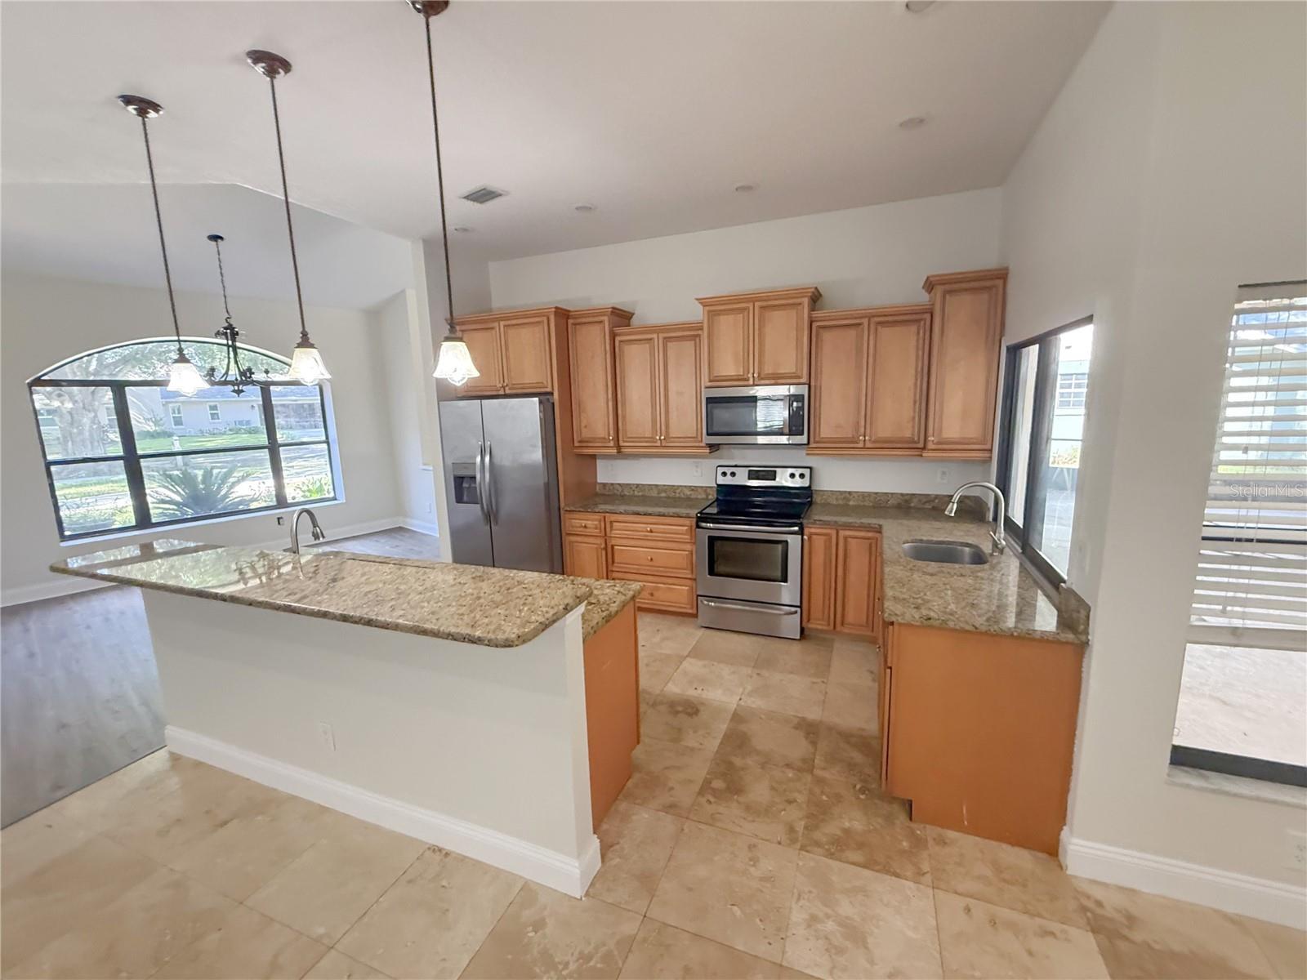
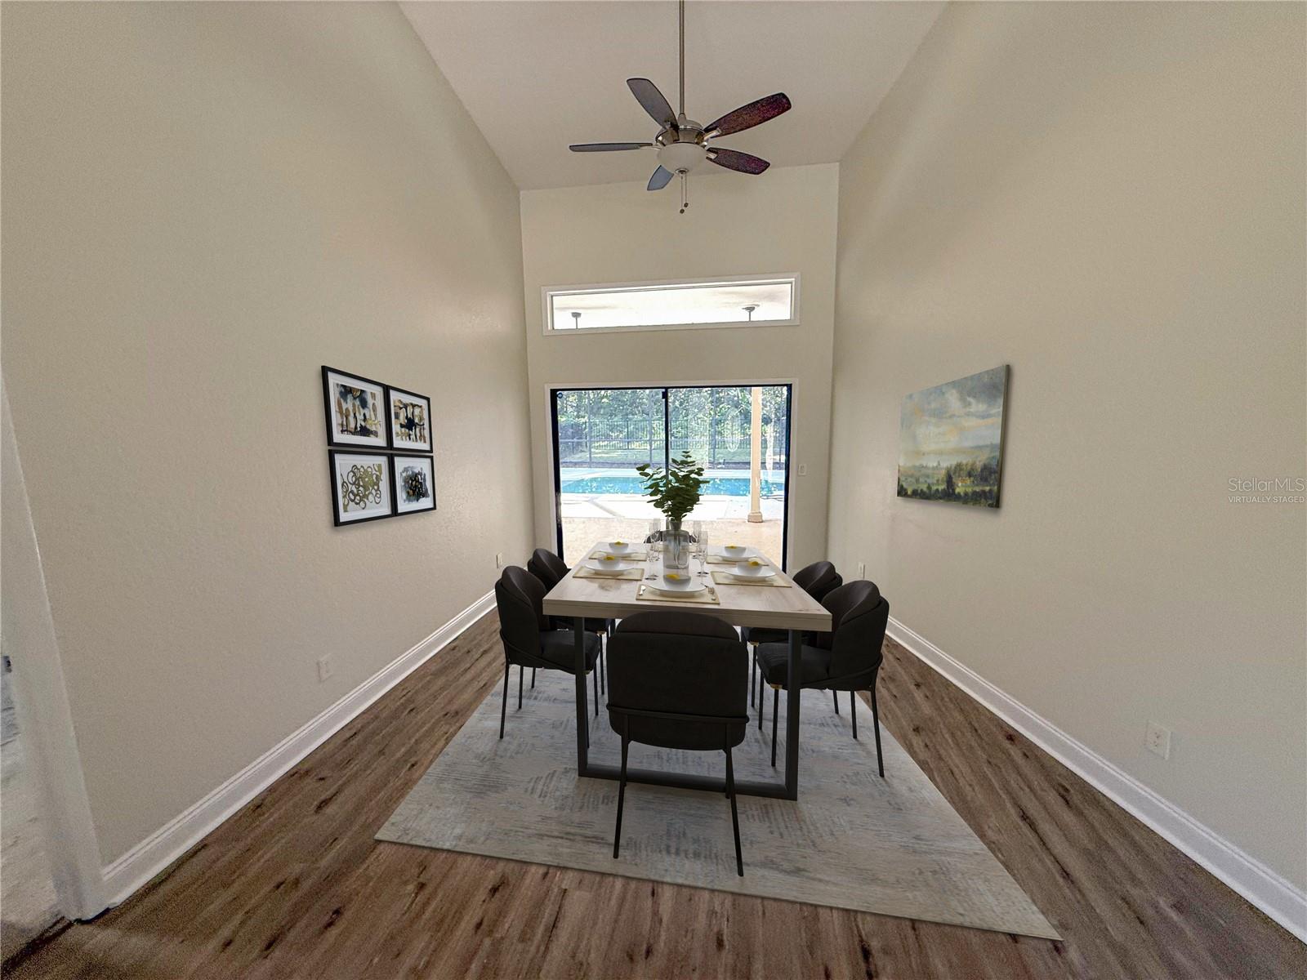
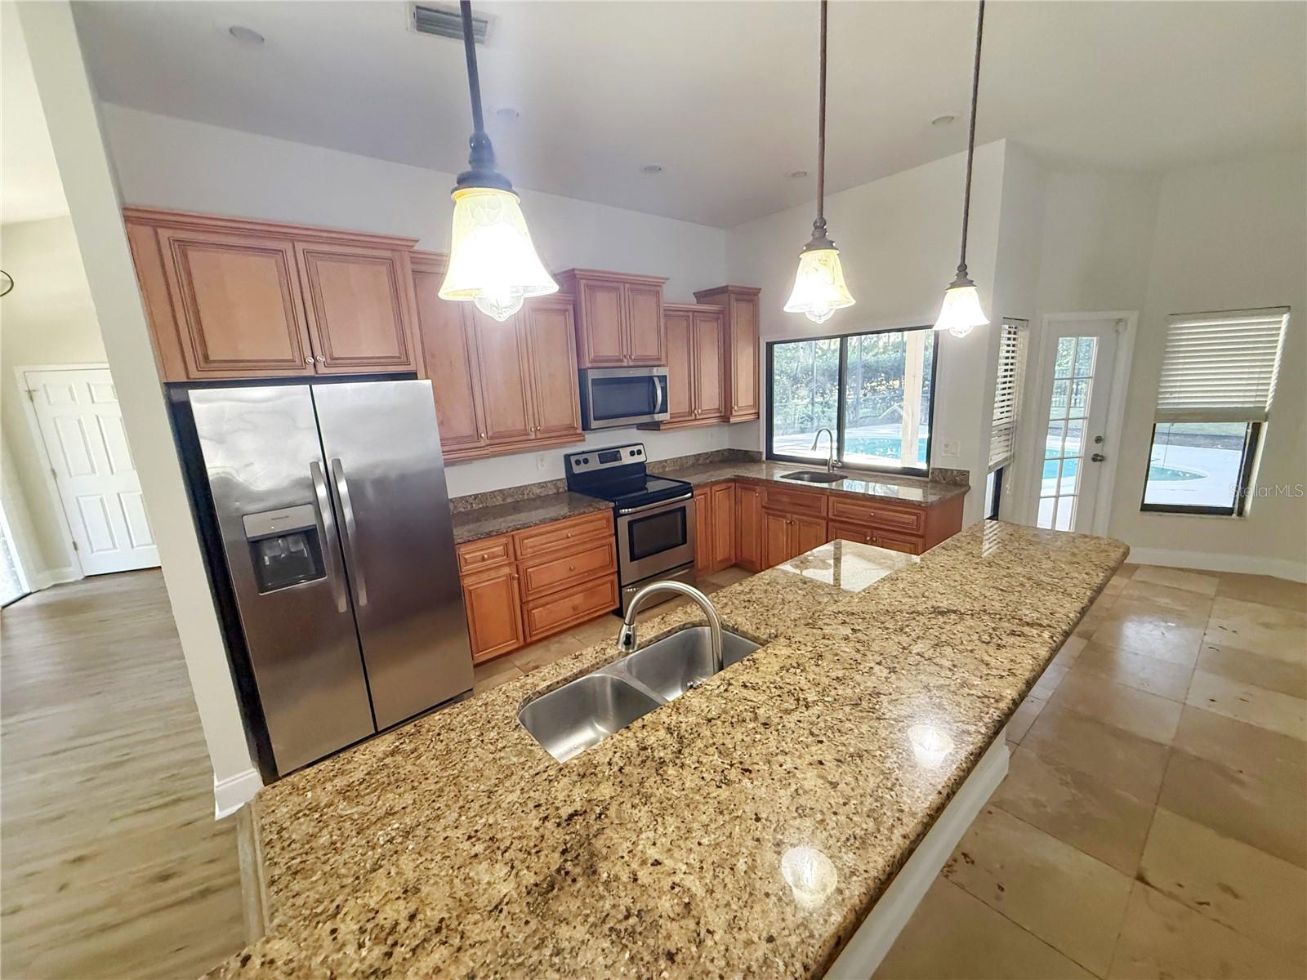
Virtually Staged. Gated River Hills opportunity awaits! This single story 4-bedroom, 3-bathroom home offers 2,453 square feet, a 2-car garage PLUS a screened pool and lanai. A circular driveway greets you as you step through the double door entry into a formal living room with a dining space to your right. A split floorplan has the primary suite just off the living room, separate from the rest of the home. The Primary Suite includes a walk-in closet, dual sinks, soaking tub, step in shower and access to the screened lanai and pool. Find the heart of the home just beyond the dining room, the kitchen and family room combination. The kitchen includes upgraded cabinetry, stone counters, eat up bar seating, eat in space and a bonus additional work sink with pass through window to the lanai. Door of the eat in space leads to the outdoor oasis - in ground pool, large covered seating area and small fenced in yard. The secondary bedrooms with 2 full bathrooms and utility room are down the hall off the family room, creating privacy for all. Located in the gated River Hills community with golf, parks, playground, fitness center, tennis courts and more. Convenient Valrico location close to shopping, restaurants and major roadways. It's good to be home!
Ceiling Fans(s)
Eat-in Kitchen
High Ceilings
Kitchen/Family Room Combo
Stone Counters
Walk-In Closet(s)
Taxes: $8,818.00
Tax Year: 2025
Association Fee: $670.00
Association Fee Frequency: Quarterly
Sidewalk
Elementary School: Lithia Springs-Hb
Middle School: Randall-Hb
Junior High: Randall-Hb
High School: Newsome-Hb
MLS Area: 33596 - Valrico
Total Square Footage: 3,302
Price per Square Feet: $202.81
Water: Public
Construction: Concrete, Stucco
Date Listed: 2026-11-10 00:00:00
Pool: Y
Pool Description: In Ground, Gunite, Screen Enclosure
Furnished: Unfurnished
Parking: Circular Driveway, Driveway
Garage Description: Y
Garage Spaces: 2
Attached Garage: Y
Flooring: Carpet, Ceramic Tile, Hardwood, Wood
Roof: Shingle
Heating: Central, Electric
Cooling: Central Air
Security: Gated Community, Security Gate
Laundry: Inside
Pets: Number Limit, Yes
Sewer: Public Sewer
Lot Desc.: Corner Lot, In County, Sidewalk
Parcel ID: U-09-30-21-36U-
Listing Courtesy Of: Carter Company Realtors
trishcartertherealtor@gmail.com
Virtually Staged. Gated River Hills opportunity awaits! This single story 4-bedroom, 3-bathroom home offers 2,453 square feet, a 2-car garage PLUS a screened pool and lanai. A circular driveway greets you as you step through the double door entry into a formal living room with a dining space to your right. A split floorplan has the primary suite just off the living room, separate from the rest of the home. The Primary Suite includes a walk-in closet, dual sinks, soaking tub, step in shower and access to the screened lanai and pool. Find the heart of the home just beyond the dining room, the kitchen and family room combination. The kitchen includes upgraded cabinetry, stone counters, eat up bar seating, eat in space and a bonus additional work sink with pass through window to the lanai. Door of the eat in space leads to the outdoor oasis - in ground pool, large covered seating area and small fenced in yard. The secondary bedrooms with 2 full bathrooms and utility room are down the hall off the family room, creating privacy for all. Located in the gated River Hills community with golf, parks, playground, fitness center, tennis courts and more. Convenient Valrico location close to shopping, restaurants and major roadways. It's good to be home!
Property Details
Price: $497,500
Sq Ft: 2,453
($203 per
sqft)
Bedrooms: 4
Bathrooms: 3
City: Valrico
County: Hillsborough
Type: Single Family
Development: River Hills Country Club
Subdivision: River Hills Country Club Ph
Acres: 0.3100
Virtual Tour/Floorplan: View
Year Built: 1990
Listing Number: TB8566014
Status Code: A-Active
Taxes: $8,818.00
Tax Year: 2025
Garage:
2
/
Y
Furnishings: Unfurnished
Pets Allowed: Number Limit, Yes
Total Recurring Fees: $223
Total Recurring Fee Frequency: 0.00
Interior Features:
Ceiling Fans(s)
Eat-in Kitchen
High Ceilings
Kitchen/Family Room Combo
Stone Counters
Walk-In Closet(s)
Financial Information:
Taxes: $8,818.00
Tax Year: 2025
Association Fee: $670.00
Association Fee Frequency: Quarterly
Exterior Features:
Sidewalk
School Information:
Elementary School: Lithia Springs-Hb
Middle School: Randall-Hb
Junior High: Randall-Hb
High School: Newsome-Hb
Additional Information:
MLS Area: 33596 - Valrico
Total Square Footage: 3,302
Price per Square Feet: $202.81
Water: Public
Construction: Concrete, Stucco
Date Listed: 2026-11-10 00:00:00
Pool: Y
Pool Description: In Ground, Gunite, Screen Enclosure
Furnished: Unfurnished
Parking: Circular Driveway, Driveway
Garage Description: Y
Garage Spaces: 2
Attached Garage: Y
Flooring: Carpet, Ceramic Tile, Hardwood, Wood
Roof: Shingle
Heating: Central, Electric
Cooling: Central Air
Security: Gated Community, Security Gate
Laundry: Inside
Pets: Number Limit, Yes
Sewer: Public Sewer
Lot Desc.: Corner Lot, In County, Sidewalk
Parcel ID: U-09-30-21-36U-
Map of 3946 Cedar Cay Circle, Valrico, FL 33596
Listing Courtesy Of: Carter Company Realtors
trishcartertherealtor@gmail.com