3945 Chart Prine Road, Lakeland, FL 33810
Pending $535,000


Save Property
View Virtual Tour
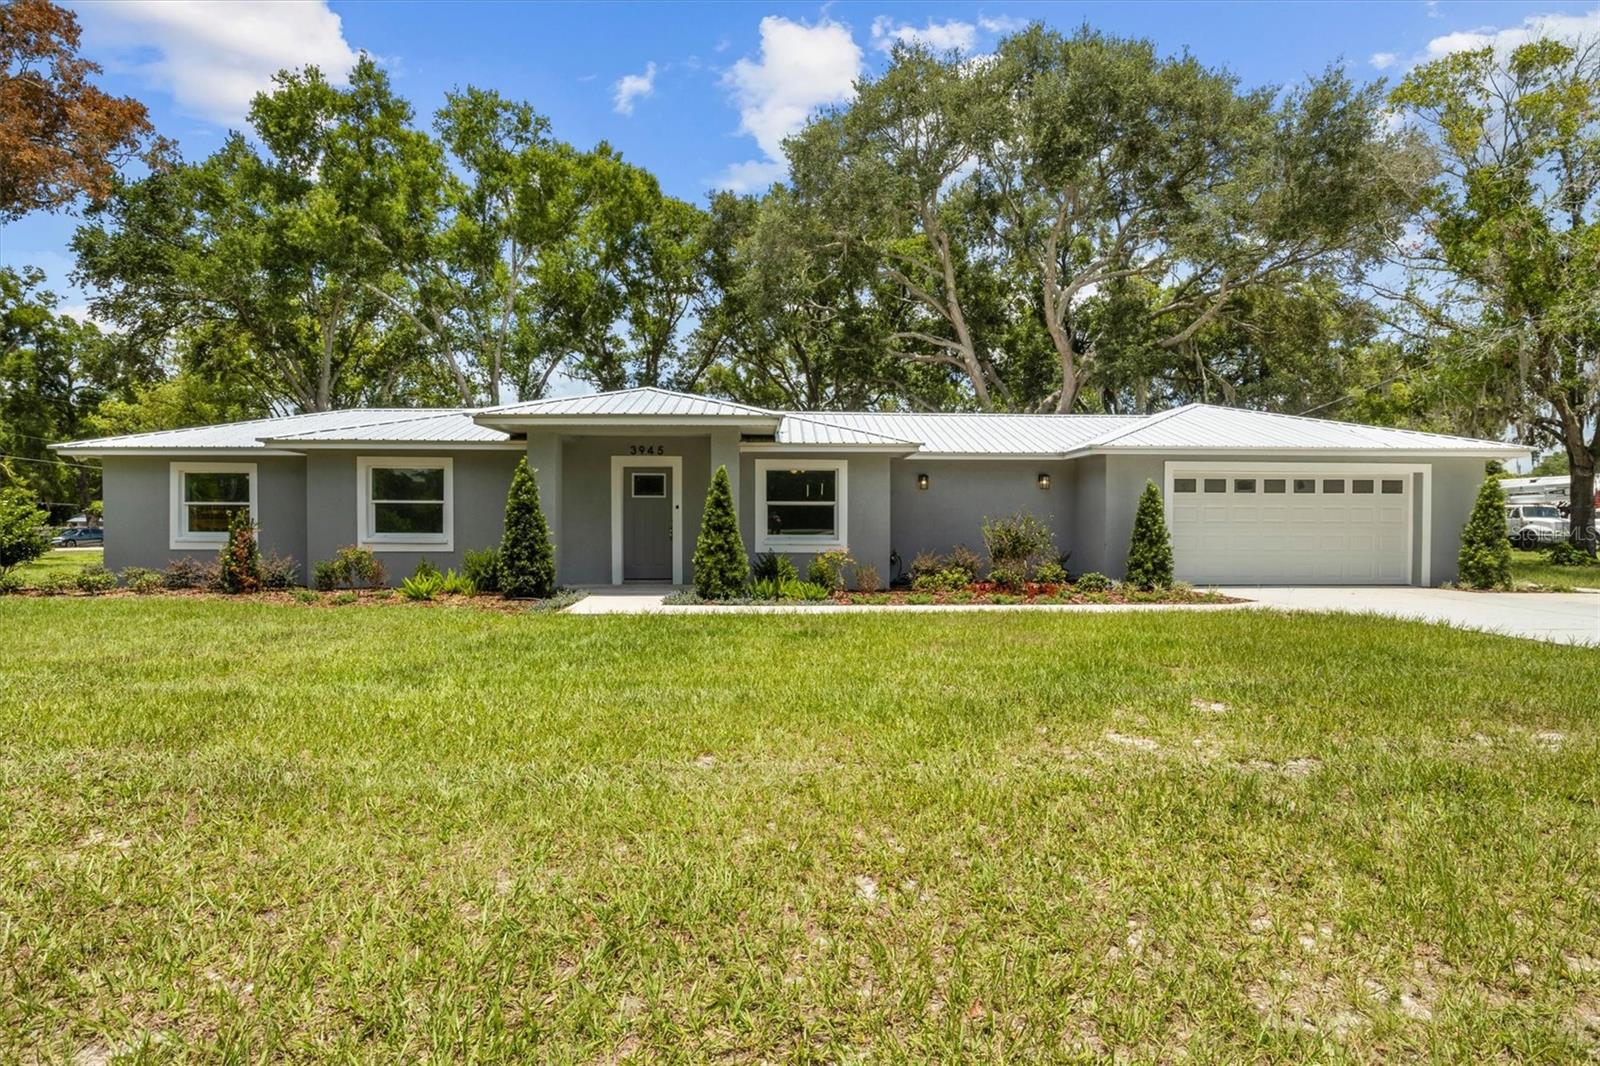
Virtually Staged. One or more photo(s) was virtually staged. Completely renovated from top to bottom in 2026, this stunning 3 bedroom, 2 bathroom home offers the perfect blend of timeless character and modern upgrades. Originally built in 1955, virtually every aspect of this home has been updated, providing peace of mind and move-in-ready convenience. Situated on a spacious 1.2 acre corner lot shaded by mature oak trees, the property features fresh landscaping, a widened driveway, and exceptional curb appeal. Inside, you'll find tile flooring throughout, a beautifully redesigned kitchen with all new cabinetry, granite countertops, and completely renovated bathrooms. The spacious floor plan also includes a cozy den and a welcoming living room highlighted by a fireplace, creating the perfect space for relaxing or entertaining. Additional improvements include a new metal roof, new windows, new doors, updated stucco exterior, fresh interior and exterior paint, all new plumbing, a new electrical panel, and updated electrical components throughout the home. The oversized attached 2-car garage provides ample storage and workspace, while the large detached enclosed pole barn offers endless possibilities for equipment, hobbies, a workshop, or additional storage. Enjoy the space and privacy of country-style living with the convenience of a fully modernized home. This is a rare chance to own a like new home on a large lot with room to grow. Schedule your private showing today!
Ceiling Fans(s)
Taxes: $4,662.61
Tax Year: 2025
Private Mailbox
Private Yard
Dishwasher
Microwave
Range
Refrigerator
Tankless Water Heater
Elementary School: Kathleen Elem
Middle School: Kathleen Middle
Junior High: Kathleen Middle
High School: Kathleen High
Building Description: Ranch
MLS Area: 33810 - Lakeland
Total Square Footage: 3,490
Price per Square Feet: $207.12
Total Floors: 1
Water: Well
Construction: Block, Stucco
Date Listed: 2026-06-16 00:00:00
Furnished: Unfurnished
Windows: Double Pane Windows
Parking: Driveway, Garage Door Opener
Garage Description: Y
Garage Spaces: 2
Attached Garage: Y
Flooring: Tile
Roof: Metal
Heating: Central
Cooling: Central Air
Fireplace: Y
Laundry: Electric Dryer Hookup, Inside, Laundry Room, Washer Hookup
Sewer: Septic Tank
Lot Desc.: Corner Lot, In County, Landscaped, Oversized Lot, Paved
Parcel ID: 23-27-32-000000
Listing Courtesy Of: Clark Realty Llc
stevenperkins@clarkrealtyllc.com
Virtually Staged. One or more photo(s) was virtually staged. Completely renovated from top to bottom in 2026, this stunning 3 bedroom, 2 bathroom home offers the perfect blend of timeless character and modern upgrades. Originally built in 1955, virtually every aspect of this home has been updated, providing peace of mind and move-in-ready convenience. Situated on a spacious 1.2 acre corner lot shaded by mature oak trees, the property features fresh landscaping, a widened driveway, and exceptional curb appeal. Inside, you'll find tile flooring throughout, a beautifully redesigned kitchen with all new cabinetry, granite countertops, and completely renovated bathrooms. The spacious floor plan also includes a cozy den and a welcoming living room highlighted by a fireplace, creating the perfect space for relaxing or entertaining. Additional improvements include a new metal roof, new windows, new doors, updated stucco exterior, fresh interior and exterior paint, all new plumbing, a new electrical panel, and updated electrical components throughout the home. The oversized attached 2-car garage provides ample storage and workspace, while the large detached enclosed pole barn offers endless possibilities for equipment, hobbies, a workshop, or additional storage. Enjoy the space and privacy of country-style living with the convenience of a fully modernized home. This is a rare chance to own a like new home on a large lot with room to grow. Schedule your private showing today!
Property Details
Price: $535,000
Sq Ft: 2,583
($207 per
sqft)
Bedrooms: 3
Bathrooms: 2
City: Lakeland
County: Polk
Type: Single Family
Development: None
Acres: 1.2000
Virtual Tour/Floorplan: View
Year Built: 1955
Listing Number: L4962787
Status Code: Pending
Taxes: $4,662.61
Tax Year: 2025
Garage:
2
/
Y
Furnishings: Unfurnished
Interior Features:
Ceiling Fans(s)
Financial Information:
Taxes: $4,662.61
Tax Year: 2025
Exterior Features:
Private Mailbox
Private Yard
Equipment:
Dishwasher
Microwave
Range
Refrigerator
Tankless Water Heater
School Information:
Elementary School: Kathleen Elem
Middle School: Kathleen Middle
Junior High: Kathleen Middle
High School: Kathleen High
Additional Information:
Building Description: Ranch
MLS Area: 33810 - Lakeland
Total Square Footage: 3,490
Price per Square Feet: $207.12
Total Floors: 1
Water: Well
Construction: Block, Stucco
Date Listed: 2026-06-16 00:00:00
Furnished: Unfurnished
Windows: Double Pane Windows
Parking: Driveway, Garage Door Opener
Garage Description: Y
Garage Spaces: 2
Attached Garage: Y
Flooring: Tile
Roof: Metal
Heating: Central
Cooling: Central Air
Fireplace: Y
Laundry: Electric Dryer Hookup, Inside, Laundry Room, Washer Hookup
Sewer: Septic Tank
Lot Desc.: Corner Lot, In County, Landscaped, Oversized Lot, Paved
Parcel ID: 23-27-32-000000
Map of 3945 Chart Prine Road, Lakeland, FL 33810
Listing Courtesy Of: Clark Realty Llc
stevenperkins@clarkrealtyllc.com