3937 Bal Harbor Boulevard, Punta Gorda, FL 33950
For Sale $745,000


Save Property
View Virtual Tour
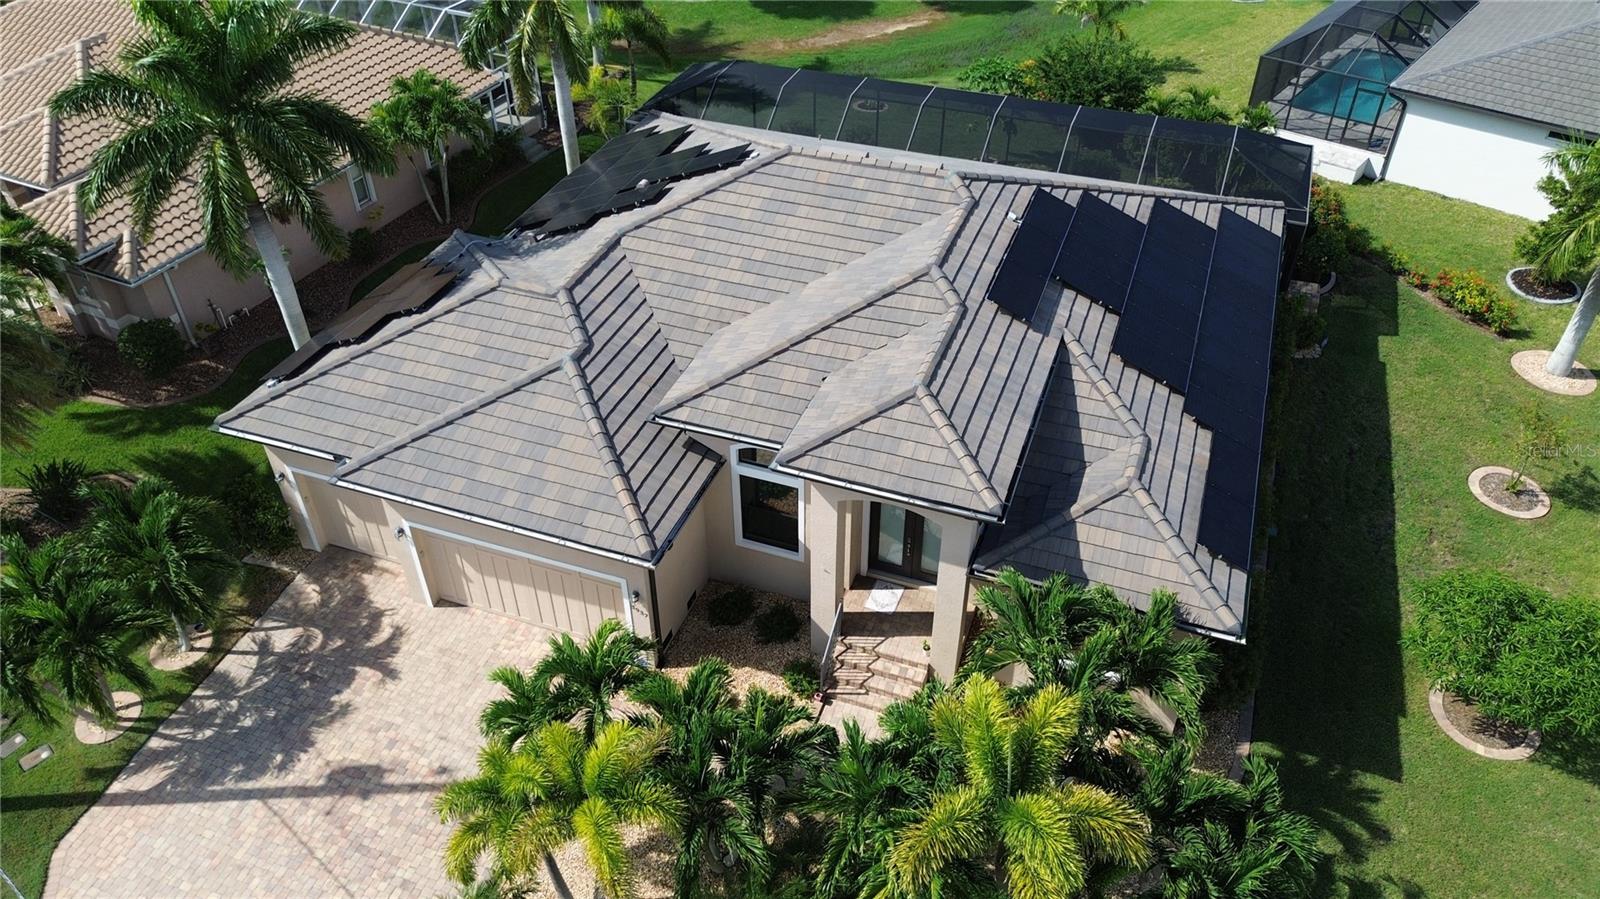
GOLF COURSE VIEWS | HEATED SALTWATER POOL | PAID-OFF SOLAR | IMPACT WINDOWS | TILE ROOF! Beautifully maintained custom-built 3-bedroom, 3-bath, 3-car garage pool home with office/den in desirable Punta Gorda Isles. Situated on an oversized corner lot overlooking St. Andrew’s Golf Course, this home offers exceptional indoor-outdoor Florida living. The open floor plan features a spacious great room with double tray ceilings, wood-look tile flooring, 8-foot solid interior doorways, plantation shutters, and sliders overlooking the lanai and pool. The gourmet kitchen offers granite countertops, solid wood cabinetry with crown molding, center island with prep sink, stainless steel appliances, including a double oven, and a breakfast nook with panoramic golf course views. The primary suite includes tray ceilings, walk-in closets, pool access, and an en-suite bath with dual vanities and a large Roman-style shower. Two additional bedrooms are privately separated from the primary suite. Both feature walk-in closets, with one offering a private en suite that doubles as a cabana bath with direct access to the lanai and pool. Outdoor living is a standout with a heated saltwater lap pool, swim measurement markings, outdoor pool shower, and a wood-ceilinged lanai with outdoor sink. A motorized hurricane screen provides added protection and flexibility for year-round outdoor enjoyment. Additional features include a tile roof, hurricane impact windows, paid-off whole-house solar system, oversized 3-car garage with epoxy flooring and dedicated A/C, paver driveway, and extensive landscaping. Generator connection to the main electrical panel is also in place. Home features a built-in "tubes-in-the-wall" pest control system for seamless, hassle-free maintenance via exterior ports. Conveniently located near Fishermen’s Village, downtown Punta Gorda, Charlotte Harbor, golf, boating, fishing, restaurants, shopping, public boat launch, and marina access. A beautifully appointed Florida home offering golf course views, exceptional outdoor living, and valuable upgrades designed for comfort and peace of mind.
Ceiling Fans(s)
Crown Molding
Eat-in Kitchen
High Ceilings
Open Floorplan
Solid Wood Cabinets
Stone Counters
Tray Ceiling(s)
Walk-In Closet(s)
Window Treatments
Taxes: $7,366.55
Tax Year: 2025
Outdoor Shower
Rain Gutters
Sidewalk
Dishwasher
Disposal
Dryer
Electric Water Heater
Microwave
Range
Range Hood
Refrigerator
Washer
Golf Course
Pool
Elementary School: Sallie Jones Elementary
Middle School: Punta Gorda Middle
Junior High: Punta Gorda Middle
High School: Charlotte High
MLS Area: 33950 - Punta Gorda
Total Square Footage: 3,276
Price per Square Feet: $323.63
Total Floors: 1
Water: Public
Construction: Block, Stucco
Date Listed: 2026-09-10 00:00:00
Pool: Y
Pool Description: Child Safety Fence, Deck, Gunite, Heated, Lap, Lighting, Outside Bath Access, Salt Water, Screen Enclosure, Solar Cover, Tile
Furnished: Unfurnished
Windows: Storm Window(S), Window Treatments
Garage Description: Y
Garage Spaces: 3
Attached Garage: Y
Flooring: Carpet, Tile
Roof: Tile
Heating: Central
Cooling: Central Air, Mini-Split Unit(S)
Laundry: Inside, Laundry Room
Sewer: Public Sewer
Lot Desc.: Corner Lot, Landscaped, Oversized Lot
Parcel ID: 412224326003
Listing Courtesy Of: Exit Gulf Coast Realty
jillian.tolliver.fl@gmail.com
GOLF COURSE VIEWS | HEATED SALTWATER POOL | PAID-OFF SOLAR | IMPACT WINDOWS | TILE ROOF! Beautifully maintained custom-built 3-bedroom, 3-bath, 3-car garage pool home with office/den in desirable Punta Gorda Isles. Situated on an oversized corner lot overlooking St. Andrew’s Golf Course, this home offers exceptional indoor-outdoor Florida living. The open floor plan features a spacious great room with double tray ceilings, wood-look tile flooring, 8-foot solid interior doorways, plantation shutters, and sliders overlooking the lanai and pool. The gourmet kitchen offers granite countertops, solid wood cabinetry with crown molding, center island with prep sink, stainless steel appliances, including a double oven, and a breakfast nook with panoramic golf course views. The primary suite includes tray ceilings, walk-in closets, pool access, and an en-suite bath with dual vanities and a large Roman-style shower. Two additional bedrooms are privately separated from the primary suite. Both feature walk-in closets, with one offering a private en suite that doubles as a cabana bath with direct access to the lanai and pool. Outdoor living is a standout with a heated saltwater lap pool, swim measurement markings, outdoor pool shower, and a wood-ceilinged lanai with outdoor sink. A motorized hurricane screen provides added protection and flexibility for year-round outdoor enjoyment. Additional features include a tile roof, hurricane impact windows, paid-off whole-house solar system, oversized 3-car garage with epoxy flooring and dedicated A/C, paver driveway, and extensive landscaping. Generator connection to the main electrical panel is also in place. Home features a built-in "tubes-in-the-wall" pest control system for seamless, hassle-free maintenance via exterior ports. Conveniently located near Fishermen’s Village, downtown Punta Gorda, Charlotte Harbor, golf, boating, fishing, restaurants, shopping, public boat launch, and marina access. A beautifully appointed Florida home offering golf course views, exceptional outdoor living, and valuable upgrades designed for comfort and peace of mind.
Property Details
Price: $745,000
Sq Ft: 2,302
($324 per
sqft)
Bedrooms: 3
Bathrooms: 3
City: Punta Gorda
County: Charlotte
Type: Single Family
Development: Punta Gorda Isles
Subdivision: Punta Gorda Isles Sec 12
Acres: 0.3700
Virtual Tour/Floorplan: View
Year Built: 2019
Listing Number: C7530073
Status Code: A-Active
Taxes: $7,366.55
Tax Year: 2025
Garage:
3
/
Y
Furnishings: Unfurnished
Interior Features:
Ceiling Fans(s)
Crown Molding
Eat-in Kitchen
High Ceilings
Open Floorplan
Solid Wood Cabinets
Stone Counters
Tray Ceiling(s)
Walk-In Closet(s)
Window Treatments
Financial Information:
Taxes: $7,366.55
Tax Year: 2025
Exterior Features:
Outdoor Shower
Rain Gutters
Sidewalk
Equipment:
Dishwasher
Disposal
Dryer
Electric Water Heater
Microwave
Range
Range Hood
Refrigerator
Washer
View:
Golf Course
Pool
School Information:
Elementary School: Sallie Jones Elementary
Middle School: Punta Gorda Middle
Junior High: Punta Gorda Middle
High School: Charlotte High
Additional Information:
MLS Area: 33950 - Punta Gorda
Total Square Footage: 3,276
Price per Square Feet: $323.63
Total Floors: 1
Water: Public
Construction: Block, Stucco
Date Listed: 2026-09-10 00:00:00
Pool: Y
Pool Description: Child Safety Fence, Deck, Gunite, Heated, Lap, Lighting, Outside Bath Access, Salt Water, Screen Enclosure, Solar Cover, Tile
Furnished: Unfurnished
Windows: Storm Window(S), Window Treatments
Garage Description: Y
Garage Spaces: 3
Attached Garage: Y
Flooring: Carpet, Tile
Roof: Tile
Heating: Central
Cooling: Central Air, Mini-Split Unit(S)
Laundry: Inside, Laundry Room
Sewer: Public Sewer
Lot Desc.: Corner Lot, Landscaped, Oversized Lot
Parcel ID: 412224326003
Map of 3937 Bal Harbor Boulevard, Punta Gorda, FL 33950
Listing Courtesy Of: Exit Gulf Coast Realty
jillian.tolliver.fl@gmail.com