3931 Island Green Way, Orlando, FL 32824
For Sale $620,000


Save Property
View Virtual Tour
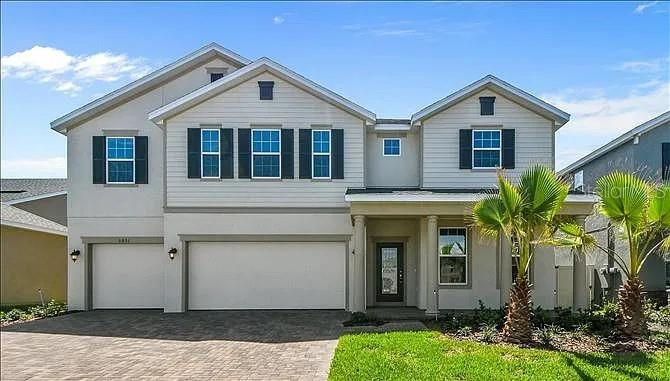
Welcome to your dream home in Orlando’s highly sought-after in Reserve at Sawgrass community! This stunning two-story residence spans over 3,400 square feet, perfectly blending comfort, style, and functionality. Designed with an inviting open floor plan and generous living spaces, this 5-bedroom, 4 full-bathroom home is an absolute masterpiece for entertaining guests or relaxing with family. At the heart of the home is a gourmet kitchen featuring 42" cabinets with elegant crown molding, upgraded granite countertops, and an oversized island with ample seating. One bedroom on the first floor, there is a bedroom with a full barth. It is good as a guest room or in-law room. On the upstairs, you will find almost brand-new carpeting throughout the generously sized bedrooms. including a private primary suite boasting a two massive walk-in closets, a glass-enclosed shower, and a garden style tub. abu. For added convenience, a separate interior laundry room comes with fully equipped washer and dryer. Beside a master bedroom, another bedroom has its own bathroom too. Step outside to your private, screened-in lanai—featuring premium Florida screening—perfect for enjoying Central Florida’s beautiful year-round weather. The property also features an attached 3-car garage and a spacious driveway. Sawgrass Plantation offers residents a true resort-style lifestyle, complete with a beautiful community pool, clubhouse, fitness center, playground, dog park, and neighborhood sidewalks, alongside hassle-free lawn care. Primely located just minutes from Lake Nona, Medical City, Orlando International Airport, major highways, shopping, dining, and top-rated schools, this home offers unmatched convenience and accessibility. Don't miss this incredible opportunity to own a spacious home in a well-established Orlando community. Schedule your private showing today!
Carbon Monoxide Detector(s)
Ceiling Fans(s)
Eat-in Kitchen
Primary Bedroom Upstairs
Solid Wood Cabinets
Split Bedroom
Stone Counters
Thermostat
Taxes: $6,485.95
Tax Year: 2025
Association Fee: $230.00
Association Fee Frequency: Quarterly
Sprinkler Metered
Dishwasher
Disposal
Dryer
Electric Water Heater
Microwave
Range
Refrigerator
Washer
Elementary School: Wetherbee Elementary School
Middle School: South Creek Middle
Junior High: South Creek Middle
High School: Cypress Creek High
MLS Area: 32824 - Orlando/Taft / Meadow Woods
Total Square Footage: 3,850
Price per Square Feet: $180.44
Total Floors: 2
Water: Public
Construction: Block
Date Listed: 2026-10-25 00:00:00
Furnished: Furnished
Windows: Carbon Mono/Detector, Blinds, Rods
Garage Description: Y
Garage Spaces: 3
Attached Garage: Y
Flooring: Carpet, Ceramic Tile, Luxury Vinyl, Tile
Roof: Shingle
Heating: Central, Electric, Heat Pump
Cooling: Central Air, Attic Fan
Security: Fire Alarm, Gated Community, Security System, Smoke Detector(S)
Laundry: Laundry Room
Pets: Yes
Sewer: Public Sewer
Parcel ID: 19-24-30-7301-0
Listing Courtesy Of: American Home Dream
henryliu188@gmail.com
Welcome to your dream home in Orlando’s highly sought-after in Reserve at Sawgrass community! This stunning two-story residence spans over 3,400 square feet, perfectly blending comfort, style, and functionality. Designed with an inviting open floor plan and generous living spaces, this 5-bedroom, 4 full-bathroom home is an absolute masterpiece for entertaining guests or relaxing with family. At the heart of the home is a gourmet kitchen featuring 42" cabinets with elegant crown molding, upgraded granite countertops, and an oversized island with ample seating. One bedroom on the first floor, there is a bedroom with a full barth. It is good as a guest room or in-law room. On the upstairs, you will find almost brand-new carpeting throughout the generously sized bedrooms. including a private primary suite boasting a two massive walk-in closets, a glass-enclosed shower, and a garden style tub. abu. For added convenience, a separate interior laundry room comes with fully equipped washer and dryer. Beside a master bedroom, another bedroom has its own bathroom too. Step outside to your private, screened-in lanai—featuring premium Florida screening—perfect for enjoying Central Florida’s beautiful year-round weather. The property also features an attached 3-car garage and a spacious driveway. Sawgrass Plantation offers residents a true resort-style lifestyle, complete with a beautiful community pool, clubhouse, fitness center, playground, dog park, and neighborhood sidewalks, alongside hassle-free lawn care. Primely located just minutes from Lake Nona, Medical City, Orlando International Airport, major highways, shopping, dining, and top-rated schools, this home offers unmatched convenience and accessibility. Don't miss this incredible opportunity to own a spacious home in a well-established Orlando community. Schedule your private showing today!
Property Details
Price: $620,000
Sq Ft: 3,436
($180 per
sqft)
Bedrooms: 5
Bathrooms: 4
City: Orlando
County: Orange
Type: Single Family
Development: Reserve/Sawgrass Ph 2
Acres: 0.1500
Virtual Tour/Floorplan: View
Year Built: 2017
Listing Number: O6451852
Status Code: A-Active
Taxes: $6,485.95
Tax Year: 2025
Garage:
3
/
Y
Furnishings: Furnished
Pets Allowed: Yes
Total Recurring Fees: $77
Total Recurring Fee Frequency: 0.00
Interior Features:
Carbon Monoxide Detector(s)
Ceiling Fans(s)
Eat-in Kitchen
Primary Bedroom Upstairs
Solid Wood Cabinets
Split Bedroom
Stone Counters
Thermostat
Financial Information:
Taxes: $6,485.95
Tax Year: 2025
Association Fee: $230.00
Association Fee Frequency: Quarterly
Exterior Features:
Sprinkler Metered
Equipment:
Dishwasher
Disposal
Dryer
Electric Water Heater
Microwave
Range
Refrigerator
Washer
School Information:
Elementary School: Wetherbee Elementary School
Middle School: South Creek Middle
Junior High: South Creek Middle
High School: Cypress Creek High
Additional Information:
MLS Area: 32824 - Orlando/Taft / Meadow Woods
Total Square Footage: 3,850
Price per Square Feet: $180.44
Total Floors: 2
Water: Public
Construction: Block
Date Listed: 2026-10-25 00:00:00
Furnished: Furnished
Windows: Carbon Mono/Detector, Blinds, Rods
Garage Description: Y
Garage Spaces: 3
Attached Garage: Y
Flooring: Carpet, Ceramic Tile, Luxury Vinyl, Tile
Roof: Shingle
Heating: Central, Electric, Heat Pump
Cooling: Central Air, Attic Fan
Security: Fire Alarm, Gated Community, Security System, Smoke Detector(S)
Laundry: Laundry Room
Pets: Yes
Sewer: Public Sewer
Parcel ID: 19-24-30-7301-0
Map of 3931 Island Green Way, Orlando, FL 32824
Listing Courtesy Of: American Home Dream
henryliu188@gmail.com