3929 Buckhorn Drive N, Beverly Hills, FL 34465
For Sale $699,900


Save Property
View Virtual Tour
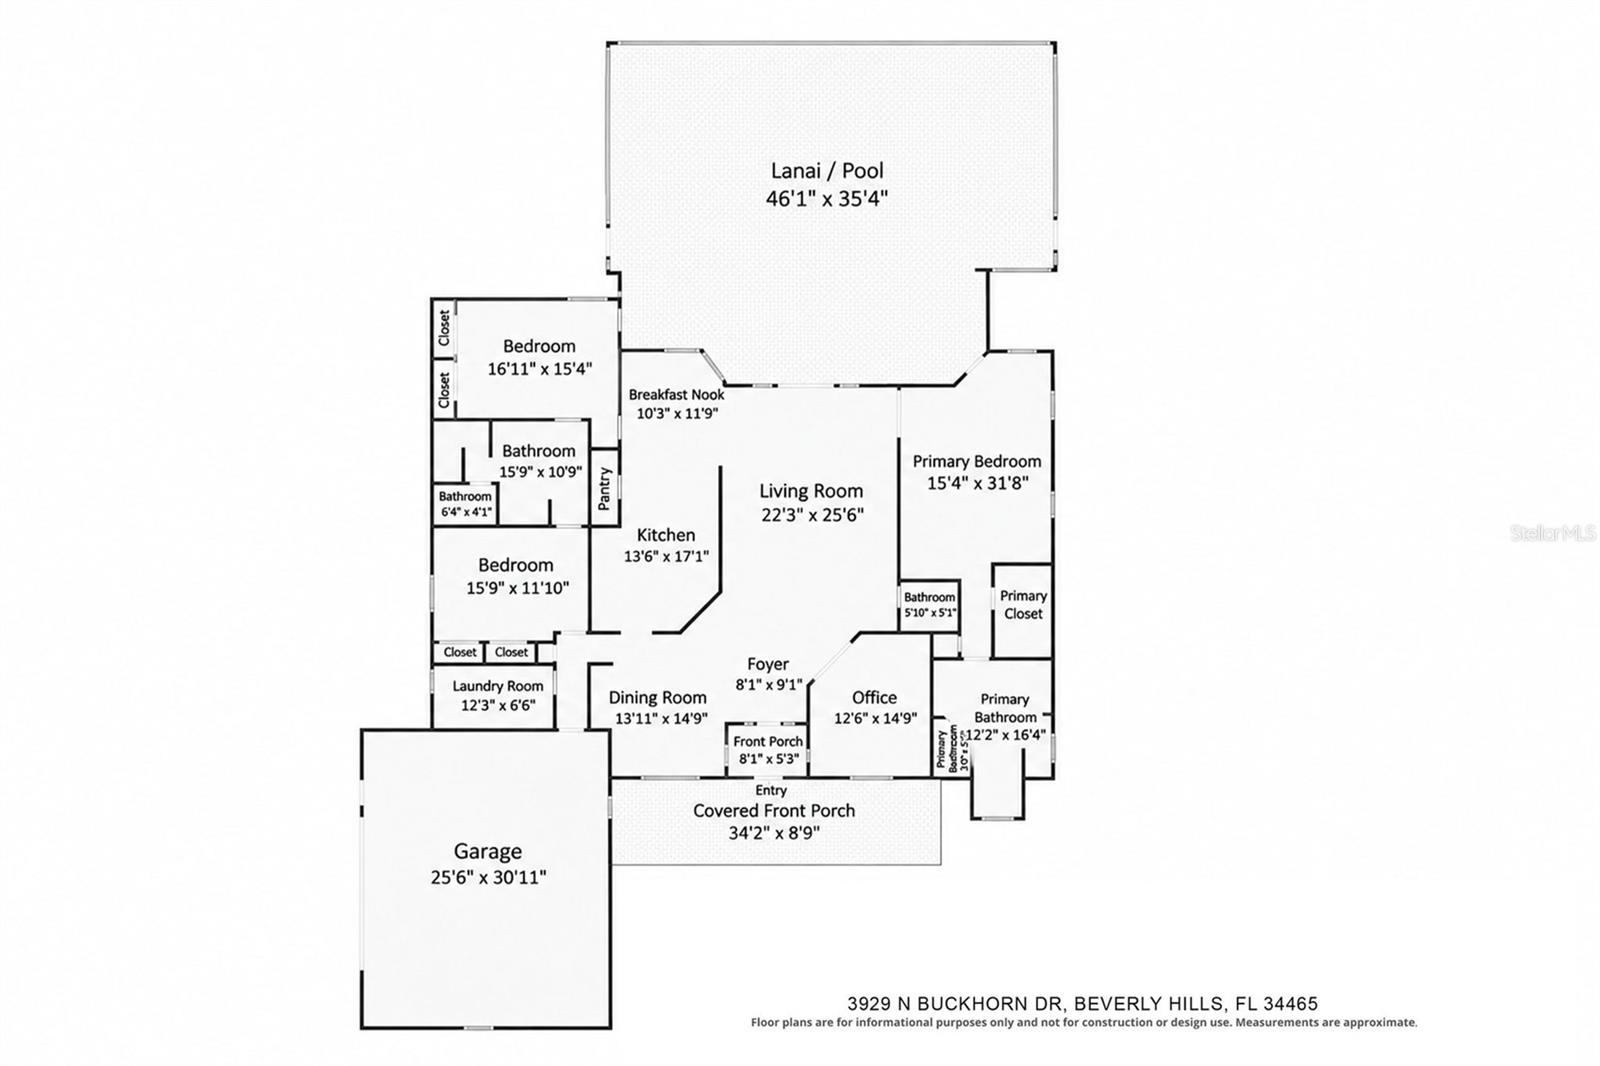
Discover exceptional living in the highly desirable equestrian community of Pine Ridge Estates! Nestled on 2.98 beautifully landscaped acres backing directly to the community's horse trails, this impressive pool home offers the perfect balance of elegance, privacy, and country living. Featuring 3 spacious bedrooms, an office/den, 2.5 baths, an oversized 2-car garage, plus a detached 22x26 garage built in 2016 with 60-amp electrical service. Inside, soaring 15-foot ceilings in the main living area, elegant tray ceilings, and tasteful accent lighting showcase the home's attention to detail. The well-appointed kitchen features granite countertops, quality wood cabinetry with dovetail construction, an oversized pantry, stainless steel appliances, a built-in Bosch oven and microwave, and an electric cooktop with hood. The adjoining breakfast nook features a beautiful fused-glass window overlooking the pool and picturesque grounds, while the formal dining room offers a built-in granite-topped buffet with accent lighting. The spacious primary suite includes a large walk-in closet, dual sinks, garden tub, and separate walk-in shower. Two generously sized guest bedrooms share a full bath featuring both a tub and separate walk-in shower. A thoughtfully designed laundry room provides abundant granite counter folding area, a utility sink, and plenty of storage. Double French doors lead to your own outdoor oasis, complete with a sparkling pool featuring an in-floor cleaning system, both solar and propane heating, and an expansive paver deck ideal for entertaining. The 250-gallon propane tank is seller-owned. Major updates include a NEW ROOF AND HVAC IN 2024. Additional highlights include an attractive paver driveway and property-wide irrigation supplied by a private well. Horses are permitted, and with over 28 miles of equestrian trails right beyond your property, this location is a dream for horse enthusiasts and nature lovers alike. Beautifully maintained inside and out, this remarkable property offers the space, quality, and lifestyle that make Pine Ridge Estates so special!
High Ceilings
Open Floorplan
Split Bedroom
Stone Counters
Vaulted Ceiling(s)
Walk-In Closet(s)
Taxes: $4,205.61
Tax Year: 2025
Association Fee: $210.00
Association Fee Frequency: Annually
Built-In Oven
Electric Cooktop
Microwave
Range Hood
Refrigerator
Elementary School: Central Ridge Elementary School
Middle School: Crystal River Middle School
Junior High: Crystal River Middle School
High School: Crystal River High School
MLS Area: 34465 - Beverly Hills
Total Square Footage: 4,370
Price per Square Feet: $246.70
Total Floors: 1
Water: Public
Construction: Block, Stucco
Date Listed: 2026-11-09 00:00:00
Pool: Y
Pool Description: In Ground, Heated, Salt Water, Solar Heat
Furnished: Unfurnished
Parking: Garage Door Opener
Garage Description: Y
Garage Spaces: 4
Attached Garage: Y
Flooring: Carpet, Ceramic Tile
Roof: Shingle
Heating: Electric
Cooling: Central Air
Laundry: Inside, Laundry Room, Sink
Pets: Yes
Sewer: Septic Tank
Lot Desc.: Cleared, Landscaped, Level, Paved, Zoned For Horses
Parcel ID: 18E-17S-32-0020
Listing Courtesy Of: Era American Suncoast Realty Inc.
robert.ash526@gmail.com
Discover exceptional living in the highly desirable equestrian community of Pine Ridge Estates! Nestled on 2.98 beautifully landscaped acres backing directly to the community's horse trails, this impressive pool home offers the perfect balance of elegance, privacy, and country living. Featuring 3 spacious bedrooms, an office/den, 2.5 baths, an oversized 2-car garage, plus a detached 22x26 garage built in 2016 with 60-amp electrical service. Inside, soaring 15-foot ceilings in the main living area, elegant tray ceilings, and tasteful accent lighting showcase the home's attention to detail. The well-appointed kitchen features granite countertops, quality wood cabinetry with dovetail construction, an oversized pantry, stainless steel appliances, a built-in Bosch oven and microwave, and an electric cooktop with hood. The adjoining breakfast nook features a beautiful fused-glass window overlooking the pool and picturesque grounds, while the formal dining room offers a built-in granite-topped buffet with accent lighting. The spacious primary suite includes a large walk-in closet, dual sinks, garden tub, and separate walk-in shower. Two generously sized guest bedrooms share a full bath featuring both a tub and separate walk-in shower. A thoughtfully designed laundry room provides abundant granite counter folding area, a utility sink, and plenty of storage. Double French doors lead to your own outdoor oasis, complete with a sparkling pool featuring an in-floor cleaning system, both solar and propane heating, and an expansive paver deck ideal for entertaining. The 250-gallon propane tank is seller-owned. Major updates include a NEW ROOF AND HVAC IN 2024. Additional highlights include an attractive paver driveway and property-wide irrigation supplied by a private well. Horses are permitted, and with over 28 miles of equestrian trails right beyond your property, this location is a dream for horse enthusiasts and nature lovers alike. Beautifully maintained inside and out, this remarkable property offers the space, quality, and lifestyle that make Pine Ridge Estates so special!
Property Details
Price: $699,900
Sq Ft: 2,837
($247 per
sqft)
Bedrooms: 3
Bathrooms: 2
Partial Baths: 1
City: Beverly Hills
County: Citrus
Type: Single Family
Development: Pine Ridge (Citrus)
Subdivision: Pine Ridge Unit 02
Acres: 2.9800
Virtual Tour/Floorplan: View
Year Built: 2004
Listing Number: CC870069
Status Code: A-Active
Taxes: $4,205.61
Tax Year: 2025
Garage:
4
/
Y
Furnishings: Unfurnished
Pets Allowed: Yes
Total Recurring Fees: $18
Total Recurring Fee Frequency: 0.00
Interior Features:
High Ceilings
Open Floorplan
Split Bedroom
Stone Counters
Vaulted Ceiling(s)
Walk-In Closet(s)
Financial Information:
Taxes: $4,205.61
Tax Year: 2025
Association Fee: $210.00
Association Fee Frequency: Annually
Equipment:
Built-In Oven
Electric Cooktop
Microwave
Range Hood
Refrigerator
School Information:
Elementary School: Central Ridge Elementary School
Middle School: Crystal River Middle School
Junior High: Crystal River Middle School
High School: Crystal River High School
Additional Information:
MLS Area: 34465 - Beverly Hills
Total Square Footage: 4,370
Price per Square Feet: $246.70
Total Floors: 1
Water: Public
Construction: Block, Stucco
Date Listed: 2026-11-09 00:00:00
Pool: Y
Pool Description: In Ground, Heated, Salt Water, Solar Heat
Furnished: Unfurnished
Parking: Garage Door Opener
Garage Description: Y
Garage Spaces: 4
Attached Garage: Y
Flooring: Carpet, Ceramic Tile
Roof: Shingle
Heating: Electric
Cooling: Central Air
Laundry: Inside, Laundry Room, Sink
Pets: Yes
Sewer: Septic Tank
Lot Desc.: Cleared, Landscaped, Level, Paved, Zoned For Horses
Parcel ID: 18E-17S-32-0020
Map of 3929 Buckhorn Drive N, Beverly Hills, FL 34465
Listing Courtesy Of: Era American Suncoast Realty Inc.
robert.ash526@gmail.com