3921 Bay To Bay Boulevard W, Tampa, FL 33629
For Sale $838,900


Save Property
View Virtual Tour
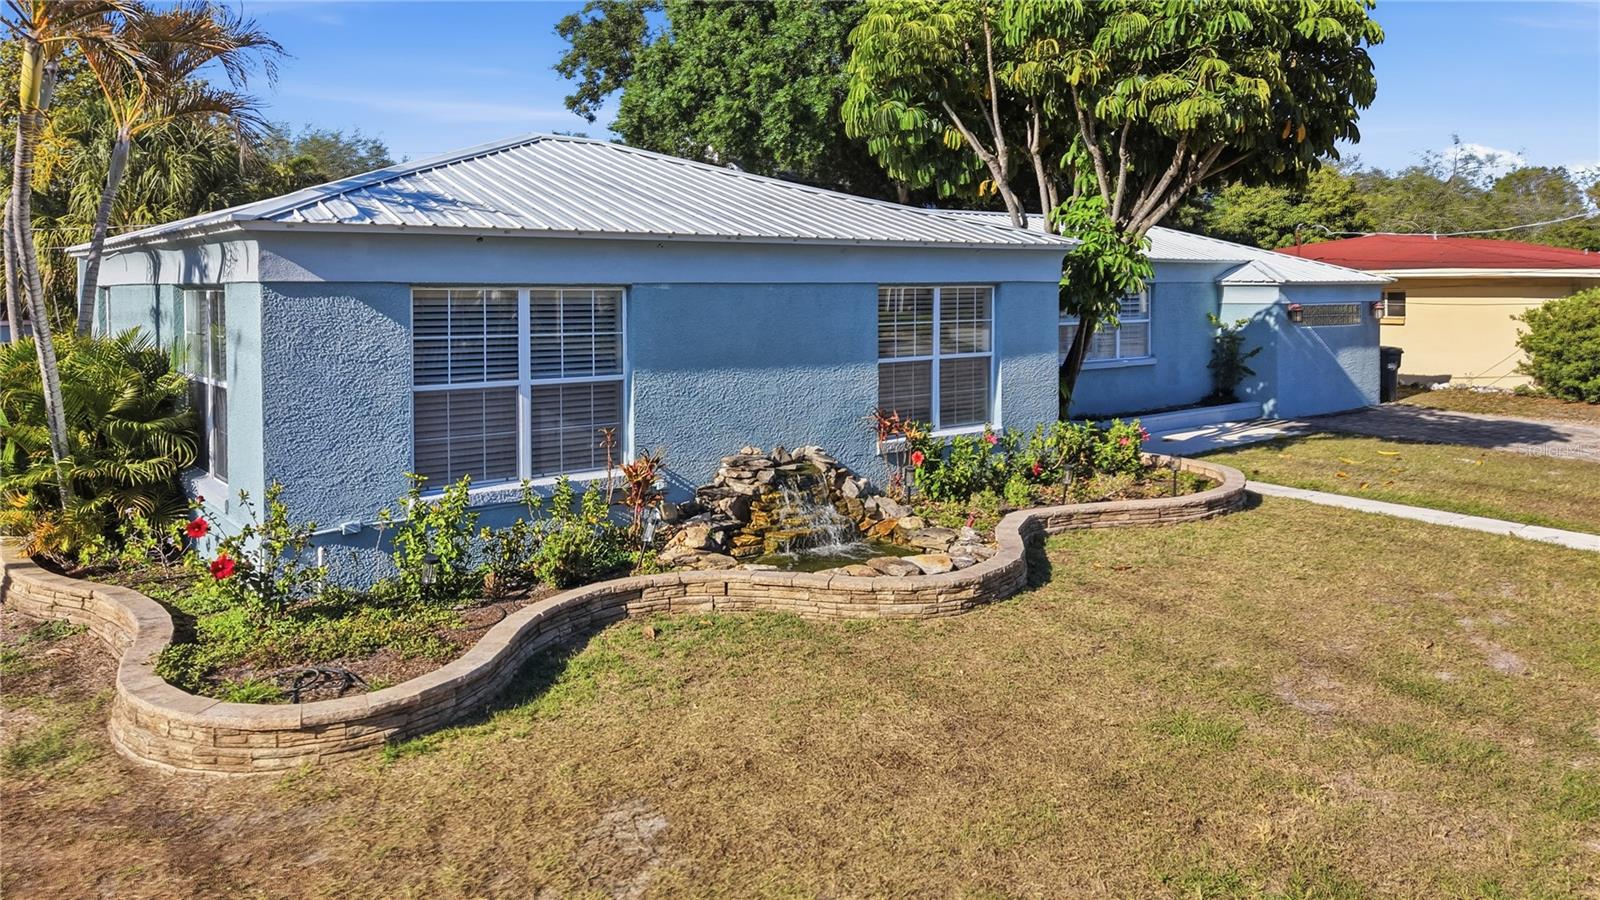
Situated on an oversized corner lot in the heart of South Tampa, this beautifully designed single-story home offers the perfect balance of space, functionality, and lifestyle, all just moments from Bayshore Boulevard and everything South Tampa has to offer. Featuring a spacious four-bedroom, three-bathroom split floor plan, the home is designed with both everyday living and entertaining in mind. The expansive open-concept layout seamlessly connects the main living areas, creating an inviting space ideal for hosting, large families, or simply enjoying room to spread out. The kitchen is equipped with stainless steel appliances, a large island with a built-in wine fridge, and a versatile bonus space currently used as a homework station, easily adaptable to fit your needs. The primary suite offers a private retreat with its own full bathroom and cedar closet, while the additional bedrooms are thoughtfully positioned with access to a separate full bath. A third full bathroom is conveniently located with direct access to the paver pool deck, perfect for effortless indoor-outdoor living. Step outside to a fully fenced backyard featuring a beautiful in-ground pool and ample green space, ideal for entertaining, play, or future customization. The property also includes a detached shed with electrical and a second-story storage area, providing exceptional flexibility and functionality. Located in a non-flood zone, this property combines peace of mind with an unbeatable South Tampa location and endless potential to make it your own.
Ceiling Fans(s)
Crown Molding
Eat-in Kitchen
High Ceilings
Kitchen/Family Room Combo
Living Room/Dining Room Combo
Open Floorplan
Primary Bedroom Main Floor
Thermostat
Walk-In Closet(s)
Window Treatments
Park
Playground
Tennis Court(s)
Taxes: $9,714.00
Tax Year: 2025
Dog Run
Dishwasher
Disposal
Dryer
Freezer
Microwave
Range
Range Hood
Refrigerator
Washer
Wine Refrigerator
Elementary School: Dale Mabry Elementary-Hb
Middle School: Coleman-Hb
Junior High: Coleman-Hb
High School: Plant-Hb
Building Description: Key West, Ranch
MLS Area: 33629 - Tampa / Palma Ceia
Total Square Footage: 2,013
Price per Square Feet: $420.92
Water: Public
Construction: Block, Stucco
Date Listed: 2026-04-19 00:00:00
Pool: Y
Pool Description: Gunite
Furnished: Negotiable
Windows: Blinds
Parking: Curb Parking, Driveway, Open
Flooring: Bamboo, Brick, Tile, Wood
Roof: Metal
Heating: Central
Cooling: Central Air
Laundry: In Kitchen, Inside
Sewer: Public Sewer
Lot Desc.: Corner Lot, City Limits, In County, Landscaped, Near Public Transit, Oversized Lot
Parcel ID: A-33-29-18-3Tp-
Amenities: Park, Playground, Tennis Court(S)
Listing Courtesy Of: Impact Realty Tampa Bay
allie@alliedoesrealestate.com
Situated on an oversized corner lot in the heart of South Tampa, this beautifully designed single-story home offers the perfect balance of space, functionality, and lifestyle, all just moments from Bayshore Boulevard and everything South Tampa has to offer. Featuring a spacious four-bedroom, three-bathroom split floor plan, the home is designed with both everyday living and entertaining in mind. The expansive open-concept layout seamlessly connects the main living areas, creating an inviting space ideal for hosting, large families, or simply enjoying room to spread out. The kitchen is equipped with stainless steel appliances, a large island with a built-in wine fridge, and a versatile bonus space currently used as a homework station, easily adaptable to fit your needs. The primary suite offers a private retreat with its own full bathroom and cedar closet, while the additional bedrooms are thoughtfully positioned with access to a separate full bath. A third full bathroom is conveniently located with direct access to the paver pool deck, perfect for effortless indoor-outdoor living. Step outside to a fully fenced backyard featuring a beautiful in-ground pool and ample green space, ideal for entertaining, play, or future customization. The property also includes a detached shed with electrical and a second-story storage area, providing exceptional flexibility and functionality. Located in a non-flood zone, this property combines peace of mind with an unbeatable South Tampa location and endless potential to make it your own.
Property Details
Price: $838,900
Sq Ft: 1,993
($421 per
sqft)
Bedrooms: 4
Bathrooms: 3
City: Tampa
County: Hillsborough
Type: Single Family
Development: Virginia Park
Acres: 0.2300
Virtual Tour/Floorplan: View
Year Built: 1947
Listing Number: TB8499376
Status Code: A-Active
Taxes: $9,714.00
Tax Year: 2025
Garage:
Furnishings: Negotiable
Interior Features:
Ceiling Fans(s)
Crown Molding
Eat-in Kitchen
High Ceilings
Kitchen/Family Room Combo
Living Room/Dining Room Combo
Open Floorplan
Primary Bedroom Main Floor
Thermostat
Walk-In Closet(s)
Window Treatments
Amenities:
Park
Playground
Tennis Court(s)
Financial Information:
Taxes: $9,714.00
Tax Year: 2025
Exterior Features:
Dog Run
Equipment:
Dishwasher
Disposal
Dryer
Freezer
Microwave
Range
Range Hood
Refrigerator
Washer
Wine Refrigerator
School Information:
Elementary School: Dale Mabry Elementary-Hb
Middle School: Coleman-Hb
Junior High: Coleman-Hb
High School: Plant-Hb
Additional Information:
Building Description: Key West, Ranch
MLS Area: 33629 - Tampa / Palma Ceia
Total Square Footage: 2,013
Price per Square Feet: $420.92
Water: Public
Construction: Block, Stucco
Date Listed: 2026-04-19 00:00:00
Pool: Y
Pool Description: Gunite
Furnished: Negotiable
Windows: Blinds
Parking: Curb Parking, Driveway, Open
Flooring: Bamboo, Brick, Tile, Wood
Roof: Metal
Heating: Central
Cooling: Central Air
Laundry: In Kitchen, Inside
Sewer: Public Sewer
Lot Desc.: Corner Lot, City Limits, In County, Landscaped, Near Public Transit, Oversized Lot
Parcel ID: A-33-29-18-3Tp-
Amenities: Park, Playground, Tennis Court(S)
Map of 3921 Bay To Bay Boulevard W, Tampa, FL 33629
Listing Courtesy Of: Impact Realty Tampa Bay
allie@alliedoesrealestate.com