3920 Stirrup Drive N, Beverly Hills, FL 34465
Active Under Contract $559,000


Save Property
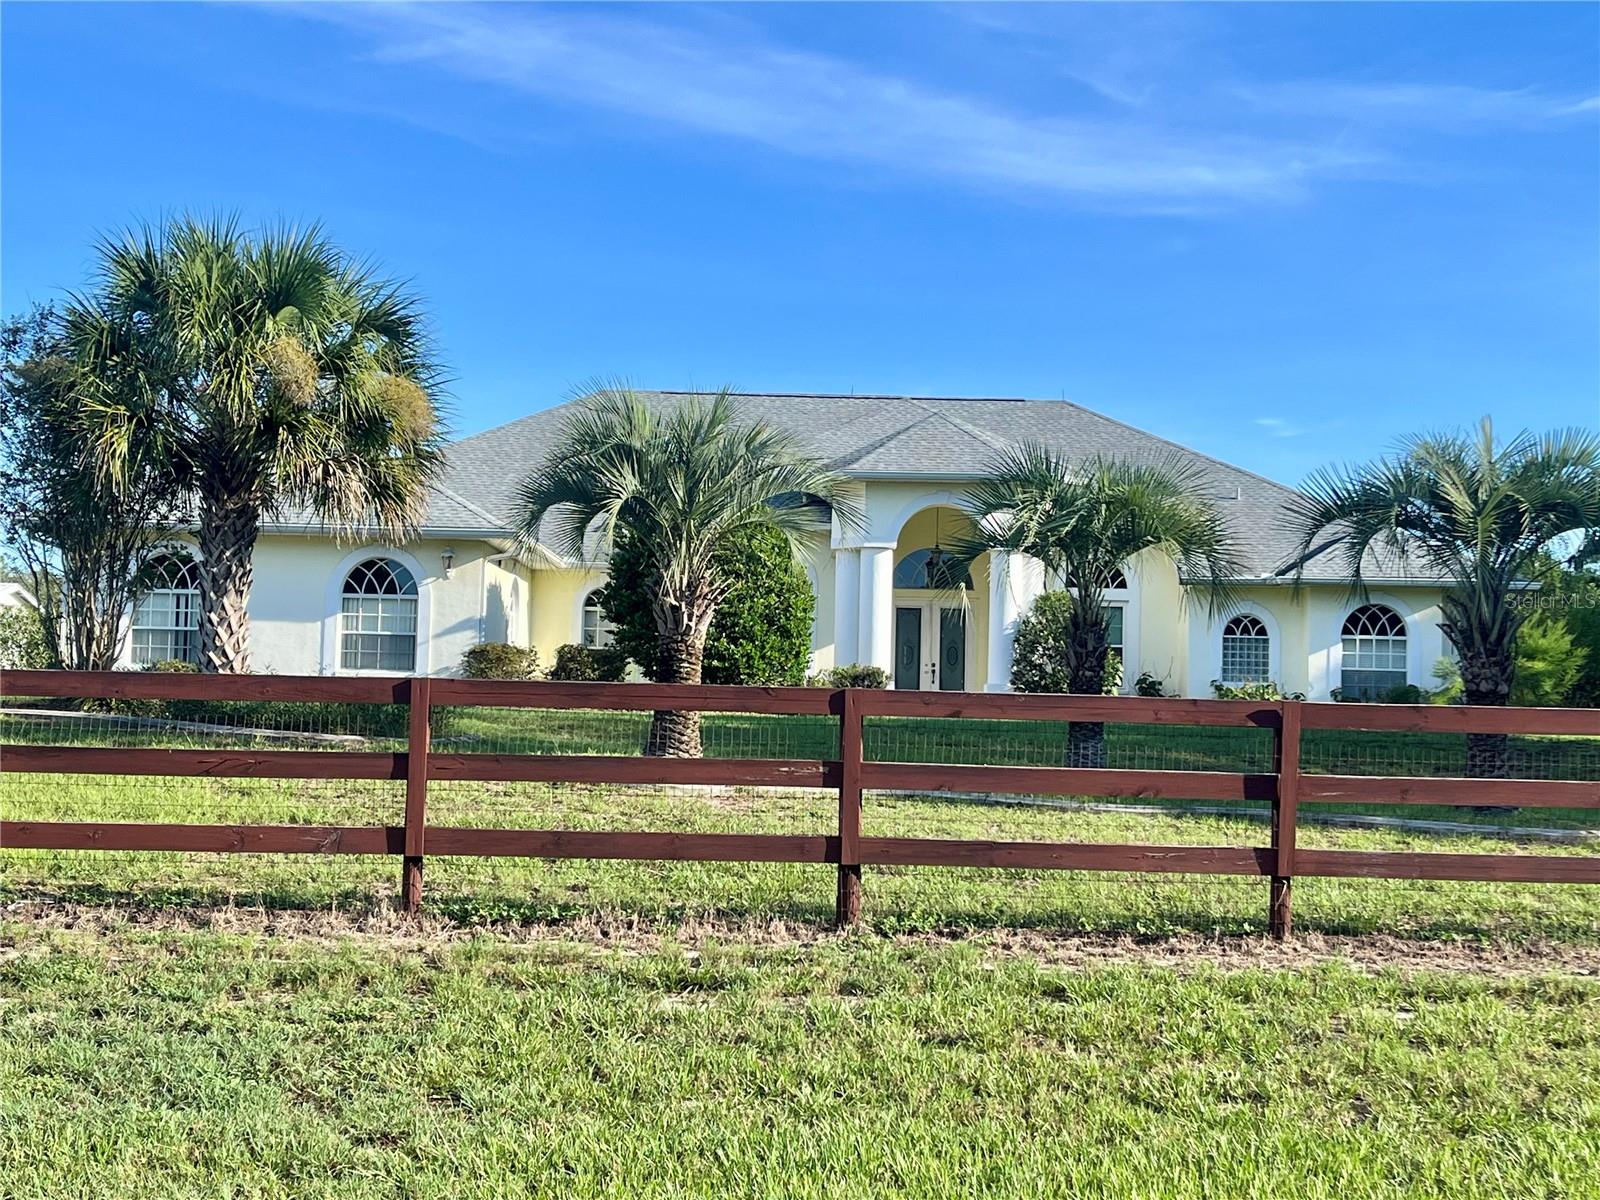
Under contract-accepting backup offers. Calling all EQUESTRIAN ENTHUSIASTS! New to the market is a 3 bedroom, 3 bath, 3 car garage pool home, offering 3237 SF of living space on 3.3 acres with a large detached 2 stall barn at rear of this expansive property. PRICED WELL BELOW MARKET VALUE due to present condition. This home needs love to make it shine again, but what a beautiful canvas to start with! If you're willing to personalize and update for yourself, this will once again be an amazing home! Prime opportunity for a CASH buyer or a RENOVATION LOAN buyer with tremendous upside. ARV is $750-775K. Home WILL NOT PASS A CLEAN 4 POINT inspection; therefore traditional financing is not possible. Located in "X" flood zone with a very modest HOA fee. Pine Ridge is Citrus County’s PREMIER EQUESTRIAN COMMUNITY! Residents have access to a large community complex including a community barn and stalls available for rent on a short term basis, a large lighted riding arena, dressage arena, hunt course and 28 miles of scenic horse and walking trails throughout the community. In addition, there is a clubhouse, park, playground, dog park, tennis, pickleball, and shuffleboard courts, and an RC flying field with paved pad. Want more good news? Ocala's World Equestrian Center and the HITS Ocala venue are both less than an hours drive away! All of this, with the convenience of being located near shopping, dining, schools, and more, with Gulf access for fishing and boating nearby as well. All information, including room measurements, should be independently verified by the buyer.
Open Floorplan
Walk-In Closet(s)
Taxes: $9,471.42
Tax Year: 2025
Association Fee: $168.00
Association Fee Frequency: Annually
Private Yard
Storage
MLS Area: 34465 - Beverly Hills
Total Square Footage: 4,088
Price per Square Feet: $172.69
Total Floors: 1
Water: Public
Construction: Block, Stucco
Date Listed: 2026-09-12 00:00:00
Pool: Y
Pool Description: In Ground
Private Spa: Y
Furnished: Partially
Garage Description: Y
Garage Spaces: 3
Attached Garage: Y
Flooring: Tile
Roof: Shingle
Heating: Central, Electric
Cooling: Central Air
Laundry: Laundry Room
Pets: Yes
Sewer: Septic Tank
Parcel ID: 18E-17S-32-0020
Listing Courtesy Of: Future Home Realty Inc
vmw321@gmail.com
Under contract-accepting backup offers. Calling all EQUESTRIAN ENTHUSIASTS! New to the market is a 3 bedroom, 3 bath, 3 car garage pool home, offering 3237 SF of living space on 3.3 acres with a large detached 2 stall barn at rear of this expansive property. PRICED WELL BELOW MARKET VALUE due to present condition. This home needs love to make it shine again, but what a beautiful canvas to start with! If you're willing to personalize and update for yourself, this will once again be an amazing home! Prime opportunity for a CASH buyer or a RENOVATION LOAN buyer with tremendous upside. ARV is $750-775K. Home WILL NOT PASS A CLEAN 4 POINT inspection; therefore traditional financing is not possible. Located in "X" flood zone with a very modest HOA fee. Pine Ridge is Citrus County’s PREMIER EQUESTRIAN COMMUNITY! Residents have access to a large community complex including a community barn and stalls available for rent on a short term basis, a large lighted riding arena, dressage arena, hunt course and 28 miles of scenic horse and walking trails throughout the community. In addition, there is a clubhouse, park, playground, dog park, tennis, pickleball, and shuffleboard courts, and an RC flying field with paved pad. Want more good news? Ocala's World Equestrian Center and the HITS Ocala venue are both less than an hours drive away! All of this, with the convenience of being located near shopping, dining, schools, and more, with Gulf access for fishing and boating nearby as well. All information, including room measurements, should be independently verified by the buyer.
Property Details
Price: $559,000
Sq Ft: 3,237
($173 per
sqft)
Bedrooms: 3
Bathrooms: 3
City: Beverly Hills
County: Citrus
Type: Single Family
Development: Pine Ridge
Subdivision: Pine Ridge Unit 02
Acres: 3.3000
Year Built: 2003
Listing Number: TB8545994
Status Code: Active Under Contract
Taxes: $9,471.42
Tax Year: 2025
Garage:
3
/
Y
Furnishings: Partially
Pets Allowed: Yes
Total Recurring Fees: $14
Total Recurring Fee Frequency: 0.00
Interior Features:
Open Floorplan
Walk-In Closet(s)
Financial Information:
Taxes: $9,471.42
Tax Year: 2025
Association Fee: $168.00
Association Fee Frequency: Annually
Exterior Features:
Private Yard
Storage
Additional Information:
MLS Area: 34465 - Beverly Hills
Total Square Footage: 4,088
Price per Square Feet: $172.69
Total Floors: 1
Water: Public
Construction: Block, Stucco
Date Listed: 2026-09-12 00:00:00
Pool: Y
Pool Description: In Ground
Private Spa: Y
Furnished: Partially
Garage Description: Y
Garage Spaces: 3
Attached Garage: Y
Flooring: Tile
Roof: Shingle
Heating: Central, Electric
Cooling: Central Air
Laundry: Laundry Room
Pets: Yes
Sewer: Septic Tank
Parcel ID: 18E-17S-32-0020
Map of 3920 Stirrup Drive N, Beverly Hills, FL 34465
Listing Courtesy Of: Future Home Realty Inc
vmw321@gmail.com