3916 Valrico Grove Drive, Valrico, FL 33594
For Sale $749,900


Save Property
View Virtual Tour
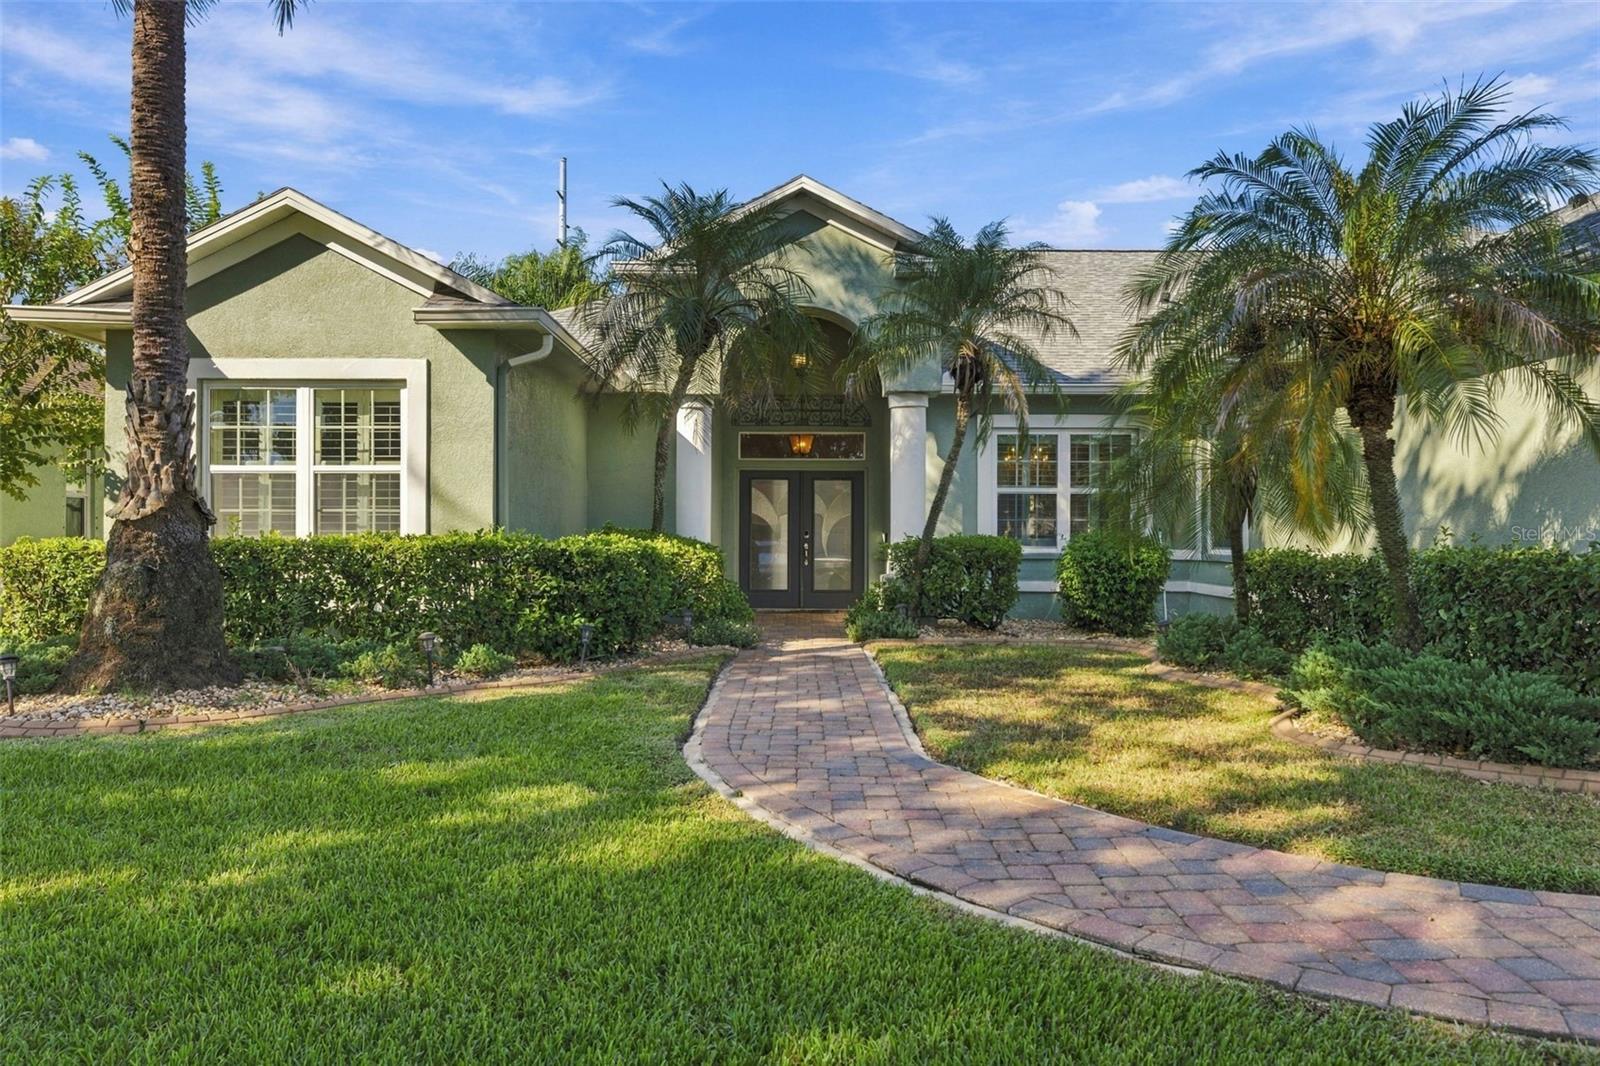
Elegantly Upgraded Executive Pool/Spa Home, 3 Car Garage, 4 Bedrooms, 3.5 baths, Bonus Room w/ Wet Bar! 10 Foot Ceilings on almost ¼ Acre Lot! Primary Suite that you will cherish! Real Wood Flooring throughout, Plantation Shutters & Crown Molding! Interior Painted! New Roof 2023, New AC’s 2017, New Energy Efficient Windows 2010! NO CDD! Paver Driveway & Entry make this 3 Car Garage home stand out! The Grand Entry w/Double Leaded Glass Doors opens to the Elegance of Travertine Tile & Real Wood Floors! Double Step Tray Ceilings with Crown Molding & Shutters on the Windows! The Primary Suite is a showstopper with Wood Flooring, Crown Molding, Sliders out to Spa/Pool area! There are 2 walk-in closets fully outfitted with Custom Closet dreams in mind! The En Suite Primary Bathroom has Separate Dual Vanities, Deep Garden Tub, Walk in Shower, and Water Closet! The Builder designed a Closet or Office 12 x 10 that this owner fully Customized the Closet to create that spoiled feeling! The Kitchen is perfect for Entertaining with ample Counter and Cabinetry! Wait until you see the Custom Pantry that is huge! The Stainless Appliances with a Built in Oven & Microwave, Flat Top Stove with Vented Hood! Sink & Dishwasher are perfectly located! Breakfast Nook for everyday & Great Room that has Built in Area for TV and displays! Double Sided Fireplace is wood burning and shares a side with the Bonus Room! The Bonus Room is a Game Room with Built in Wet Bar & ½ Bath for Guests! The Pool & Spa area is also inviting with Pavers, under Roof area & ample decking to enjoy the Pool! The 3 Secondary Bedrooms all have an attached Full Bathroom, with Bedroom 2 and 3 with a Jack N Jill Bathroom! Jack N Jill Full Bath has a Door allowing someone to shower & create privacy from the Vanity/Sink area! All of the bedrooms have real Wood Flooring & Plantation Shutters! The 4th Bedroom has a Private En Suite Bath or the 3rd Full Bath can be accessed from the Hallway for Guests! The Laundry Room has Built in Sink & Cabinetry to keep the room neat! The Landscaping has been upgraded and looks very sharp! The Spa Heater was replaced in 2026 and the pool has been professionally maintained! Valrico Grove Community is an Tree lined street that feels typically like Valrico’s larger lot communities! You will be impressed!
Ceiling Fans(s)
Crown Molding
Eat-in Kitchen
High Ceilings
Kitchen/Family Room Combo
Open Floorplan
Primary Bedroom Main Floor
Split Bedroom
Tray Ceiling(s)
Walk-In Closet(s)
Wet Bar
Window Treatments
Taxes: $11,057.00
Tax Year: 2025
Association Fee: $260.00
Association Fee Frequency: Quarterly
Private Mailbox
Sidewalk
Bar Fridge
Built-In Oven
Cooktop
Dishwasher
Disposal
Electric Water Heater
Microwave
Range Hood
Refrigerator
Elementary School: Buckhorn-Hb
Middle School: Mulrennan-Hb
Junior High: Mulrennan-Hb
High School: Durant-Hb
MLS Area: 33594 - Valrico
Total Square Footage: 4,381
Price per Square Feet: $213.95
Water: Public
Construction: Stucco
Date Listed: 2026-10-24 00:00:00
Pool: Y
Pool Description: In Ground, Gunite, Screen Enclosure
Private Spa: Y
Furnished: Unfurnished
Windows: Double Pane Windows, Energy Star Qualified Windows, Shutters
Parking: Garage Door Opener
Garage Description: Y
Garage Spaces: 3
Attached Garage: Y
Flooring: Ceramic Tile, Travertine, Wood
Roof: Shingle
Heating: Central, Heat Pump
Cooling: Central Air
Fireplace: Y
Laundry: Inside, Laundry Room, Sink
Pets: Yes
Sewer: Public Sewer
Parcel ID: U-32-29-21-33X-
Listing Courtesy Of: Signature Realty Associates
lisa@andersonrealtyteam.com
Elegantly Upgraded Executive Pool/Spa Home, 3 Car Garage, 4 Bedrooms, 3.5 baths, Bonus Room w/ Wet Bar! 10 Foot Ceilings on almost ¼ Acre Lot! Primary Suite that you will cherish! Real Wood Flooring throughout, Plantation Shutters & Crown Molding! Interior Painted! New Roof 2023, New AC’s 2017, New Energy Efficient Windows 2010! NO CDD! Paver Driveway & Entry make this 3 Car Garage home stand out! The Grand Entry w/Double Leaded Glass Doors opens to the Elegance of Travertine Tile & Real Wood Floors! Double Step Tray Ceilings with Crown Molding & Shutters on the Windows! The Primary Suite is a showstopper with Wood Flooring, Crown Molding, Sliders out to Spa/Pool area! There are 2 walk-in closets fully outfitted with Custom Closet dreams in mind! The En Suite Primary Bathroom has Separate Dual Vanities, Deep Garden Tub, Walk in Shower, and Water Closet! The Builder designed a Closet or Office 12 x 10 that this owner fully Customized the Closet to create that spoiled feeling! The Kitchen is perfect for Entertaining with ample Counter and Cabinetry! Wait until you see the Custom Pantry that is huge! The Stainless Appliances with a Built in Oven & Microwave, Flat Top Stove with Vented Hood! Sink & Dishwasher are perfectly located! Breakfast Nook for everyday & Great Room that has Built in Area for TV and displays! Double Sided Fireplace is wood burning and shares a side with the Bonus Room! The Bonus Room is a Game Room with Built in Wet Bar & ½ Bath for Guests! The Pool & Spa area is also inviting with Pavers, under Roof area & ample decking to enjoy the Pool! The 3 Secondary Bedrooms all have an attached Full Bathroom, with Bedroom 2 and 3 with a Jack N Jill Bathroom! Jack N Jill Full Bath has a Door allowing someone to shower & create privacy from the Vanity/Sink area! All of the bedrooms have real Wood Flooring & Plantation Shutters! The 4th Bedroom has a Private En Suite Bath or the 3rd Full Bath can be accessed from the Hallway for Guests! The Laundry Room has Built in Sink & Cabinetry to keep the room neat! The Landscaping has been upgraded and looks very sharp! The Spa Heater was replaced in 2026 and the pool has been professionally maintained! Valrico Grove Community is an Tree lined street that feels typically like Valrico’s larger lot communities! You will be impressed!
Property Details
Price: $749,900
Sq Ft: 3,505
($214 per
sqft)
Bedrooms: 4
Bathrooms: 3
Partial Baths: 1
City: Valrico
County: Hillsborough
Type: Single Family
Development: Valrico Groves
Acres: 0.2500
Virtual Tour/Floorplan: View
Year Built: 2004
Listing Number: TB8561297
Status Code: A-Active
Taxes: $11,057.00
Tax Year: 2025
Garage:
3
/
Y
Furnishings: Unfurnished
Pets Allowed: Yes
Total Recurring Fees: $87
Total Recurring Fee Frequency: 0.00
Interior Features:
Ceiling Fans(s)
Crown Molding
Eat-in Kitchen
High Ceilings
Kitchen/Family Room Combo
Open Floorplan
Primary Bedroom Main Floor
Split Bedroom
Tray Ceiling(s)
Walk-In Closet(s)
Wet Bar
Window Treatments
Financial Information:
Taxes: $11,057.00
Tax Year: 2025
Association Fee: $260.00
Association Fee Frequency: Quarterly
Exterior Features:
Private Mailbox
Sidewalk
Equipment:
Bar Fridge
Built-In Oven
Cooktop
Dishwasher
Disposal
Electric Water Heater
Microwave
Range Hood
Refrigerator
School Information:
Elementary School: Buckhorn-Hb
Middle School: Mulrennan-Hb
Junior High: Mulrennan-Hb
High School: Durant-Hb
Additional Information:
MLS Area: 33594 - Valrico
Total Square Footage: 4,381
Price per Square Feet: $213.95
Water: Public
Construction: Stucco
Date Listed: 2026-10-24 00:00:00
Pool: Y
Pool Description: In Ground, Gunite, Screen Enclosure
Private Spa: Y
Furnished: Unfurnished
Windows: Double Pane Windows, Energy Star Qualified Windows, Shutters
Parking: Garage Door Opener
Garage Description: Y
Garage Spaces: 3
Attached Garage: Y
Flooring: Ceramic Tile, Travertine, Wood
Roof: Shingle
Heating: Central, Heat Pump
Cooling: Central Air
Fireplace: Y
Laundry: Inside, Laundry Room, Sink
Pets: Yes
Sewer: Public Sewer
Parcel ID: U-32-29-21-33X-
Map of 3916 Valrico Grove Drive, Valrico, FL 33594
Listing Courtesy Of: Signature Realty Associates
lisa@andersonrealtyteam.com