3914 9Th Court Se, Cape Coral, FL 33904
For Sale $435,000


Save Property
View Virtual Tour
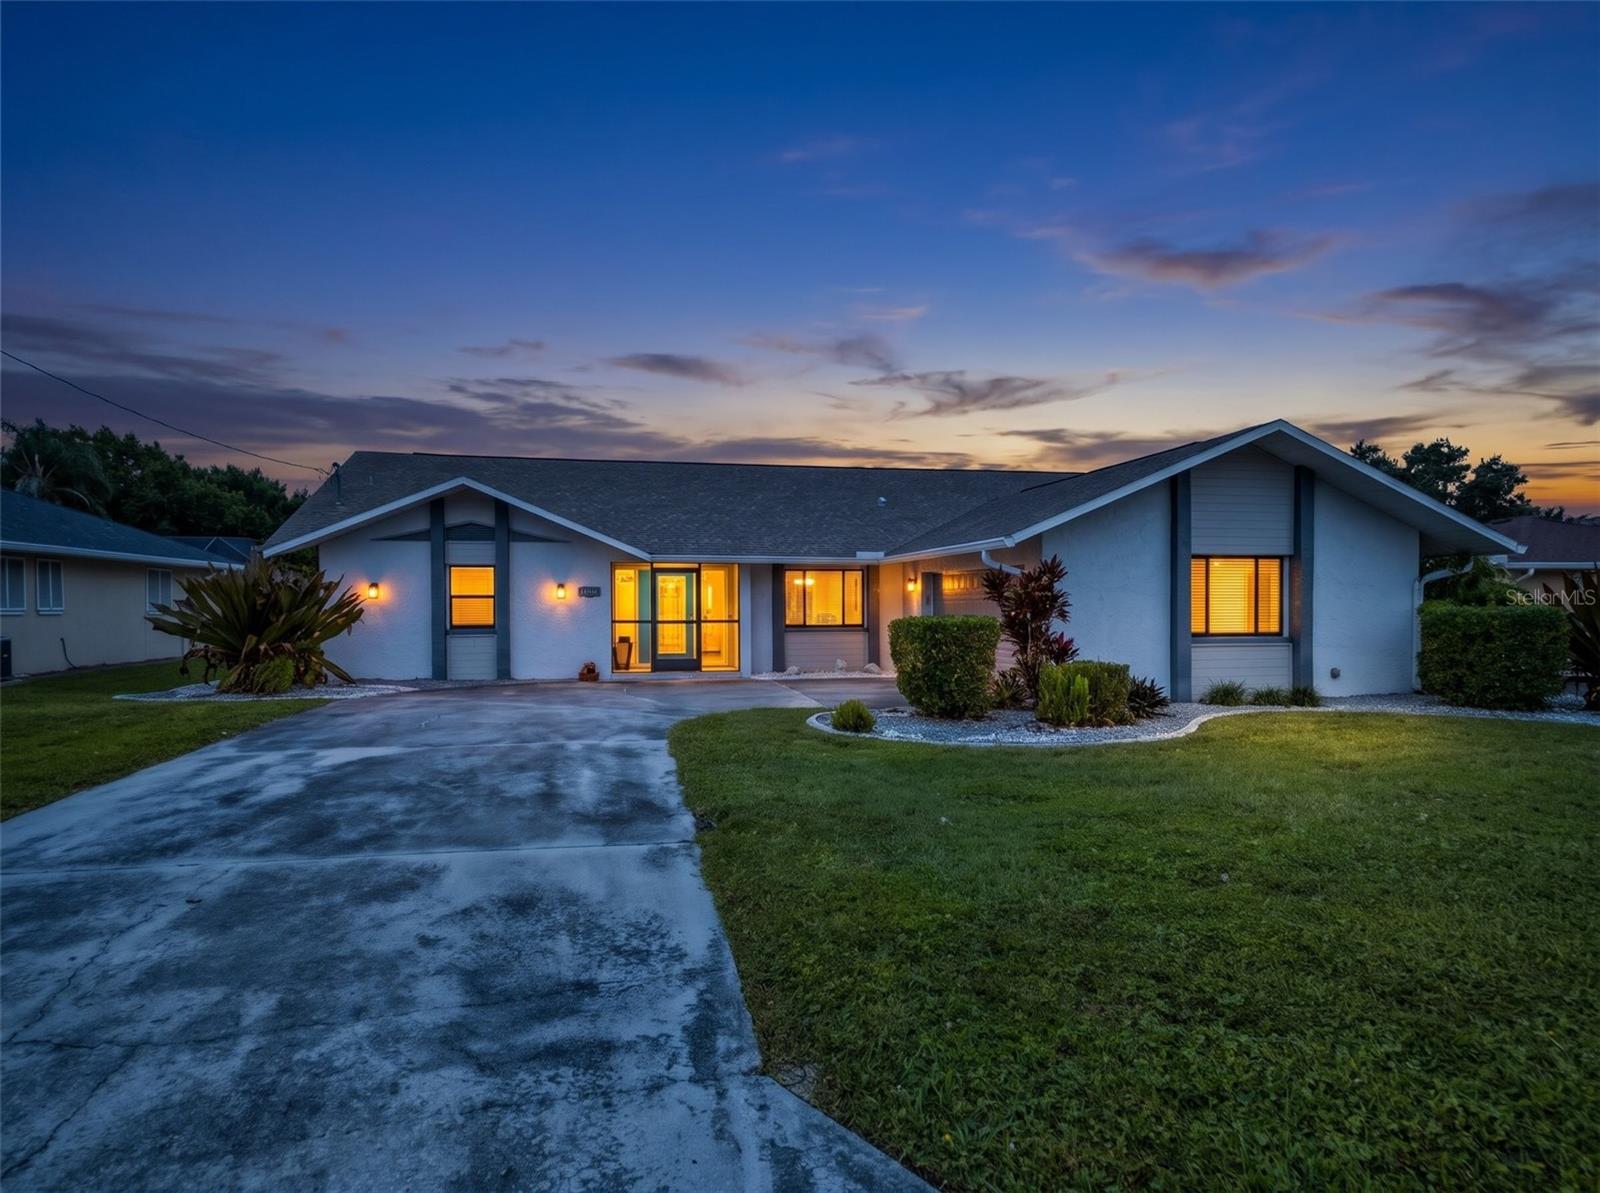
Welcome to this spacious 3-bedroom, 2.5-bath pool home offering 2,233 square feet of living space in desirable Southeast Cape Coral! Designed for comfortable Florida living and entertaining, this home features tile flooring throughout, generous living areas, and an expansive outdoor lanai with a convenient half bath. The inviting family room showcases cathedral ceilings and a wood-burning fireplace, creating a warm and welcoming gathering space. The kitchen features a tray ceiling, solid-surface countertops, built-in oven and cooktop, breakfast bar, and a separate eating area. The large, bright formal dining room offers sliding glass doors leading directly to the lanai, making indoor-outdoor entertaining a breeze. The spacious primary suite features an en-suite bathroom complete with a large soaking tub, double vanity, walk-in shower, and linen closet, along with sliding glass doors providing direct access to the lanai. The versatile den/study offers additional space to accommodate your lifestyle, whether you need a home office, hobby room, or quiet retreat. An oversized laundry room with additional storage adds even more convenience and functionality. Step outside and enjoy your own Florida oasis! The generous outdoor living area and screened-in pool provide the perfect setting for relaxing, entertaining, and enjoying the Southwest Florida sunshine. This home backs up to approximately 174 acres of land owned by the City of Cape Coral, formerly the Cape Coral Golf Club. The City is exploring potential future uses for this property, including public parks and recreational opportunities. Buyers are encouraged to review the City's proposals and plans at the official link below. Future development and amenities are subject to City decisions and approvals.
Beamed Ceilings
Built-in Features
Cathedral Ceiling(s)
Ceiling Fans(s)
Crown Molding
Eat-in Kitchen
Kitchen/Family Room Combo
L Dining
Primary Bedroom Main Floor
Solid Surface Counters
Split Bedroom
Stone Counters
Thermostat
Tray Ceiling(s)
Walk-In Closet(s)
Taxes: $7,595.05
Tax Year: 2025
Private Yard
Built-In Oven
Convection Oven
Cooktop
Dishwasher
Disposal
Range Hood
Refrigerator
Trees/Woods
Building Description: Ranch
MLS Area: 33904 - Cape Coral
Total Square Footage: 5,126
Price per Square Feet: $194.81
Total Floors: 1
Water: Public
Construction: Stucco
Date Listed: 2026-11-02 00:00:00
Pool: Y
Pool Description: In Ground
Private Spa: Y
Furnished: Unfurnished
Parking: Electric Vehicle Charging Station(S)
Garage Description: Y
Garage Spaces: 2
Attached Garage: Y
Flooring: Ceramic Tile
Roof: Shingle
Heating: Electric
Cooling: Central Air
Fireplace: Y
Laundry: Electric Dryer Hookup, Inside, Laundry Room, Sink, Washer Hookup
Sewer: Public Sewer
Lot Desc.: Landscaped, Private
Parcel ID: 06-45-24-C4-004
Listing Courtesy Of: Re/Max Palm Realty
heydougv@gmail.com
Welcome to this spacious 3-bedroom, 2.5-bath pool home offering 2,233 square feet of living space in desirable Southeast Cape Coral! Designed for comfortable Florida living and entertaining, this home features tile flooring throughout, generous living areas, and an expansive outdoor lanai with a convenient half bath. The inviting family room showcases cathedral ceilings and a wood-burning fireplace, creating a warm and welcoming gathering space. The kitchen features a tray ceiling, solid-surface countertops, built-in oven and cooktop, breakfast bar, and a separate eating area. The large, bright formal dining room offers sliding glass doors leading directly to the lanai, making indoor-outdoor entertaining a breeze. The spacious primary suite features an en-suite bathroom complete with a large soaking tub, double vanity, walk-in shower, and linen closet, along with sliding glass doors providing direct access to the lanai. The versatile den/study offers additional space to accommodate your lifestyle, whether you need a home office, hobby room, or quiet retreat. An oversized laundry room with additional storage adds even more convenience and functionality. Step outside and enjoy your own Florida oasis! The generous outdoor living area and screened-in pool provide the perfect setting for relaxing, entertaining, and enjoying the Southwest Florida sunshine. This home backs up to approximately 174 acres of land owned by the City of Cape Coral, formerly the Cape Coral Golf Club. The City is exploring potential future uses for this property, including public parks and recreational opportunities. Buyers are encouraged to review the City's proposals and plans at the official link below. Future development and amenities are subject to City decisions and approvals.
Property Details
Price: $435,000
Sq Ft: 2,233
($195 per
sqft)
Bedrooms: 3
Bathrooms: 2
Partial Baths: 1
City: Cape Coral
County: Lee
Type: Single Family
Development: Cape Coral
Acres: 0.2300
Virtual Tour/Floorplan: View
Year Built: 1986
Listing Number: C7532821
Status Code: A-Active
Taxes: $7,595.05
Tax Year: 2025
Garage:
2
/
Y
Furnishings: Unfurnished
Interior Features:
Beamed Ceilings
Built-in Features
Cathedral Ceiling(s)
Ceiling Fans(s)
Crown Molding
Eat-in Kitchen
Kitchen/Family Room Combo
L Dining
Primary Bedroom Main Floor
Solid Surface Counters
Split Bedroom
Stone Counters
Thermostat
Tray Ceiling(s)
Walk-In Closet(s)
Financial Information:
Taxes: $7,595.05
Tax Year: 2025
Exterior Features:
Private Yard
Equipment:
Built-In Oven
Convection Oven
Cooktop
Dishwasher
Disposal
Range Hood
Refrigerator
View:
Trees/Woods
Additional Information:
Building Description: Ranch
MLS Area: 33904 - Cape Coral
Total Square Footage: 5,126
Price per Square Feet: $194.81
Total Floors: 1
Water: Public
Construction: Stucco
Date Listed: 2026-11-02 00:00:00
Pool: Y
Pool Description: In Ground
Private Spa: Y
Furnished: Unfurnished
Parking: Electric Vehicle Charging Station(S)
Garage Description: Y
Garage Spaces: 2
Attached Garage: Y
Flooring: Ceramic Tile
Roof: Shingle
Heating: Electric
Cooling: Central Air
Fireplace: Y
Laundry: Electric Dryer Hookup, Inside, Laundry Room, Sink, Washer Hookup
Sewer: Public Sewer
Lot Desc.: Landscaped, Private
Parcel ID: 06-45-24-C4-004
Map of 3914 9Th Court Se, Cape Coral, FL 33904
Listing Courtesy Of: Re/Max Palm Realty
heydougv@gmail.com