3912 Appletree Drive, Valrico, FL 33594
Active Under Contract $525,000


Save Property
View Virtual Tour
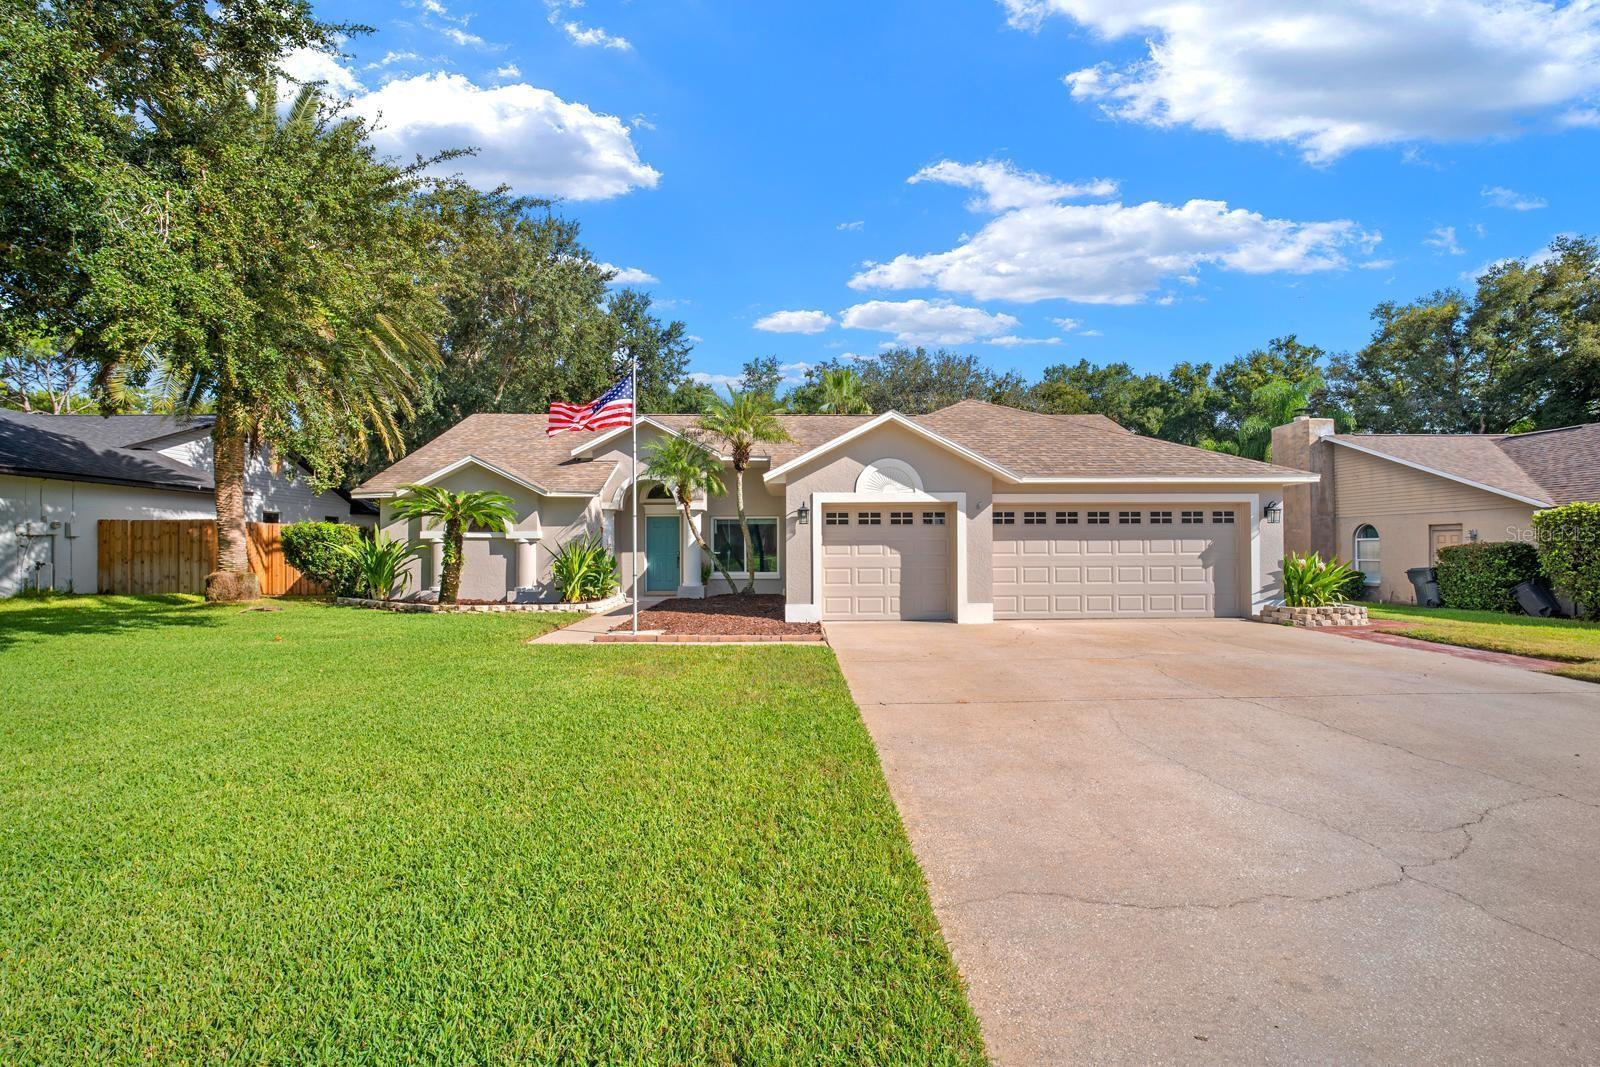
Under contract-accepting backup offers. Plenty of space to grow! Tucked within a quiet Valrico enclave of only 52 homes, this executive-style residence has been updated top to bottom and sits on a private, fenced .36-acre lot. Fresh paint, established landscaping, and a 3-car garage give it instant curb appeal. Inside, 2,644 square feet spans 4 bedrooms and 3 full baths, with travertine and hardwood floors throughout and freshly painted interiors. The recently refreshed kitchen features crisp white cabinetry, granite counters, and a full suite of stainless appliances. The oversized primary suite includes a separate sitting room and a show stopping updated primary bath with a curbless shower, freestanding soaker tub, and sparkling quartz split vanities. Secondary bathrooms were beautifully updated in 2026. The three-way split floor plan sets the bedrooms apart in separate wings, creating a private guest wing or space for a private office. Out back, the oversized porch has room for both dining and a separate seating area, and the large backyard offers space for a pool, a garden, or entertaining. Home has all the little extras you might hope for including a water softener. Major systems include a new AC in 2024 with a 10-year warranty, a new water heater in 2026, and a 2013 Roof. Centrally located to sought-after schools and quick access to SR 60, I-4, and I-75 keeps commutes to Tampa and Lakeland simple.
High Ceilings
Kitchen/Family Room Combo
Primary Bedroom Main Floor
Stone Counters
Walk-In Closet(s)
Window Treatments
Taxes: $3,100.57
Tax Year: 2025
Association Fee: $31.25
Association Fee Frequency: Monthly
Sidewalk
Dishwasher
Disposal
Microwave
Range
Refrigerator
Water Softener
Elementary School: Buckhorn-Hb
Middle School: Mulrennan-Hb
Junior High: Mulrennan-Hb
High School: Durant-Hb
Building Description: Contemporary
MLS Area: 33594 - Valrico
Total Square Footage: 3,730
Price per Square Feet: $198.56
Water: Public
Construction: Block
Date Listed: 2026-10-01 00:00:00
Furnished: Unfurnished
Windows: Blinds
Garage Description: Y
Garage Spaces: 3
Attached Garage: Y
Flooring: Travertine, Wood
Roof: Shingle
Heating: Electric
Cooling: Central Air
Laundry: Inside, Laundry Room
Pets: Yes
Sewer: Septic Tank
Lot Desc.: Oversized Lot, Sidewalk, Paved
Parcel ID: U-29-29-21-32T-
Listing Courtesy Of: Re/Max Realty Unlimited
whitney@whitneycarneyhomes.com
Under contract-accepting backup offers. Plenty of space to grow! Tucked within a quiet Valrico enclave of only 52 homes, this executive-style residence has been updated top to bottom and sits on a private, fenced .36-acre lot. Fresh paint, established landscaping, and a 3-car garage give it instant curb appeal. Inside, 2,644 square feet spans 4 bedrooms and 3 full baths, with travertine and hardwood floors throughout and freshly painted interiors. The recently refreshed kitchen features crisp white cabinetry, granite counters, and a full suite of stainless appliances. The oversized primary suite includes a separate sitting room and a show stopping updated primary bath with a curbless shower, freestanding soaker tub, and sparkling quartz split vanities. Secondary bathrooms were beautifully updated in 2026. The three-way split floor plan sets the bedrooms apart in separate wings, creating a private guest wing or space for a private office. Out back, the oversized porch has room for both dining and a separate seating area, and the large backyard offers space for a pool, a garden, or entertaining. Home has all the little extras you might hope for including a water softener. Major systems include a new AC in 2024 with a 10-year warranty, a new water heater in 2026, and a 2013 Roof. Centrally located to sought-after schools and quick access to SR 60, I-4, and I-75 keeps commutes to Tampa and Lakeland simple.
Property Details
Price: $525,000
Sq Ft: 2,644
($199 per
sqft)
Bedrooms: 4
Bathrooms: 3
City: Valrico
County: Hillsborough
Type: Single Family
Development: Bent Tree
Acres: 0.3600
Virtual Tour/Floorplan: View
Year Built: 1993
Listing Number: TB8553980
Status Code: Active Under Contract
Taxes: $3,100.57
Tax Year: 2025
Garage:
3
/
Y
Furnishings: Unfurnished
Pets Allowed: Yes
Total Recurring Fees: $31
Total Recurring Fee Frequency: 0.00
Interior Features:
High Ceilings
Kitchen/Family Room Combo
Primary Bedroom Main Floor
Stone Counters
Walk-In Closet(s)
Window Treatments
Financial Information:
Taxes: $3,100.57
Tax Year: 2025
Association Fee: $31.25
Association Fee Frequency: Monthly
Exterior Features:
Sidewalk
Equipment:
Dishwasher
Disposal
Microwave
Range
Refrigerator
Water Softener
School Information:
Elementary School: Buckhorn-Hb
Middle School: Mulrennan-Hb
Junior High: Mulrennan-Hb
High School: Durant-Hb
Additional Information:
Building Description: Contemporary
MLS Area: 33594 - Valrico
Total Square Footage: 3,730
Price per Square Feet: $198.56
Water: Public
Construction: Block
Date Listed: 2026-10-01 00:00:00
Furnished: Unfurnished
Windows: Blinds
Garage Description: Y
Garage Spaces: 3
Attached Garage: Y
Flooring: Travertine, Wood
Roof: Shingle
Heating: Electric
Cooling: Central Air
Laundry: Inside, Laundry Room
Pets: Yes
Sewer: Septic Tank
Lot Desc.: Oversized Lot, Sidewalk, Paved
Parcel ID: U-29-29-21-32T-
Map of 3912 Appletree Drive, Valrico, FL 33594
Listing Courtesy Of: Re/Max Realty Unlimited
whitney@whitneycarneyhomes.com