3911 Gaviota Drive, Ruskin, FL 33573
For Sale $540,000


Save Property
View Virtual Tour
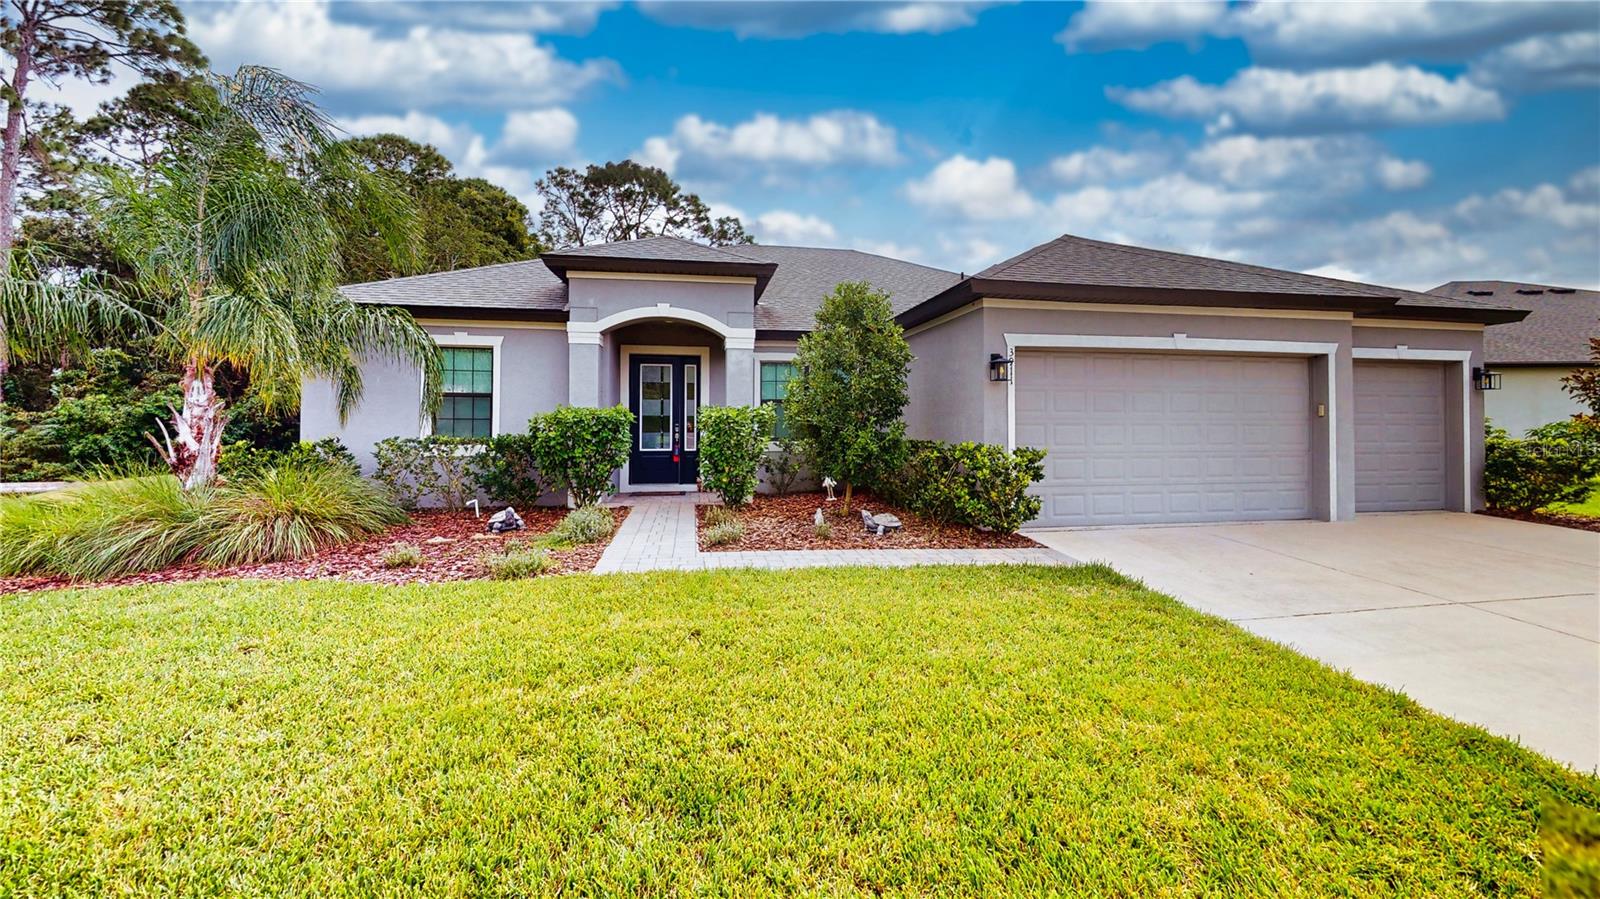
Virtually Staged. **CUL-DE-SAC LOCATION, OVERSIZED LOT, AND PRESERVE VIEWS ON TWO SIDES!** Beautifully appointed 3-bedroom, 3-bathroom home with a versatile den, situated on a spacious 0.31-acre lot (13,323 sq. ft.) in La Paloma Village. Wooded preserve areas behind and beside the property provide a peaceful setting and added privacy. Step inside to discover high ceilings, elegant architectural arches, and an inviting open floor plan. The gourmet kitchen features a large island, quartz countertops, stainless steel appliances, double ovens, a gas cooktop, and abundant cabinetry. A formal dining room and separate breakfast area give you plenty of space for entertaining and everyday living, while the den is perfect for a home office or additional sitting area. Enjoy beautiful preserve views from the covered, screened lanai overlooking the generous backyard. The extended three-car garage features epoxy-coated floors and an additional two feet of depth. Other upgrades include impact-resistant windows, surround sound in the family room, quartz countertops in all bathrooms, and many more! **A wonderful combination of space, privacy, and thoughtful upgrades. Schedule your private showing today!**
Ceiling Fans(s)
Eat-in Kitchen
High Ceilings
Kitchen/Family Room Combo
Open Floorplan
Solid Surface Counters
Walk-In Closet(s)
Taxes: $7,764.51
Tax Year: 2025
Association Fee: $525.00
Association Fee: $134.74
Association Fee Frequency: Annually
Association Fee Frequency: Annually
Dishwasher
Disposal
Dryer
Gas Cooktop
Gas Water Heater
Microwave
Refrigerator
Washer
Park/Greenbelt
Trees/Woods
MLS Area: 33573 - Sun City Center / Ruskin
Total Square Footage: 3,336
Price per Square Feet: $211.85
Water: Public
Construction: Block, Stucco
Date Listed: 2026-10-29 00:00:00
Furnished: Unfurnished
Windows: Shades, Storm Window(S)
Parking: Oversized
Garage Description: Y
Garage Spaces: 3
Attached Garage: Y
Flooring: Carpet, Tile
Roof: Shingle
Heating: Central
Cooling: Central Air
Security: Smoke Detector(S)
Laundry: Gas Dryer Hookup, Laundry Room, Washer Hookup
Pets: Yes
Sewer: Public Sewer
Parcel ID: U-02-32-19-C3V-
Listing Courtesy Of: Fine Properties
rosa@sarasotabs.com
Virtually Staged. **CUL-DE-SAC LOCATION, OVERSIZED LOT, AND PRESERVE VIEWS ON TWO SIDES!** Beautifully appointed 3-bedroom, 3-bathroom home with a versatile den, situated on a spacious 0.31-acre lot (13,323 sq. ft.) in La Paloma Village. Wooded preserve areas behind and beside the property provide a peaceful setting and added privacy. Step inside to discover high ceilings, elegant architectural arches, and an inviting open floor plan. The gourmet kitchen features a large island, quartz countertops, stainless steel appliances, double ovens, a gas cooktop, and abundant cabinetry. A formal dining room and separate breakfast area give you plenty of space for entertaining and everyday living, while the den is perfect for a home office or additional sitting area. Enjoy beautiful preserve views from the covered, screened lanai overlooking the generous backyard. The extended three-car garage features epoxy-coated floors and an additional two feet of depth. Other upgrades include impact-resistant windows, surround sound in the family room, quartz countertops in all bathrooms, and many more! **A wonderful combination of space, privacy, and thoughtful upgrades. Schedule your private showing today!**
Property Details
Price: $540,000
Sq Ft: 2,549
($212 per
sqft)
Bedrooms: 4
Bathrooms: 3
City: Ruskin
County: Hillsborough
Type: Single Family
Development: La Paloma Village
Subdivision: La Paloma Village Ph 3B Un 2
Acres: 0.3000
Virtual Tour/Floorplan: View
Year Built: 2022
Listing Number: A4711213
Status Code: A-Active
Taxes: $7,764.51
Tax Year: 2025
Garage:
3
/
Y
Furnishings: Unfurnished
Pets Allowed: Yes
Total Recurring Fees: $55
Total Recurring Fee Frequency: 0.00
Interior Features:
Ceiling Fans(s)
Eat-in Kitchen
High Ceilings
Kitchen/Family Room Combo
Open Floorplan
Solid Surface Counters
Walk-In Closet(s)
Financial Information:
Taxes: $7,764.51
Tax Year: 2025
Association Fee: $525.00
Association Fee: $134.74
Association Fee Frequency: Annually
Association Fee Frequency: Annually
Equipment:
Dishwasher
Disposal
Dryer
Gas Cooktop
Gas Water Heater
Microwave
Refrigerator
Washer
View:
Park/Greenbelt
Trees/Woods
Additional Information:
MLS Area: 33573 - Sun City Center / Ruskin
Total Square Footage: 3,336
Price per Square Feet: $211.85
Water: Public
Construction: Block, Stucco
Date Listed: 2026-10-29 00:00:00
Furnished: Unfurnished
Windows: Shades, Storm Window(S)
Parking: Oversized
Garage Description: Y
Garage Spaces: 3
Attached Garage: Y
Flooring: Carpet, Tile
Roof: Shingle
Heating: Central
Cooling: Central Air
Security: Smoke Detector(S)
Laundry: Gas Dryer Hookup, Laundry Room, Washer Hookup
Pets: Yes
Sewer: Public Sewer
Parcel ID: U-02-32-19-C3V-
Map of 3911 Gaviota Drive, Ruskin, FL 33573
Listing Courtesy Of: Fine Properties
rosa@sarasotabs.com