3910 Knights Station Road, Lakeland, FL 33810
For Sale $825,000


Save Property
View Virtual Tour
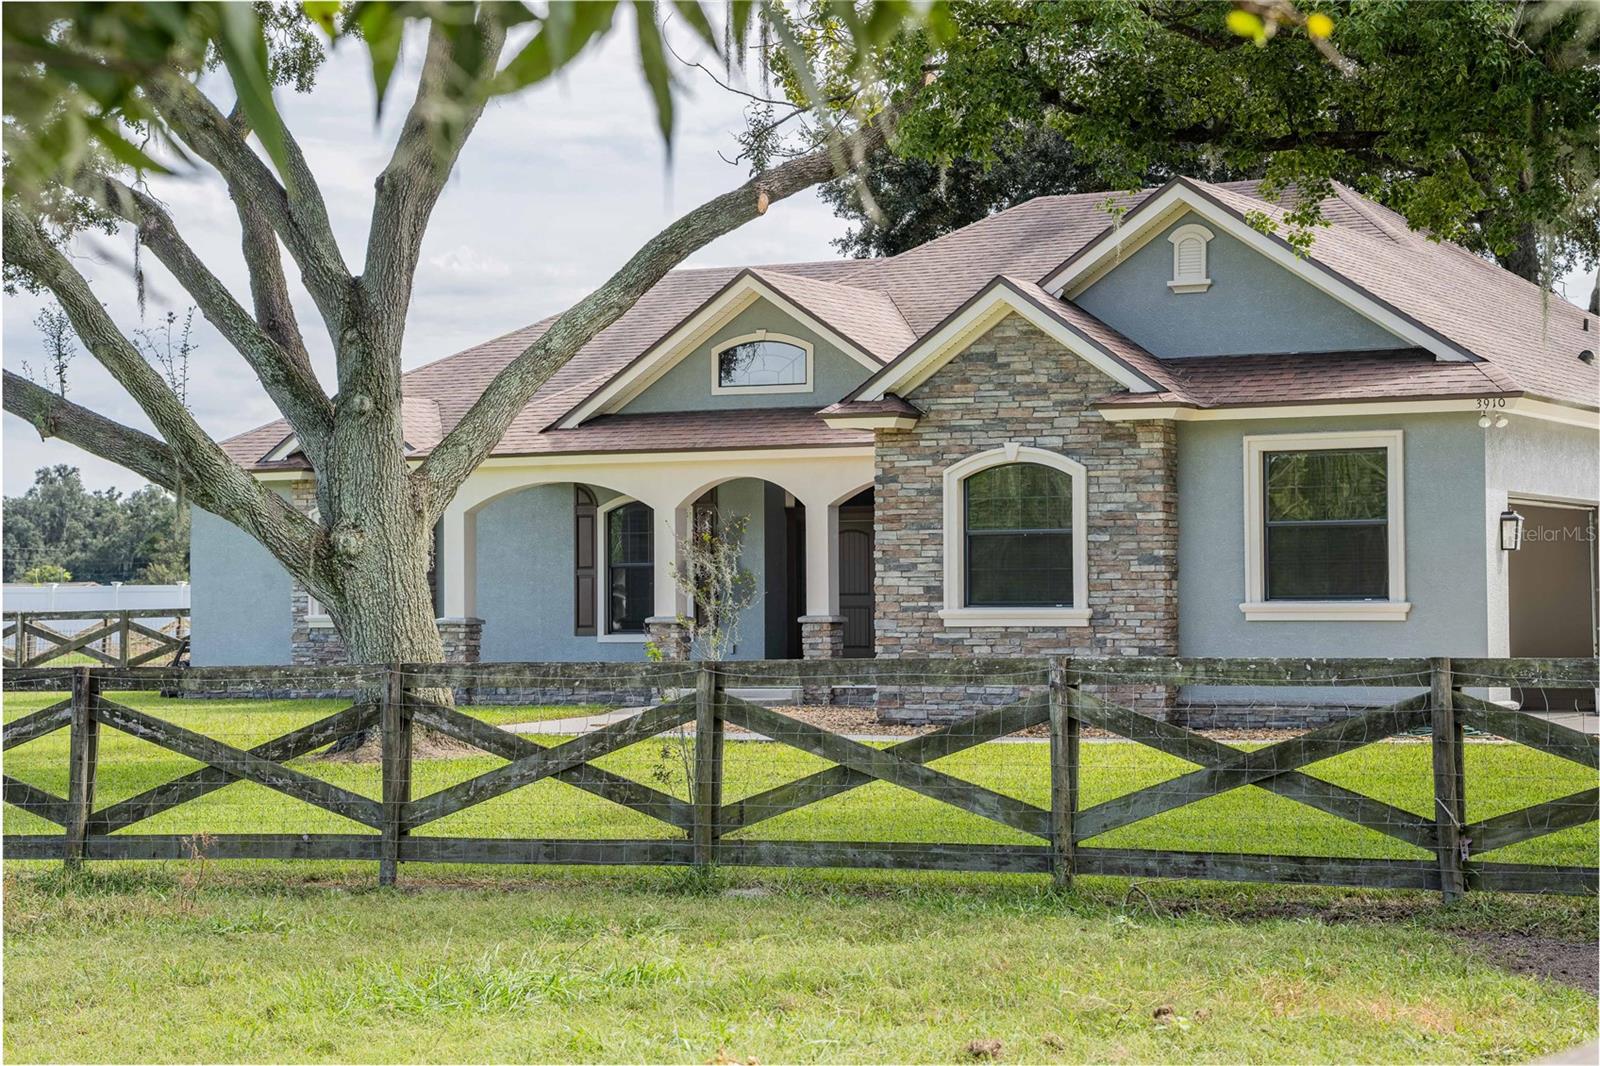
Welcome to your own private slice of country living! Situated on 3.15 fully fenced acres, this beautifully maintained 4-bedroom, 2-bath home offers space, privacy and thoughtful features inside and out. Built by Ernie White, the home showcases quality craftsmanship with 10-foot ceilings, 8-foot doorways, crown molding and a spacious, functional floor plan. The heart of the home is the large kitchen featuring granite countertops, abundant cabinetry and an oversized island with breakfast bar seating. A charming built-in bench adds character to the dinette, while the separate formal dining room provides additional space for entertaining. Need a dedicated workspace? The private office with pocket doors is perfect for working from home, studying or creating a quiet retreat. The spacious primary suite includes an ensuite bathroom with dual vanities and a large walk-in shower. Three additional bedrooms offer plenty of flexibility for family, guests, hobbies or additional office space. Outdoor living is just as impressive! Relax on the covered front porch or enjoy the screened back porch. The property also features a separate two-bay workshop/garage complete with its own covered front porch and attached screened room with ceiling fans and a TV—an incredible setup for a workshop, hobby space, entertaining area or extra storage. For those dreaming of a homestead or room for livestock, you'll love the pole barn with an attached livestock barn, fully fenced acreage, pond and automatic entry gate. A hardwired generator adds extra peace of mind, and the home's freshly painted exterior gives the property a crisp, well-maintained appearance. With 3.15 acres, multiple outbuildings, livestock accommodations and plenty of room to spread out, this property offers the space and versatility that's becoming harder to find. Whether you're looking for a peaceful homestead, room for your animals, space for your toys and equipment, or simply a little more breathing room, this property has so much to offer!
Cathedral Ceiling(s)
Ceiling Fans(s)
Chair Rail
Crown Molding
Eat-in Kitchen
High Ceilings
Primary Bedroom Main Floor
Solid Surface Counters
Split Bedroom
Walk-In Closet(s)
Window Treatments
Taxes: $4,535.53
Tax Year: 2025
Dishwasher
Disposal
Dryer
Microwave
Range
Refrigerator
Washer
Building Description: Florida
MLS Area: 33810 - Lakeland
Total Square Footage: 3,801
Price per Square Feet: $300.66
Total Floors: 1
Water: Well
Construction: Block
Date Listed: 2026-10-01 00:00:00
Furnished: Unfurnished
Windows: Blinds
Garage Description: Y
Garage Spaces: 2
Attached Garage: Y
Flooring: Carpet, Tile
Roof: Shingle
Heating: Central
Cooling: Central Air
Laundry: Inside, Laundry Room
Sewer: Septic Tank
Lot Desc.: Cleared, In County, Zoned For Horses
Parcel ID: 23-28-05-000000
Listing Courtesy Of: Regal Real Estate Llc
stephmayo88@gmail.com
Welcome to your own private slice of country living! Situated on 3.15 fully fenced acres, this beautifully maintained 4-bedroom, 2-bath home offers space, privacy and thoughtful features inside and out. Built by Ernie White, the home showcases quality craftsmanship with 10-foot ceilings, 8-foot doorways, crown molding and a spacious, functional floor plan. The heart of the home is the large kitchen featuring granite countertops, abundant cabinetry and an oversized island with breakfast bar seating. A charming built-in bench adds character to the dinette, while the separate formal dining room provides additional space for entertaining. Need a dedicated workspace? The private office with pocket doors is perfect for working from home, studying or creating a quiet retreat. The spacious primary suite includes an ensuite bathroom with dual vanities and a large walk-in shower. Three additional bedrooms offer plenty of flexibility for family, guests, hobbies or additional office space. Outdoor living is just as impressive! Relax on the covered front porch or enjoy the screened back porch. The property also features a separate two-bay workshop/garage complete with its own covered front porch and attached screened room with ceiling fans and a TV—an incredible setup for a workshop, hobby space, entertaining area or extra storage. For those dreaming of a homestead or room for livestock, you'll love the pole barn with an attached livestock barn, fully fenced acreage, pond and automatic entry gate. A hardwired generator adds extra peace of mind, and the home's freshly painted exterior gives the property a crisp, well-maintained appearance. With 3.15 acres, multiple outbuildings, livestock accommodations and plenty of room to spread out, this property offers the space and versatility that's becoming harder to find. Whether you're looking for a peaceful homestead, room for your animals, space for your toys and equipment, or simply a little more breathing room, this property has so much to offer!
Property Details
Price: $825,000
Sq Ft: 2,744
($301 per
sqft)
Bedrooms: 4
Bathrooms: 2
City: Lakeland
County: Polk
Type: Single Family
Development: Not In Subdivision
Acres: 3.1500
Virtual Tour/Floorplan: View
Year Built: 2015
Listing Number: L4965444
Status Code: A-Active
Taxes: $4,535.53
Tax Year: 2025
Garage:
2
/
Y
Furnishings: Unfurnished
Interior Features:
Cathedral Ceiling(s)
Ceiling Fans(s)
Chair Rail
Crown Molding
Eat-in Kitchen
High Ceilings
Primary Bedroom Main Floor
Solid Surface Counters
Split Bedroom
Walk-In Closet(s)
Window Treatments
Financial Information:
Taxes: $4,535.53
Tax Year: 2025
Equipment:
Dishwasher
Disposal
Dryer
Microwave
Range
Refrigerator
Washer
Additional Information:
Building Description: Florida
MLS Area: 33810 - Lakeland
Total Square Footage: 3,801
Price per Square Feet: $300.66
Total Floors: 1
Water: Well
Construction: Block
Date Listed: 2026-10-01 00:00:00
Furnished: Unfurnished
Windows: Blinds
Garage Description: Y
Garage Spaces: 2
Attached Garage: Y
Flooring: Carpet, Tile
Roof: Shingle
Heating: Central
Cooling: Central Air
Laundry: Inside, Laundry Room
Sewer: Septic Tank
Lot Desc.: Cleared, In County, Zoned For Horses
Parcel ID: 23-28-05-000000
Map of 3910 Knights Station Road, Lakeland, FL 33810
Listing Courtesy Of: Regal Real Estate Llc
stephmayo88@gmail.com