3905 Sorrel Vine Drive, Wesley Chapel, FL 33544
For Sale $689,900


Save Property
View Virtual Tour
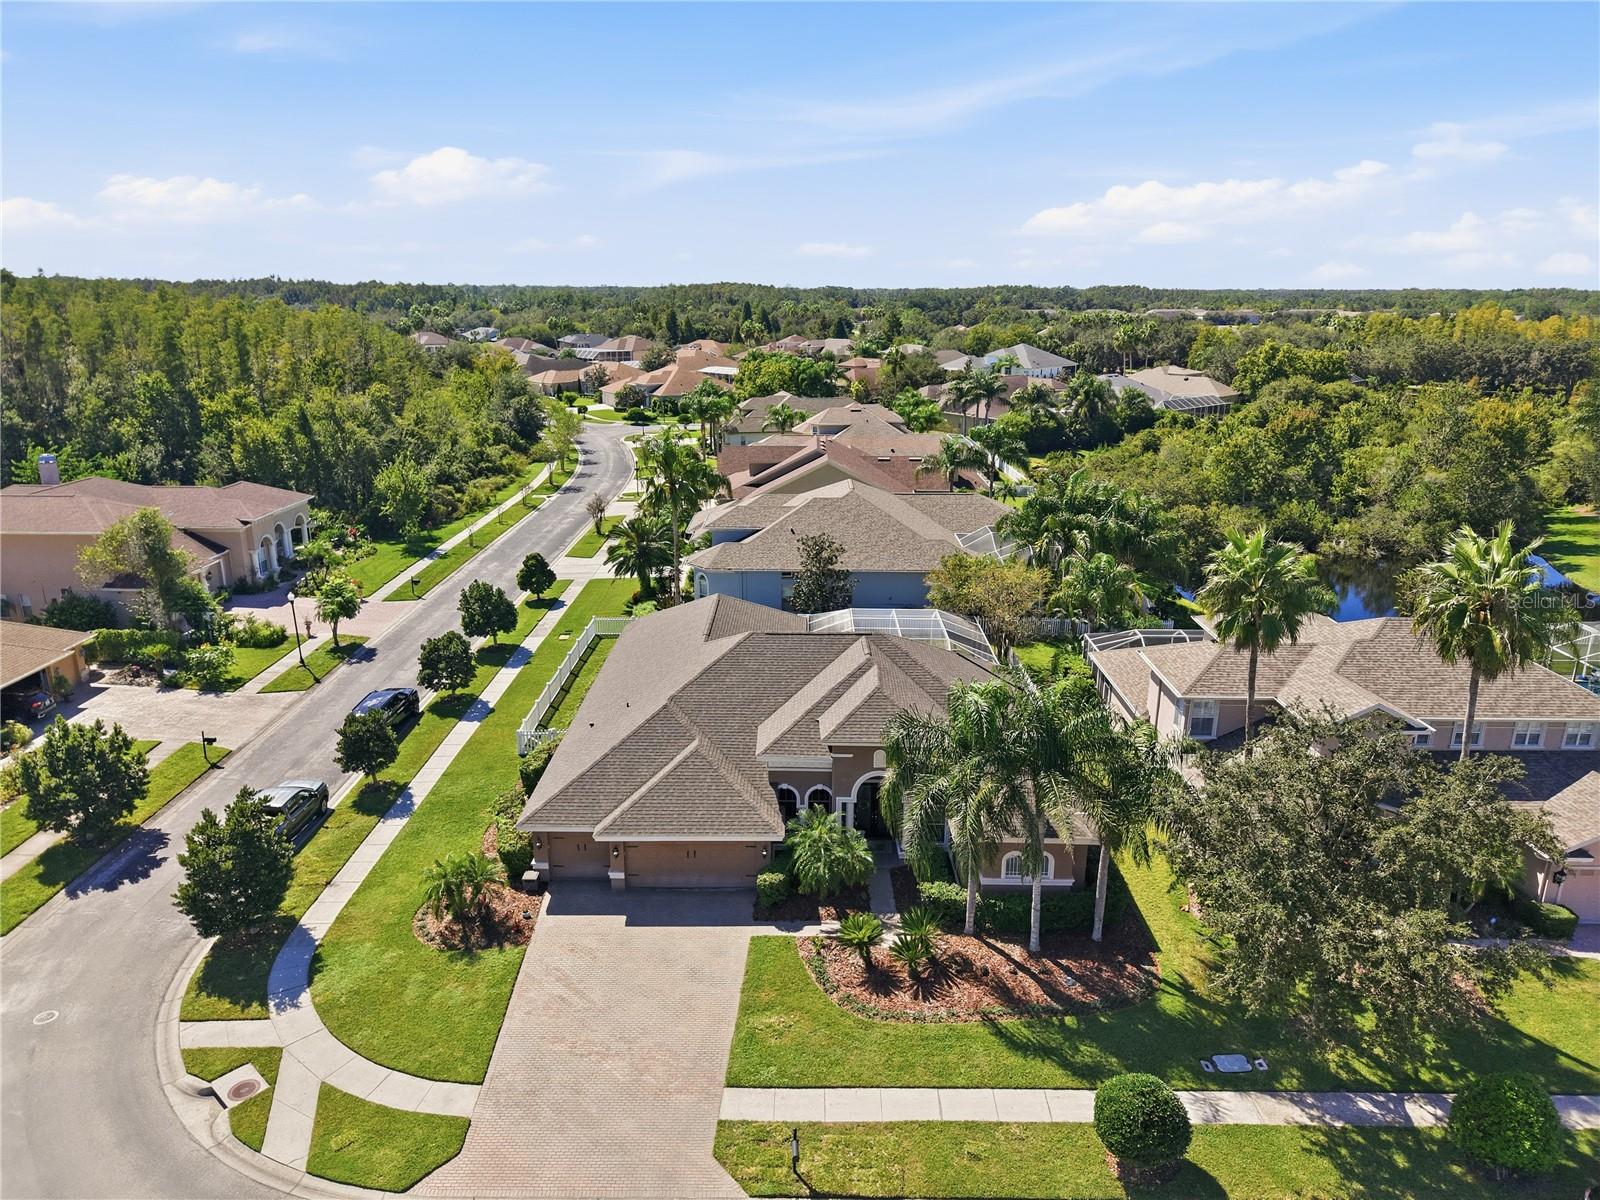
Welcome to Copperleaf, the gated enclave of Seven Oaks in Wesley Chapel, known for its privacy, larger homesites, and prime location. This well-maintained and updated home features 4 bedrooms, a dedicated office, formal living and dining rooms, a bonus room, 3 full bathrooms, and a 3-car garage. Situated on a corner lot with added side and backyard space, the home offers room to live, work, and entertain. The open floor plan includes formal living and dining areas, an office with French doors, and a spacious family room with triple sliding glass doors leading to the pool and lanai. Wood floors add warmth to the formal living areas, while the split-bedroom layout offers privacy between the primary suite and secondary bedrooms. The large white kitchen features 42-inch cabinets with custom storage, granite countertops, a center cooking island, and ample counter space. An eat-in nook with panoramic corner windows brings in natural light and offers a great view upon entry. The kitchen opens to the main living areas, making it easy to stay connected while cooking or entertaining. The primary suite sits at the front of the home and includes wood floors, a walk-in closet, and sliding doors to the pool area. The fully renovated primary bathroom features updated finishes. Three additional bedrooms and two full bathrooms sit on the opposite side of the home, while a rear bonus room offers space for a media room, playroom, gym, or extra living area. Enjoy outdoor living with a heated pool, spa, and covered lanai, ideal for relaxing or hosting guests. The corner lot provides extra outdoor space, while key updates include a 2023 ROOF, 2023 HVAC, 2026 FULL EXTERIOR PAINT, whole-home water filtration, water softener, and reverse osmosis system. Copperleaf residents enjoy gated privacy within Seven Oaks, an established community with a low annual HOA and resort-style amenities. Features include multiple pools, a double-loop waterslide, children's splash park, fitness center, tennis courts, basketball, sand volleyball, soccer and softball fields, and a clubhouse with theater. Seven Oaks Elementary is within walking distance for many residents. Nearby sports and recreation include Wiregrass Ranch Sports Campus, AdventHealth Center Ice, Wesley Chapel District Park and Sports Complex, and the Mary W. Sierra Family YMCA. Enjoy easy access to I-75, SR 56, SR 54, and Bruce B. Downs Boulevard, plus shopping, dining, and entertainment at The Shops at Wiregrass, Tampa Premium Outlets, and The Grove. Hospitals and daily conveniences are also close by. Enjoy a pool home with space, updates, gated privacy, and resort-style amenities in one of Wesley Chapel's most established communities.
Built-in Features
Carbon Monoxide Detector(s)
Ceiling Fans(s)
Crown Molding
Dry Bar
Eat-in Kitchen
High Ceilings
Kitchen/Family Room Combo
Living Room/Dining Room Combo
Open Floorplan
Other
Primary Bedroom Main Floor
Solid Surface Counters
Solid Wood Cabinets
Split Bedroom
Stone Counters
Thermostat
Basketball Court
Barbecue
Clubhouse
Fitness Center
Gated
Lobby Key Required
Optional Additional Fees
Other
Park
Pickleball Court(s)
Playground
Pool
Recreation Facilities
Security
Spa/Hot Tub
Tennis Court(s)
Trail(s)
Wheelchair Access
Taxes: $3,322.88
Tax Year: 2026
Association Fee: $160.00
Association Fee Frequency: Annually
Dog Run
Other
Private Mailbox
Private Yard
Rain Gutters
Sidewalk
Built-In Oven
Cooktop
Dishwasher
Disposal
Dryer
Electric Cooktop
Electric Water Heater
Exhaust Fan
Freezer
Ice Maker
Kitchen Reverse Osmosis System
Microwave
Other
Range
Refrigerator
Water Filtration System
Water Purifier
Water Softener
Elementary School: Seven Oaks Elementary-Po
Middle School: Cypress Creek Middle School
Junior High: Cypress Creek Middle School
High School: Cypress Creek High-Po
Building Description: Florida, Other, Traditional
MLS Area: 33544 - Zephyrhills/Wesley Chapel
Total Square Footage: 3,952
Price per Square Feet: $239.22
Total Floors: 1
Water: Public
Construction: Block, Stucco
Date Listed: 2026-10-23 00:00:00
Pool: Y
Pool Description: In Ground, Child Safety Fence, Gunite, Heated, Lighting, Salt Water, Solar Heat
Private Spa: Y
Furnished: Negotiable
Windows: Carbon Mono/Detector, Window Treatments
Parking: Driveway, Garage Door Opener, Off Street, Other
Garage Description: Y
Garage Spaces: 3
Attached Garage: Y
Flooring: Carpet, Luxury Vinyl, Tile
Roof: Shingle
Heating: Electric
Cooling: Central Air
Security: Fire Alarm, Gated Community, Security Fencing/Lighting/Alarms, Secured Garage/Parking, Smoke Detector(S)
Laundry: Laundry Room
Pets: Cats Ok, Dogs Ok
Sewer: Public Sewer
Lot Desc.: Corner Lot, Cul-De-Sac, Sidewalk, Paved
Parcel ID: 19-26-24-0080-0
Amenities: Basketball Court, Barbecue, Clubhouse, Fitness Center, Gated, Lobby Key Required, Optional Additional Fees, Other, Park, Pickleball Court(S), Playground, Pool, Recreation Facilities, Security, Spa/Hot Tub, Tennis Court(S), Trail(S), Wheelchair Access
Listing Courtesy Of: Re/Max Champions
contact@therealtorjenn.com
Welcome to Copperleaf, the gated enclave of Seven Oaks in Wesley Chapel, known for its privacy, larger homesites, and prime location. This well-maintained and updated home features 4 bedrooms, a dedicated office, formal living and dining rooms, a bonus room, 3 full bathrooms, and a 3-car garage. Situated on a corner lot with added side and backyard space, the home offers room to live, work, and entertain. The open floor plan includes formal living and dining areas, an office with French doors, and a spacious family room with triple sliding glass doors leading to the pool and lanai. Wood floors add warmth to the formal living areas, while the split-bedroom layout offers privacy between the primary suite and secondary bedrooms. The large white kitchen features 42-inch cabinets with custom storage, granite countertops, a center cooking island, and ample counter space. An eat-in nook with panoramic corner windows brings in natural light and offers a great view upon entry. The kitchen opens to the main living areas, making it easy to stay connected while cooking or entertaining. The primary suite sits at the front of the home and includes wood floors, a walk-in closet, and sliding doors to the pool area. The fully renovated primary bathroom features updated finishes. Three additional bedrooms and two full bathrooms sit on the opposite side of the home, while a rear bonus room offers space for a media room, playroom, gym, or extra living area. Enjoy outdoor living with a heated pool, spa, and covered lanai, ideal for relaxing or hosting guests. The corner lot provides extra outdoor space, while key updates include a 2023 ROOF, 2023 HVAC, 2026 FULL EXTERIOR PAINT, whole-home water filtration, water softener, and reverse osmosis system. Copperleaf residents enjoy gated privacy within Seven Oaks, an established community with a low annual HOA and resort-style amenities. Features include multiple pools, a double-loop waterslide, children's splash park, fitness center, tennis courts, basketball, sand volleyball, soccer and softball fields, and a clubhouse with theater. Seven Oaks Elementary is within walking distance for many residents. Nearby sports and recreation include Wiregrass Ranch Sports Campus, AdventHealth Center Ice, Wesley Chapel District Park and Sports Complex, and the Mary W. Sierra Family YMCA. Enjoy easy access to I-75, SR 56, SR 54, and Bruce B. Downs Boulevard, plus shopping, dining, and entertainment at The Shops at Wiregrass, Tampa Premium Outlets, and The Grove. Hospitals and daily conveniences are also close by. Enjoy a pool home with space, updates, gated privacy, and resort-style amenities in one of Wesley Chapel's most established communities.
Property Details
Price: $689,900
Sq Ft: 2,884
($239 per
sqft)
Bedrooms: 4
Bathrooms: 3
City: Wesley Chapel
County: Pasco
Type: Single Family
Development: Seven Oaks
Subdivision: Seven Oaks Prcl S-4A/S-4B/S-5B
Acres: 0.2800
Virtual Tour/Floorplan: View
Year Built: 2006
Listing Number: TB8557107
Status Code: A-Active
Taxes: $3,322.88
Tax Year: 2026
Garage:
3
/
Y
Furnishings: Negotiable
Pets Allowed: Cats OK, Dogs OK
Total Recurring Fees: $13
Total Recurring Fee Frequency: 0.00
Interior Features:
Built-in Features
Carbon Monoxide Detector(s)
Ceiling Fans(s)
Crown Molding
Dry Bar
Eat-in Kitchen
High Ceilings
Kitchen/Family Room Combo
Living Room/Dining Room Combo
Open Floorplan
Other
Primary Bedroom Main Floor
Solid Surface Counters
Solid Wood Cabinets
Split Bedroom
Stone Counters
Thermostat
Amenities:
Basketball Court
Barbecue
Clubhouse
Fitness Center
Gated
Lobby Key Required
Optional Additional Fees
Other
Park
Pickleball Court(s)
Playground
Pool
Recreation Facilities
Security
Spa/Hot Tub
Tennis Court(s)
Trail(s)
Wheelchair Access
Financial Information:
Taxes: $3,322.88
Tax Year: 2026
Association Fee: $160.00
Association Fee Frequency: Annually
Exterior Features:
Dog Run
Other
Private Mailbox
Private Yard
Rain Gutters
Sidewalk
Equipment:
Built-In Oven
Cooktop
Dishwasher
Disposal
Dryer
Electric Cooktop
Electric Water Heater
Exhaust Fan
Freezer
Ice Maker
Kitchen Reverse Osmosis System
Microwave
Other
Range
Refrigerator
Water Filtration System
Water Purifier
Water Softener
School Information:
Elementary School: Seven Oaks Elementary-Po
Middle School: Cypress Creek Middle School
Junior High: Cypress Creek Middle School
High School: Cypress Creek High-Po
Additional Information:
Building Description: Florida, Other, Traditional
MLS Area: 33544 - Zephyrhills/Wesley Chapel
Total Square Footage: 3,952
Price per Square Feet: $239.22
Total Floors: 1
Water: Public
Construction: Block, Stucco
Date Listed: 2026-10-23 00:00:00
Pool: Y
Pool Description: In Ground, Child Safety Fence, Gunite, Heated, Lighting, Salt Water, Solar Heat
Private Spa: Y
Furnished: Negotiable
Windows: Carbon Mono/Detector, Window Treatments
Parking: Driveway, Garage Door Opener, Off Street, Other
Garage Description: Y
Garage Spaces: 3
Attached Garage: Y
Flooring: Carpet, Luxury Vinyl, Tile
Roof: Shingle
Heating: Electric
Cooling: Central Air
Security: Fire Alarm, Gated Community, Security Fencing/Lighting/Alarms, Secured Garage/Parking, Smoke Detector(S)
Laundry: Laundry Room
Pets: Cats Ok, Dogs Ok
Sewer: Public Sewer
Lot Desc.: Corner Lot, Cul-De-Sac, Sidewalk, Paved
Parcel ID: 19-26-24-0080-0
Amenities: Basketball Court, Barbecue, Clubhouse, Fitness Center, Gated, Lobby Key Required, Optional Additional Fees, Other, Park, Pickleball Court(S), Playground, Pool, Recreation Facilities, Security, Spa/Hot Tub, Tennis Court(S), Trail(S), Wheelchair Access
Map of 3905 Sorrel Vine Drive, Wesley Chapel, FL 33544
Listing Courtesy Of: Re/Max Champions
contact@therealtorjenn.com