3905 30Th Lane, Bradenton, FL 34208
Active Under Contract $499,500


Save Property
View Virtual Tour
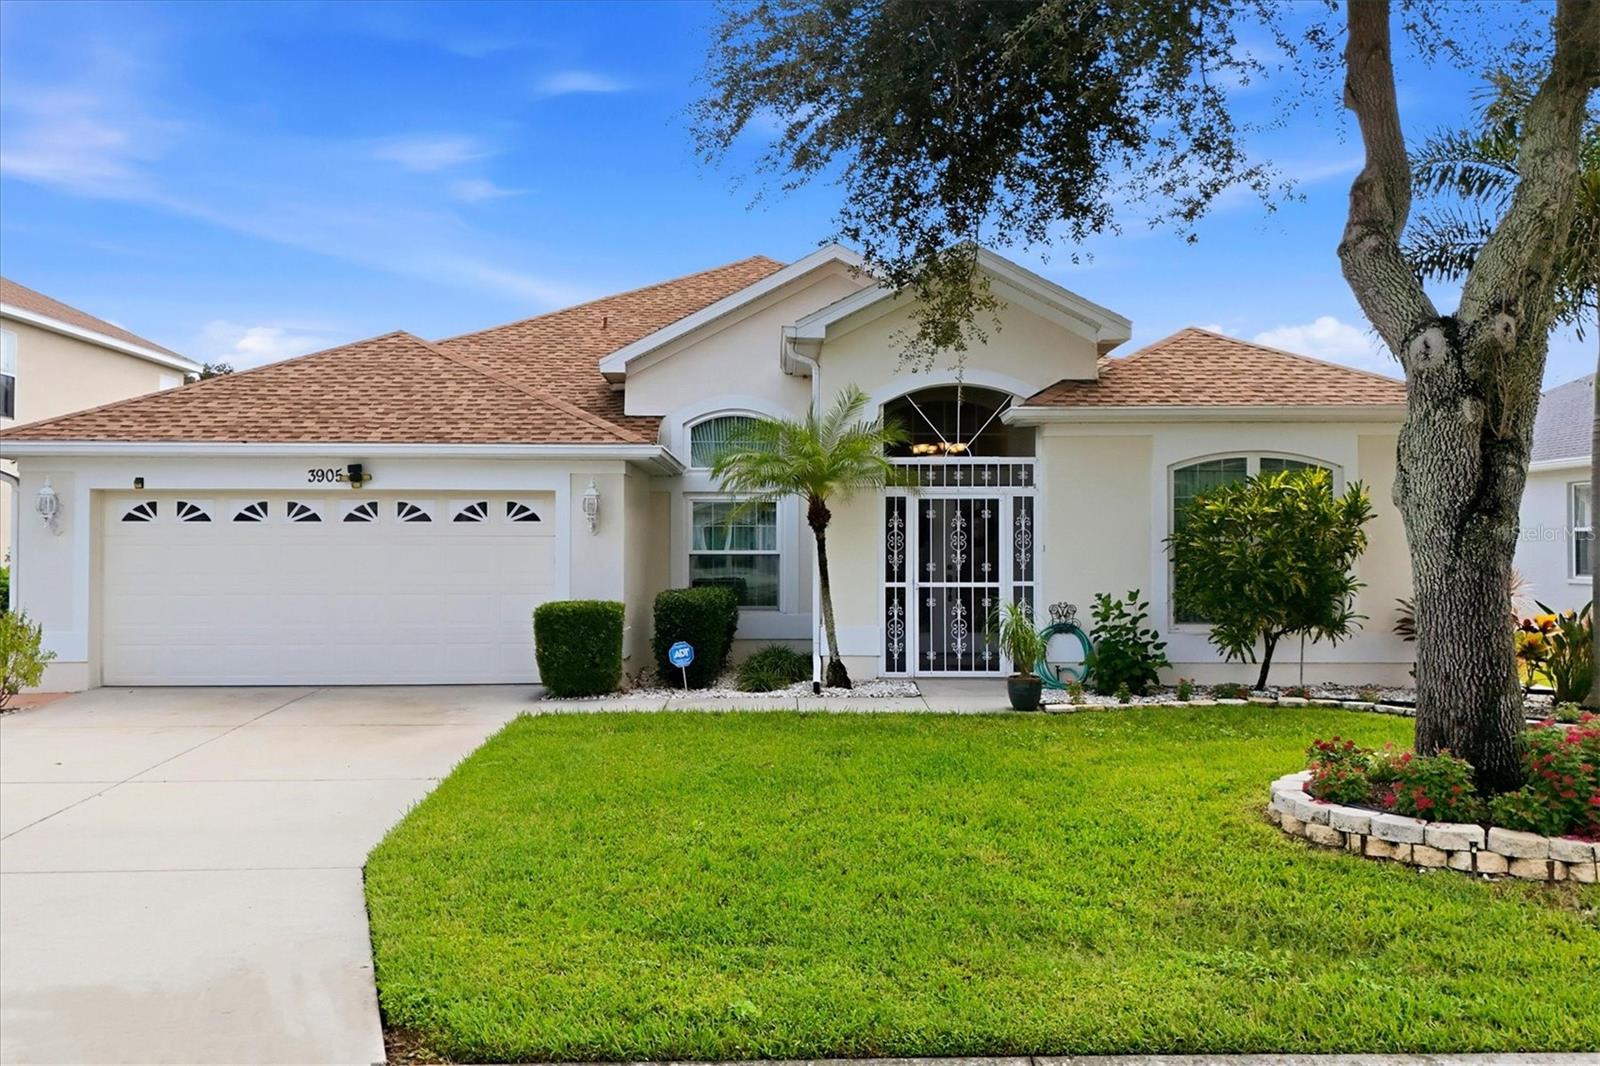
Under contract-accepting backup offers. Welcome to Highland Ridge, where distinctive architectural details meet the Florida lifestyle! Situated on a picturesque lakefront lot, this spacious 3-bedroom, 2-bath pool home also features a dedicated office with the potential to be converted into a fourth bedroom, offers 2,265 square feet of living space, an inviting split-bedroom floor plan, and beautiful water views. From the moment you arrive, the home's attractive exterior, mature landscaping, and decorative iron accents create a memorable first impression. Inside, soaring ceilings, expansive windows, and generous living spaces create an open, airy atmosphere, while formal living and dining areas and a versatile office with French doors provide flexibility for everyday living and entertaining. The kitchen features ample counter space, a breakfast bar, and an adjacent dining area. The generously appointed primary suite offers a private retreat with a walk-in closet, additional closet space, and an en-suite bathroom featuring dual sinks, a dedicated makeup vanity, separate shower, and soaking tub. Step outside to enjoy your own private Florida oasis, featuring a sparkling pool, raised water fountain, fully screened pool enclosure, spacious covered lanai, and peaceful lake views. Recent improvements add even more appeal, including a NEW ROOF (2024), impact-resistant windows at the front of the home, and a motorized hurricane shutter protecting the rear sliding glass doors. Decorative ironwork throughout the home adds a distinctive touch of character and architectural interest. Conveniently located near shopping, dining, and major roadways, this Highland Ridge residence offers an appealing combination of spacious interiors, outdoor living, thoughtful improvements, and an established neighborhood setting. Discover the possibilities and make this Florida retreat your own!
Kitchen/Family Room Combo
Open Floorplan
Primary Bedroom Main Floor
Split Bedroom
Stone Counters
Tray Ceiling(s)
Walk-In Closet(s)
Window Treatments
Taxes: $4,045.52
Tax Year: 2025
Association Fee: $600.00
Association Fee Frequency: Annually
Association Fee Frequency: Annually
Hurricane Shutters
Dishwasher
Disposal
Microwave
Range
Refrigerator
Water Filtration System
Water
Elementary School: Blanche H. Daughtrey Elementary
Middle School: Martha B. King Middle
Junior High: Martha B. King Middle
High School: Southeast High
MLS Area: 34208 - Bradenton/Braden River
Total Square Footage: 2,904
Price per Square Feet: $220.53
Total Floors: 1
Water: Public
Construction: Block
Date Listed: 2026-10-12 00:00:00
Pool: Y
Pool Description: In Ground, Gunite, Screen Enclosure, Waterfall
Furnished: Unfurnished
Windows: Blinds, Drapes, Storm Window(S)
Garage Description: Y
Garage Spaces: 2
Attached Garage: Y
Flooring: Ceramic Tile
Roof: Shingle
Heating: Heat Pump
Cooling: Central Air
Laundry: Inside, Laundry Room
Pets: Yes
Sewer: Public Sewer
Parcel ID: 1545109659
Listing Courtesy Of: Fine Properties
flrealtormatthew@gmail.com
Under contract-accepting backup offers. Welcome to Highland Ridge, where distinctive architectural details meet the Florida lifestyle! Situated on a picturesque lakefront lot, this spacious 3-bedroom, 2-bath pool home also features a dedicated office with the potential to be converted into a fourth bedroom, offers 2,265 square feet of living space, an inviting split-bedroom floor plan, and beautiful water views. From the moment you arrive, the home's attractive exterior, mature landscaping, and decorative iron accents create a memorable first impression. Inside, soaring ceilings, expansive windows, and generous living spaces create an open, airy atmosphere, while formal living and dining areas and a versatile office with French doors provide flexibility for everyday living and entertaining. The kitchen features ample counter space, a breakfast bar, and an adjacent dining area. The generously appointed primary suite offers a private retreat with a walk-in closet, additional closet space, and an en-suite bathroom featuring dual sinks, a dedicated makeup vanity, separate shower, and soaking tub. Step outside to enjoy your own private Florida oasis, featuring a sparkling pool, raised water fountain, fully screened pool enclosure, spacious covered lanai, and peaceful lake views. Recent improvements add even more appeal, including a NEW ROOF (2024), impact-resistant windows at the front of the home, and a motorized hurricane shutter protecting the rear sliding glass doors. Decorative ironwork throughout the home adds a distinctive touch of character and architectural interest. Conveniently located near shopping, dining, and major roadways, this Highland Ridge residence offers an appealing combination of spacious interiors, outdoor living, thoughtful improvements, and an established neighborhood setting. Discover the possibilities and make this Florida retreat your own!
Property Details
Price: $499,500
Sq Ft: 2,265
($221 per
sqft)
Bedrooms: 3
Bathrooms: 2
City: Bradenton
County: Manatee
Type: Single Family
Development: Highland Ridge
Acres: 0.1700
Virtual Tour/Floorplan: View
Year Built: 2003
Listing Number: A4709202
Status Code: Active Under Contract
Taxes: $4,045.52
Tax Year: 2025
Garage:
2
/
Y
Furnishings: Unfurnished
Pets Allowed: Yes
Total Recurring Fees: $50
Total Recurring Fee Frequency: 0.00
Interior Features:
Kitchen/Family Room Combo
Open Floorplan
Primary Bedroom Main Floor
Split Bedroom
Stone Counters
Tray Ceiling(s)
Walk-In Closet(s)
Window Treatments
Financial Information:
Taxes: $4,045.52
Tax Year: 2025
Association Fee: $600.00
Association Fee Frequency: Annually
Association Fee Frequency: Annually
Exterior Features:
Hurricane Shutters
Equipment:
Dishwasher
Disposal
Microwave
Range
Refrigerator
Water Filtration System
View:
Water
School Information:
Elementary School: Blanche H. Daughtrey Elementary
Middle School: Martha B. King Middle
Junior High: Martha B. King Middle
High School: Southeast High
Additional Information:
MLS Area: 34208 - Bradenton/Braden River
Total Square Footage: 2,904
Price per Square Feet: $220.53
Total Floors: 1
Water: Public
Construction: Block
Date Listed: 2026-10-12 00:00:00
Pool: Y
Pool Description: In Ground, Gunite, Screen Enclosure, Waterfall
Furnished: Unfurnished
Windows: Blinds, Drapes, Storm Window(S)
Garage Description: Y
Garage Spaces: 2
Attached Garage: Y
Flooring: Ceramic Tile
Roof: Shingle
Heating: Heat Pump
Cooling: Central Air
Laundry: Inside, Laundry Room
Pets: Yes
Sewer: Public Sewer
Parcel ID: 1545109659
Map of 3905 30Th Lane, Bradenton, FL 34208
Listing Courtesy Of: Fine Properties
flrealtormatthew@gmail.com