390 Henderson Avenue, Seffner, FL 33584
For Sale $625,000


Save Property
View Virtual Tour
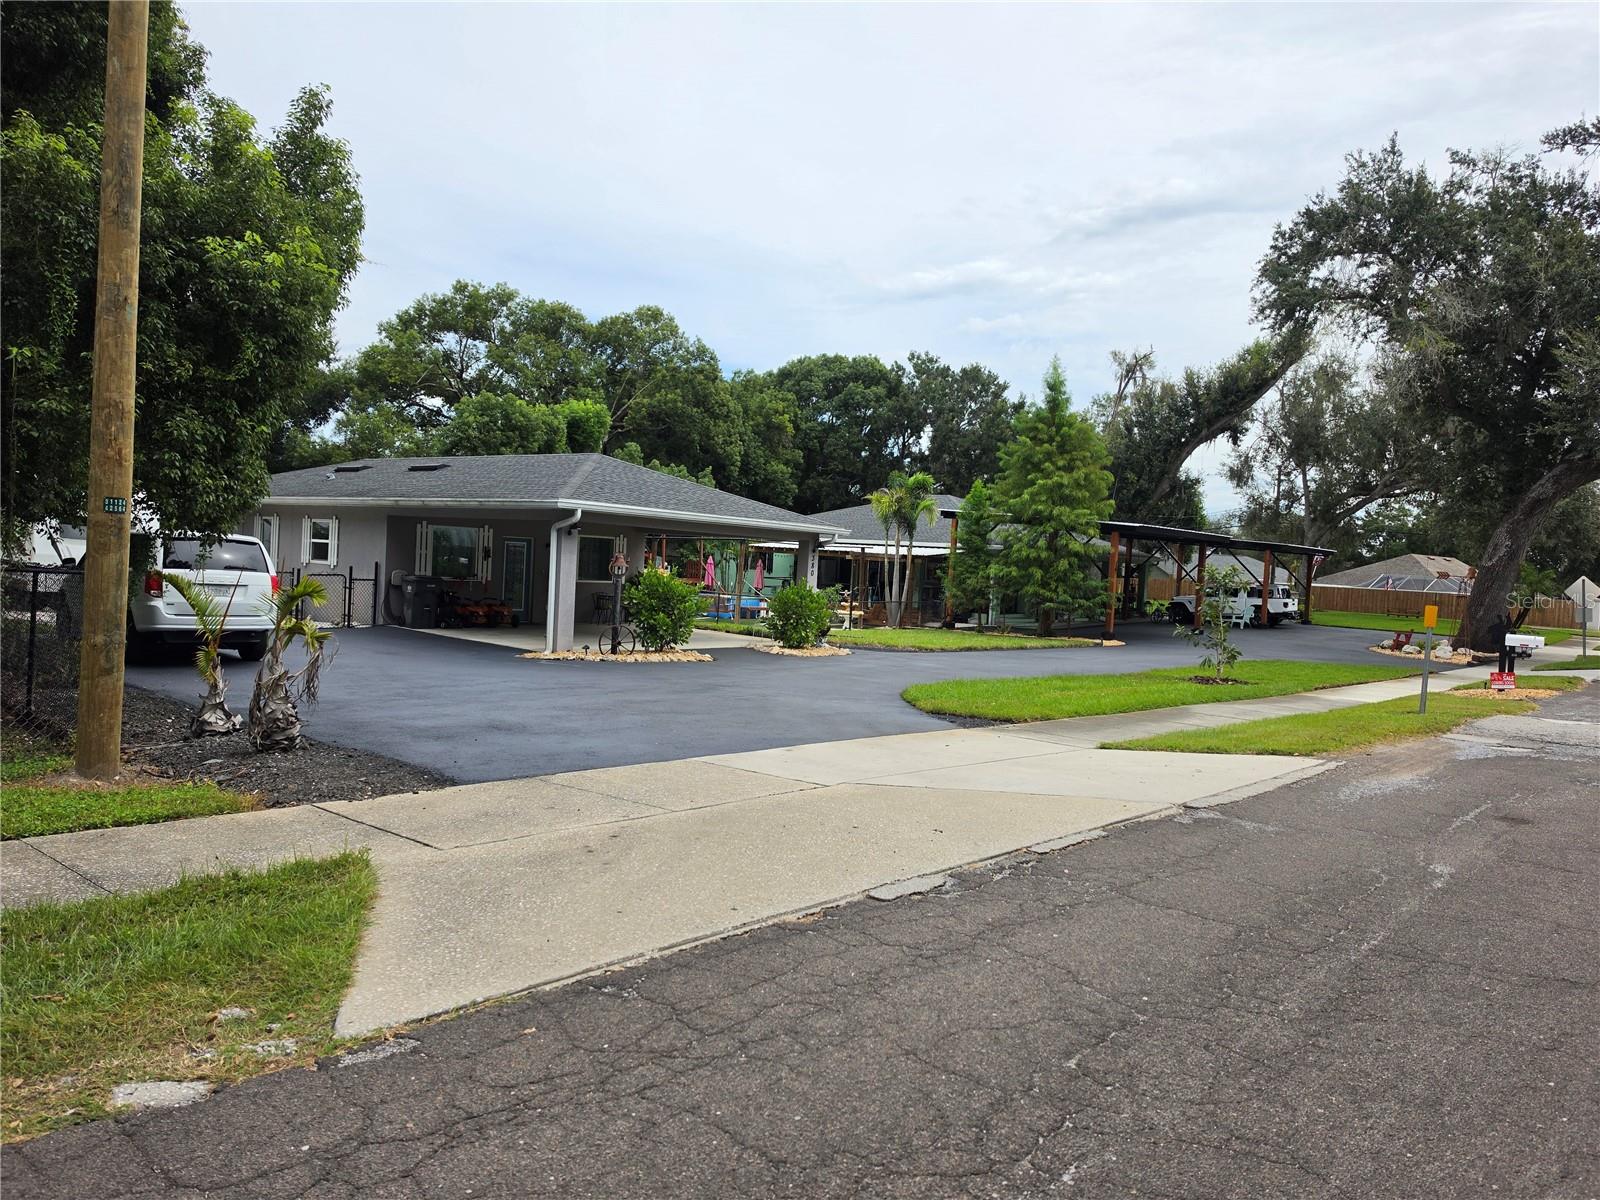
TWO PERMITTED HOUSES ON 1 CORNER LOT! Rare opportunity on approximately 1/2 acre with NO HOA. This unique Seffner property offers a 1,800 sq. ft. main residence plus a permitted 900 sq. ft. detached ADU, providing approximately 2,700 sq. ft. of combined living space with separate living arrangements, covered parking, and excellent multigenerational flexibility. The main home features 2 spacious primary bedrooms, each with its own full bath, 9-ft ceilings, abundant natural light, Large double-pane windows with great views, dual-zone A/C, KraftMaid cabinetry, white quartz countertops, large pantry, walkable attic storage, wraparound covered porch, and an oversized custom carport. The separate 1-bedroom, 1.5-bath ADU has a full kitchen, open single-level layout, generous wheelchair space, grab bars, an oversized accessible shower, and new vinyl flooring. It also offers covered parking and an RV hookup with direct septic connection. Both residences are fully permitted with separate septic systems, a shared private well, generator connections, shingle roofs, and double-pane windows. Outdoor features include newer fencing, irrigation, landscaping, circular driveway, firepit area, artificial-turf recreation area, storage shed, separate animal/chicken yard, and a renovated RV included with the sale. Large front yard with swing and great relaxing views. Enjoy a country-style feel with convenient access to I-4 and I-75. The flexible layout may also appeal to buyers interested in multigenerational living, accessible residential care, daycare, special-needs care, or similar uses, subject to Hillsborough County and applicable licensing approval.
Accessibility Features
Attic Ventilator
Ceiling Fans(s)
Eat-in Kitchen
High Ceilings
Kitchen/Family Room Combo
Living Room/Dining Room Combo
Open Floorplan
Pest Guard System
Primary Bedroom Main Floor
Solid Surface Counters
Solid Wood Cabinets
Split Bedroom
Stone Counters
Thermostat
Walk-In Closet(s)
Window Treatments
Taxes: $8,756.00
Tax Year: 2025
Awning(s)
Dog Run
Garden
Lighting
Private Mailbox
Rain Gutters
Sidewalk
Sprinkler Metered
Storage
Built-In Oven
Cooktop
Dishwasher
Dryer
Electric Water Heater
Exhaust Fan
Ice Maker
Range
Range Hood
Refrigerator
Water Filtration System
Water Purifier
MLS Area: 33584 - Seffner
Total Square Footage: 2,700
Price per Square Feet: $231.48
Water: Private, Well
Construction: Stucco, Frame
Date Listed: 2026-10-02 00:00:00
Furnished: Unfurnished
Flooring: Concrete
Roof: Shingle
Heating: Central, Electric, Heat Pump
Cooling: Central Air, Zoned
Laundry: Inside
Sewer: Septic Tank
Parcel ID: U-11-29-20-270-
Listing Courtesy Of: Savvy Avenue, Llc
moe@remoe.com
TWO PERMITTED HOUSES ON 1 CORNER LOT! Rare opportunity on approximately 1/2 acre with NO HOA. This unique Seffner property offers a 1,800 sq. ft. main residence plus a permitted 900 sq. ft. detached ADU, providing approximately 2,700 sq. ft. of combined living space with separate living arrangements, covered parking, and excellent multigenerational flexibility. The main home features 2 spacious primary bedrooms, each with its own full bath, 9-ft ceilings, abundant natural light, Large double-pane windows with great views, dual-zone A/C, KraftMaid cabinetry, white quartz countertops, large pantry, walkable attic storage, wraparound covered porch, and an oversized custom carport. The separate 1-bedroom, 1.5-bath ADU has a full kitchen, open single-level layout, generous wheelchair space, grab bars, an oversized accessible shower, and new vinyl flooring. It also offers covered parking and an RV hookup with direct septic connection. Both residences are fully permitted with separate septic systems, a shared private well, generator connections, shingle roofs, and double-pane windows. Outdoor features include newer fencing, irrigation, landscaping, circular driveway, firepit area, artificial-turf recreation area, storage shed, separate animal/chicken yard, and a renovated RV included with the sale. Large front yard with swing and great relaxing views. Enjoy a country-style feel with convenient access to I-4 and I-75. The flexible layout may also appeal to buyers interested in multigenerational living, accessible residential care, daycare, special-needs care, or similar uses, subject to Hillsborough County and applicable licensing approval.
Property Details
Price: $625,000
Sq Ft: 2,700
($231 per
sqft)
Bedrooms: 3
Bathrooms: 3
Partial Baths: 1
City: Seffner
County: Hillsborough
Type: Single Family
Development: Seffner
Acres: 0.5500
Virtual Tour/Floorplan: View
Year Built: 2021
Listing Number: A4708388
Status Code: A-Active
Taxes: $8,756.00
Tax Year: 2025
Garage:
Furnishings: Unfurnished
Interior Features:
Accessibility Features
Attic Ventilator
Ceiling Fans(s)
Eat-in Kitchen
High Ceilings
Kitchen/Family Room Combo
Living Room/Dining Room Combo
Open Floorplan
Pest Guard System
Primary Bedroom Main Floor
Solid Surface Counters
Solid Wood Cabinets
Split Bedroom
Stone Counters
Thermostat
Walk-In Closet(s)
Window Treatments
Financial Information:
Taxes: $8,756.00
Tax Year: 2025
Exterior Features:
Awning(s)
Dog Run
Garden
Lighting
Private Mailbox
Rain Gutters
Sidewalk
Sprinkler Metered
Storage
Equipment:
Built-In Oven
Cooktop
Dishwasher
Dryer
Electric Water Heater
Exhaust Fan
Ice Maker
Range
Range Hood
Refrigerator
Water Filtration System
Water Purifier
Additional Information:
MLS Area: 33584 - Seffner
Total Square Footage: 2,700
Price per Square Feet: $231.48
Water: Private, Well
Construction: Stucco, Frame
Date Listed: 2026-10-02 00:00:00
Furnished: Unfurnished
Flooring: Concrete
Roof: Shingle
Heating: Central, Electric, Heat Pump
Cooling: Central Air, Zoned
Laundry: Inside
Sewer: Septic Tank
Parcel ID: U-11-29-20-270-
Map of 390 Henderson Avenue, Seffner, FL 33584
Listing Courtesy Of: Savvy Avenue, Llc
moe@remoe.com