3899 Mt Vernon Way, Kissimmee, FL 34741
For Sale $599,990


Save Property
View Virtual Tour
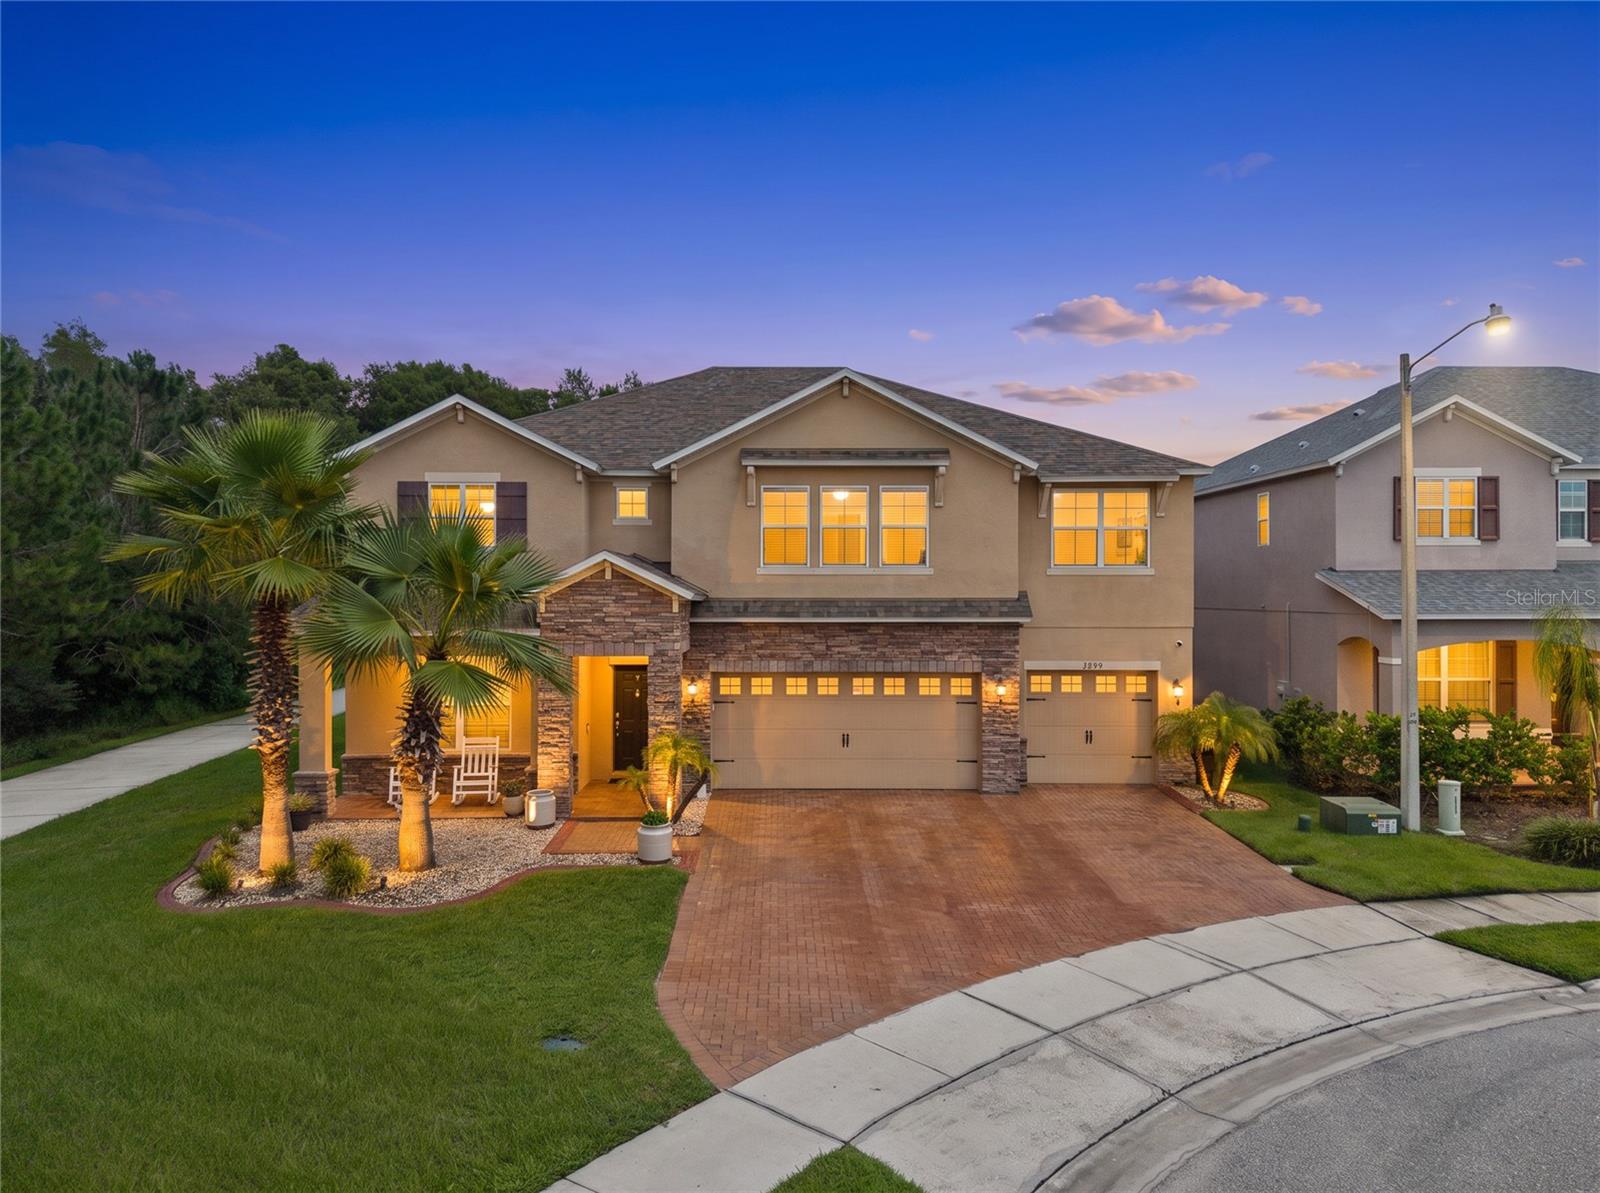
PRIVACY, SPACE & A UNIQUE LOCATION! Welcome to 3899 Mt Vernon Way, an impressive home offering 3,509 sq ft of living space in Kissimmee. Built in 2015, this spacious two-story residence is tucked near the end of the street alongside an expansive wooded area, creating a private setting with fewer immediate neighbors and beautiful natural surroundings. Inside, you'll find a generous and versatile floor plan featuring multiple living and dining areas, a spacious kitchen with abundant cabinetry and counter space, and flexible rooms that can accommodate a variety of lifestyles—whether you need guest space, a home office, entertainment area, or additional living space. Step outside to an expansive backyard and large covered lanai, perfect for outdoor dining, entertaining, relaxing, or designing your future outdoor oasis. The home's special position within the community, surrounded by greenery and nearby ponds, gives it a sense of openness that's difficult to find. Additional highlights include attractive stone accents, tropical landscaping, a paver driveway and 3-car garage, providing plenty of parking and storage. Conveniently located near shopping, dining, major roadways, entertainment, and everything Central Florida has to offer. 3,509 Sq Ft • Built 2015 • 3-Car Garage • Expansive Backyard • Covered Lanai • Wooded-Side Setting • End-of-Street Location Come experience the space, privacy, and location that make this property truly stand out. Schedule your private showing today!
Open Floorplan
Taxes: $5,474.82
Tax Year: 2025
Association Fee: $780.00
Association Fee Frequency: Annually
Sidewalk
Microwave
Range
Solar Hot Water
MLS Area: 34741 - Kissimmee (Downtown East)
Total Square Footage: 4,597
Price per Square Feet: $170.99
Total Floors: 2
Water: Public
Construction: Stucco
Date Listed: 2026-09-06 00:00:00
Furnished: Unfurnished
Garage Description: Y
Garage Spaces: 3
Attached Garage: Y
Flooring: Ceramic Tile
Roof: Shingle
Heating: Central
Cooling: Central Air
Laundry: Laundry Room
Pets: Breed Restrictions
Sewer: Public Sewer
Parcel ID: 08-25-29-1988-0
Listing Courtesy Of: My Realty Group, Llc.
kerlintorres2020@gmail.com
PRIVACY, SPACE & A UNIQUE LOCATION! Welcome to 3899 Mt Vernon Way, an impressive home offering 3,509 sq ft of living space in Kissimmee. Built in 2015, this spacious two-story residence is tucked near the end of the street alongside an expansive wooded area, creating a private setting with fewer immediate neighbors and beautiful natural surroundings. Inside, you'll find a generous and versatile floor plan featuring multiple living and dining areas, a spacious kitchen with abundant cabinetry and counter space, and flexible rooms that can accommodate a variety of lifestyles—whether you need guest space, a home office, entertainment area, or additional living space. Step outside to an expansive backyard and large covered lanai, perfect for outdoor dining, entertaining, relaxing, or designing your future outdoor oasis. The home's special position within the community, surrounded by greenery and nearby ponds, gives it a sense of openness that's difficult to find. Additional highlights include attractive stone accents, tropical landscaping, a paver driveway and 3-car garage, providing plenty of parking and storage. Conveniently located near shopping, dining, major roadways, entertainment, and everything Central Florida has to offer. 3,509 Sq Ft • Built 2015 • 3-Car Garage • Expansive Backyard • Covered Lanai • Wooded-Side Setting • End-of-Street Location Come experience the space, privacy, and location that make this property truly stand out. Schedule your private showing today!
Property Details
Price: $599,990
Sq Ft: 3,509
($171 per
sqft)
Bedrooms: 5
Bathrooms: 4
City: Kissimmee
County: Osceola
Type: Single Family
Development: Preserve At Tapestry
Subdivision: Preserve At Tapestry Ph 3 & 4
Acres: 0.1700
Virtual Tour/Floorplan: View
Year Built: 2015
Listing Number: O6439754
Status Code: A-Active
Taxes: $5,474.82
Tax Year: 2025
Garage:
3
/
Y
Furnishings: Unfurnished
Pets Allowed: Breed Restrictions
Total Recurring Fees: $65
Total Recurring Fee Frequency: 0.00
Interior Features:
Open Floorplan
Financial Information:
Taxes: $5,474.82
Tax Year: 2025
Association Fee: $780.00
Association Fee Frequency: Annually
Exterior Features:
Sidewalk
Equipment:
Microwave
Range
Solar Hot Water
Additional Information:
MLS Area: 34741 - Kissimmee (Downtown East)
Total Square Footage: 4,597
Price per Square Feet: $170.99
Total Floors: 2
Water: Public
Construction: Stucco
Date Listed: 2026-09-06 00:00:00
Furnished: Unfurnished
Garage Description: Y
Garage Spaces: 3
Attached Garage: Y
Flooring: Ceramic Tile
Roof: Shingle
Heating: Central
Cooling: Central Air
Laundry: Laundry Room
Pets: Breed Restrictions
Sewer: Public Sewer
Parcel ID: 08-25-29-1988-0
Map of 3899 Mt Vernon Way, Kissimmee, FL 34741
Listing Courtesy Of: My Realty Group, Llc.
kerlintorres2020@gmail.com