389 Sultana Lane, Maitland, FL 32751
For Sale $769,000


Save Property
View Virtual Tour
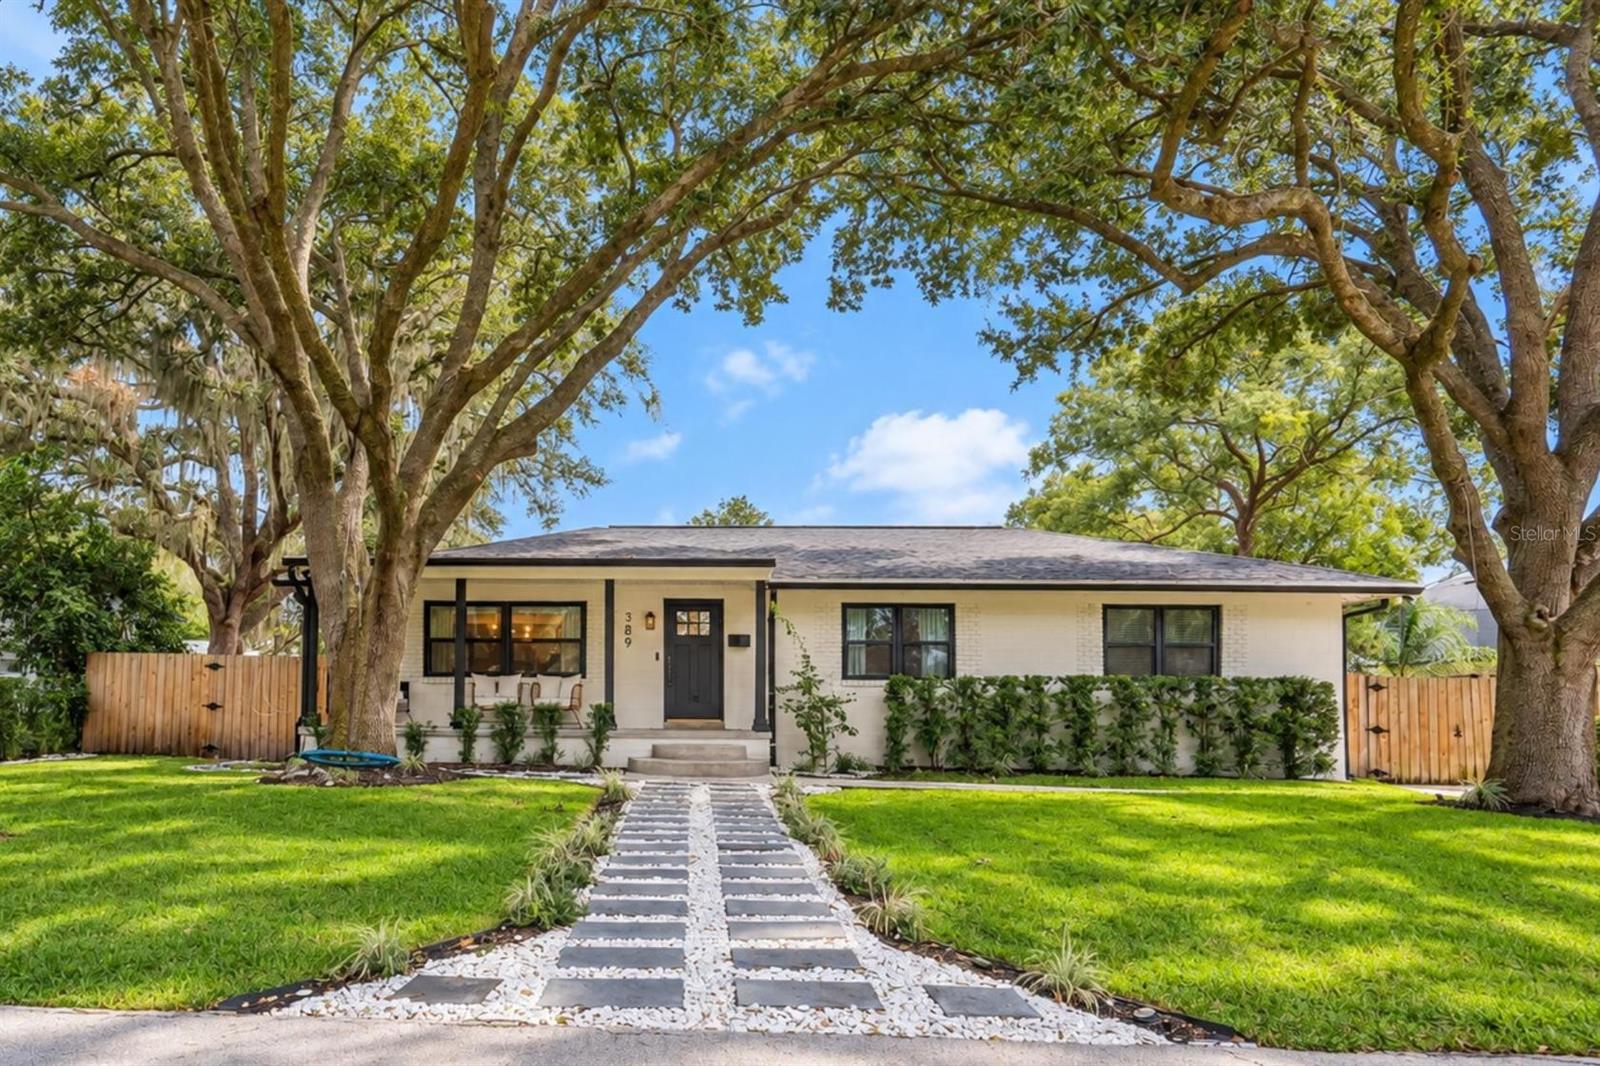
Welcome to this beautifully renovated 3-bedroom Maitland pool home, featuring a spacious additional room ideal for a large 4th bedroom, home office, or bonus room, along with an expansive backyard perfect for outdoor living and entertaining. Blending timeless charm with modern sophistication, this thoughtfully updated, move-in-ready residence showcases designer finishes and the perfect balance of character, comfort, and contemporary style. Step inside to discover stunning original hardwood floors that have been meticulously refinished, complemented by updated flooring, interior doors, baseboards, and modern hardware. The beautifully renovated kitchen showcases a hand-assembled Italian luxury gas range with custom plaster hood, stylish finishes, and thoughtful upgrades, while the remodeled primary bathroom offers a fresh, elevated design. Extensive improvements provide both style and peace of mind, including new windows (2025), fresh exterior paint (2026), new gutters (2026), and updated plumbing, electrical, and much more. The exterior has been equally transformed with refreshed landscaping, new sod (2026), a newly installed driveway and walkway, and a new storage shed. The expansive backyard offers an inviting setting for entertaining, relaxing by the pool, gardening, or creating your own private outdoor retreat. With its extensive renovations, designer details, flexible living spaces, and exceptional outdoor setting, this Maitland property offers a rare opportunity to enjoy the charm of an established home with the convenience of modern updates. Schedule your private showing today!
Ceiling Fans(s)
Eat-in Kitchen
Primary Bedroom Main Floor
Thermostat
Walk-In Closet(s)
Window Treatments
Taxes: $5,781.34
Tax Year: 2025
Lighting
Dishwasher
Disposal
Dryer
Gas Cooktop
Range
Range Hood
Refrigerator
Washer
Elementary School: Lake Orienta Elementary
Middle School: Milwee Middle
Junior High: Milwee Middle
High School: Lyman High
MLS Area: 32751 - Maitland / Eatonville
Total Square Footage: 2,181
Price per Square Feet: $352.59
Water: Public
Construction: Block
Date Listed: 2026-10-30 00:00:00
Pool: Y
Pool Description: In Ground, Indoor
Furnished: Negotiable
Windows: Window Treatments
Parking: Circular Driveway, Open, Parking Pad
Flooring: Ceramic Tile, Wood
Roof: Shingle
Heating: Central
Cooling: Central Air
Fireplace: Y
Laundry: Inside
Sewer: Septic Tank
Lot Desc.: In County, Street Dead-End, Paved
Parcel ID: 23-21-29-503-0C
Listing Courtesy Of: Sotera Living
lianna@soteraliving.com
Welcome to this beautifully renovated 3-bedroom Maitland pool home, featuring a spacious additional room ideal for a large 4th bedroom, home office, or bonus room, along with an expansive backyard perfect for outdoor living and entertaining. Blending timeless charm with modern sophistication, this thoughtfully updated, move-in-ready residence showcases designer finishes and the perfect balance of character, comfort, and contemporary style. Step inside to discover stunning original hardwood floors that have been meticulously refinished, complemented by updated flooring, interior doors, baseboards, and modern hardware. The beautifully renovated kitchen showcases a hand-assembled Italian luxury gas range with custom plaster hood, stylish finishes, and thoughtful upgrades, while the remodeled primary bathroom offers a fresh, elevated design. Extensive improvements provide both style and peace of mind, including new windows (2025), fresh exterior paint (2026), new gutters (2026), and updated plumbing, electrical, and much more. The exterior has been equally transformed with refreshed landscaping, new sod (2026), a newly installed driveway and walkway, and a new storage shed. The expansive backyard offers an inviting setting for entertaining, relaxing by the pool, gardening, or creating your own private outdoor retreat. With its extensive renovations, designer details, flexible living spaces, and exceptional outdoor setting, this Maitland property offers a rare opportunity to enjoy the charm of an established home with the convenience of modern updates. Schedule your private showing today!
Property Details
Price: $769,000
Sq Ft: 2,181
($353 per
sqft)
Bedrooms: 3
Bathrooms: 2
City: Maitland
County: Seminole
Type: Single Family
Development: Druid Hills Park
Acres: 0.2200
Virtual Tour/Floorplan: View
Year Built: 1963
Listing Number: O6451568
Status Code: A-Active
Taxes: $5,781.34
Tax Year: 2025
Garage:
Furnishings: Negotiable
Interior Features:
Ceiling Fans(s)
Eat-in Kitchen
Primary Bedroom Main Floor
Thermostat
Walk-In Closet(s)
Window Treatments
Financial Information:
Taxes: $5,781.34
Tax Year: 2025
Exterior Features:
Lighting
Equipment:
Dishwasher
Disposal
Dryer
Gas Cooktop
Range
Range Hood
Refrigerator
Washer
School Information:
Elementary School: Lake Orienta Elementary
Middle School: Milwee Middle
Junior High: Milwee Middle
High School: Lyman High
Additional Information:
MLS Area: 32751 - Maitland / Eatonville
Total Square Footage: 2,181
Price per Square Feet: $352.59
Water: Public
Construction: Block
Date Listed: 2026-10-30 00:00:00
Pool: Y
Pool Description: In Ground, Indoor
Furnished: Negotiable
Windows: Window Treatments
Parking: Circular Driveway, Open, Parking Pad
Flooring: Ceramic Tile, Wood
Roof: Shingle
Heating: Central
Cooling: Central Air
Fireplace: Y
Laundry: Inside
Sewer: Septic Tank
Lot Desc.: In County, Street Dead-End, Paved
Parcel ID: 23-21-29-503-0C
Map of 389 Sultana Lane, Maitland, FL 32751
Listing Courtesy Of: Sotera Living
lianna@soteraliving.com