3875 Fern Creek Avenue S, Orlando, FL 32806
For Sale $525,000


Save Property
View Virtual Tour
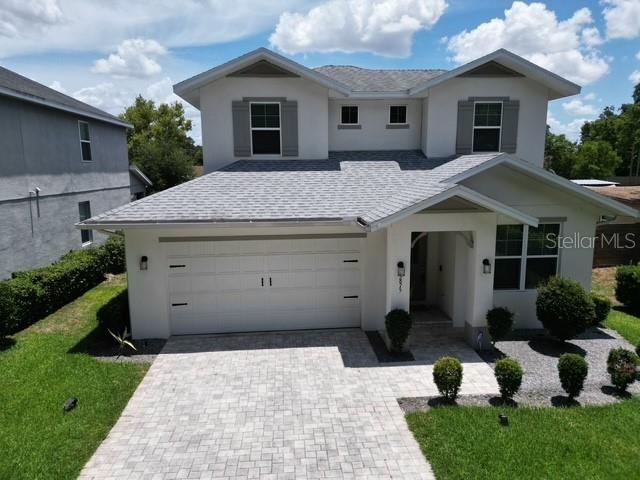
Beautiful, like-new 3-bedroom home in the highly sought-after Boone School District. This light-filled home features vaulted ceilings and triple sliders with above windows that flood the living space with natural light. The stunning kitchen showcases stainless steel appliances, abundant cabinetry, stone countertops, and a huge island with bar seating and exceptional storage. The downstairs primary suite includes a spacious walk-in closet and a large, en-suite bathroom. Upstairs, you’ll find two additional bedrooms connected by a Jack & Jill bathroom, along with a bonus room/office that overlooks the main living area. The 2-car garage, pavered driveway, beautifully landscaped yard, and inviting patio area completes the home. No HOA. Just minutes from OIA, area attractions, SODO, and a short drive to downtown Orlando. Don't wait, make your appointment today!
Vaulted Ceiling(s)
Walk-In Closet(s)
Taxes: $8,080.79
Tax Year: 2025
Private Yard
Sidewalk
Dishwasher
Range
Refrigerator
Elementary School: Audubon Park K8
High School: Edgewater High
Building Description: Traditional
MLS Area: 32806 - Orlando/Delaney Park/Crystal Lake
Total Square Footage: 2,854
Price per Square Feet: $275.74
Total Floors: 2
Water: Public
Construction: Block
Date Listed: 2026-05-24 00:00:00
Furnished: Unfurnished
Parking: Driveway, Garage Door Opener
Garage Description: Y
Garage Spaces: 2
Attached Garage: Y
Flooring: Carpet, Laminate, Tile
Roof: Shingle
Heating: Central
Cooling: Central Air
Laundry: Inside, Laundry Room
Pets: Yes
Sewer: Septic Tank
Lot Desc.: Paved
Parcel ID: 07-23-30-1650-0
Listing Courtesy Of: Homevest Realty
steve@thestevelanggroup.com
Beautiful, like-new 3-bedroom home in the highly sought-after Boone School District. This light-filled home features vaulted ceilings and triple sliders with above windows that flood the living space with natural light. The stunning kitchen showcases stainless steel appliances, abundant cabinetry, stone countertops, and a huge island with bar seating and exceptional storage. The downstairs primary suite includes a spacious walk-in closet and a large, en-suite bathroom. Upstairs, you’ll find two additional bedrooms connected by a Jack & Jill bathroom, along with a bonus room/office that overlooks the main living area. The 2-car garage, pavered driveway, beautifully landscaped yard, and inviting patio area completes the home. No HOA. Just minutes from OIA, area attractions, SODO, and a short drive to downtown Orlando. Don't wait, make your appointment today!
Property Details
Price: $525,000
Sq Ft: 1,904
($276 per
sqft)
Bedrooms: 3
Bathrooms: 2
Partial Baths: 1
City: Orlando
County: Orange
Type: Single Family
Development: Conway Estates
Acres: 0.1400
Virtual Tour/Floorplan: View
Year Built: 2017
Listing Number: O6410556
Status Code: A-Active
Taxes: $8,080.79
Tax Year: 2025
Garage:
2
/
Y
Furnishings: Unfurnished
Pets Allowed: Yes
Interior Features:
Vaulted Ceiling(s)
Walk-In Closet(s)
Financial Information:
Taxes: $8,080.79
Tax Year: 2025
Exterior Features:
Private Yard
Sidewalk
Equipment:
Dishwasher
Range
Refrigerator
School Information:
Elementary School: Audubon Park K8
High School: Edgewater High
Additional Information:
Building Description: Traditional
MLS Area: 32806 - Orlando/Delaney Park/Crystal Lake
Total Square Footage: 2,854
Price per Square Feet: $275.74
Total Floors: 2
Water: Public
Construction: Block
Date Listed: 2026-05-24 00:00:00
Furnished: Unfurnished
Parking: Driveway, Garage Door Opener
Garage Description: Y
Garage Spaces: 2
Attached Garage: Y
Flooring: Carpet, Laminate, Tile
Roof: Shingle
Heating: Central
Cooling: Central Air
Laundry: Inside, Laundry Room
Pets: Yes
Sewer: Septic Tank
Lot Desc.: Paved
Parcel ID: 07-23-30-1650-0
Map of 3875 Fern Creek Avenue S, Orlando, FL 32806
Listing Courtesy Of: Homevest Realty
steve@thestevelanggroup.com