3860 Laurelwood Lane, Lakeland, FL 33810
Pending $350,000


Save Property
View Virtual Tour
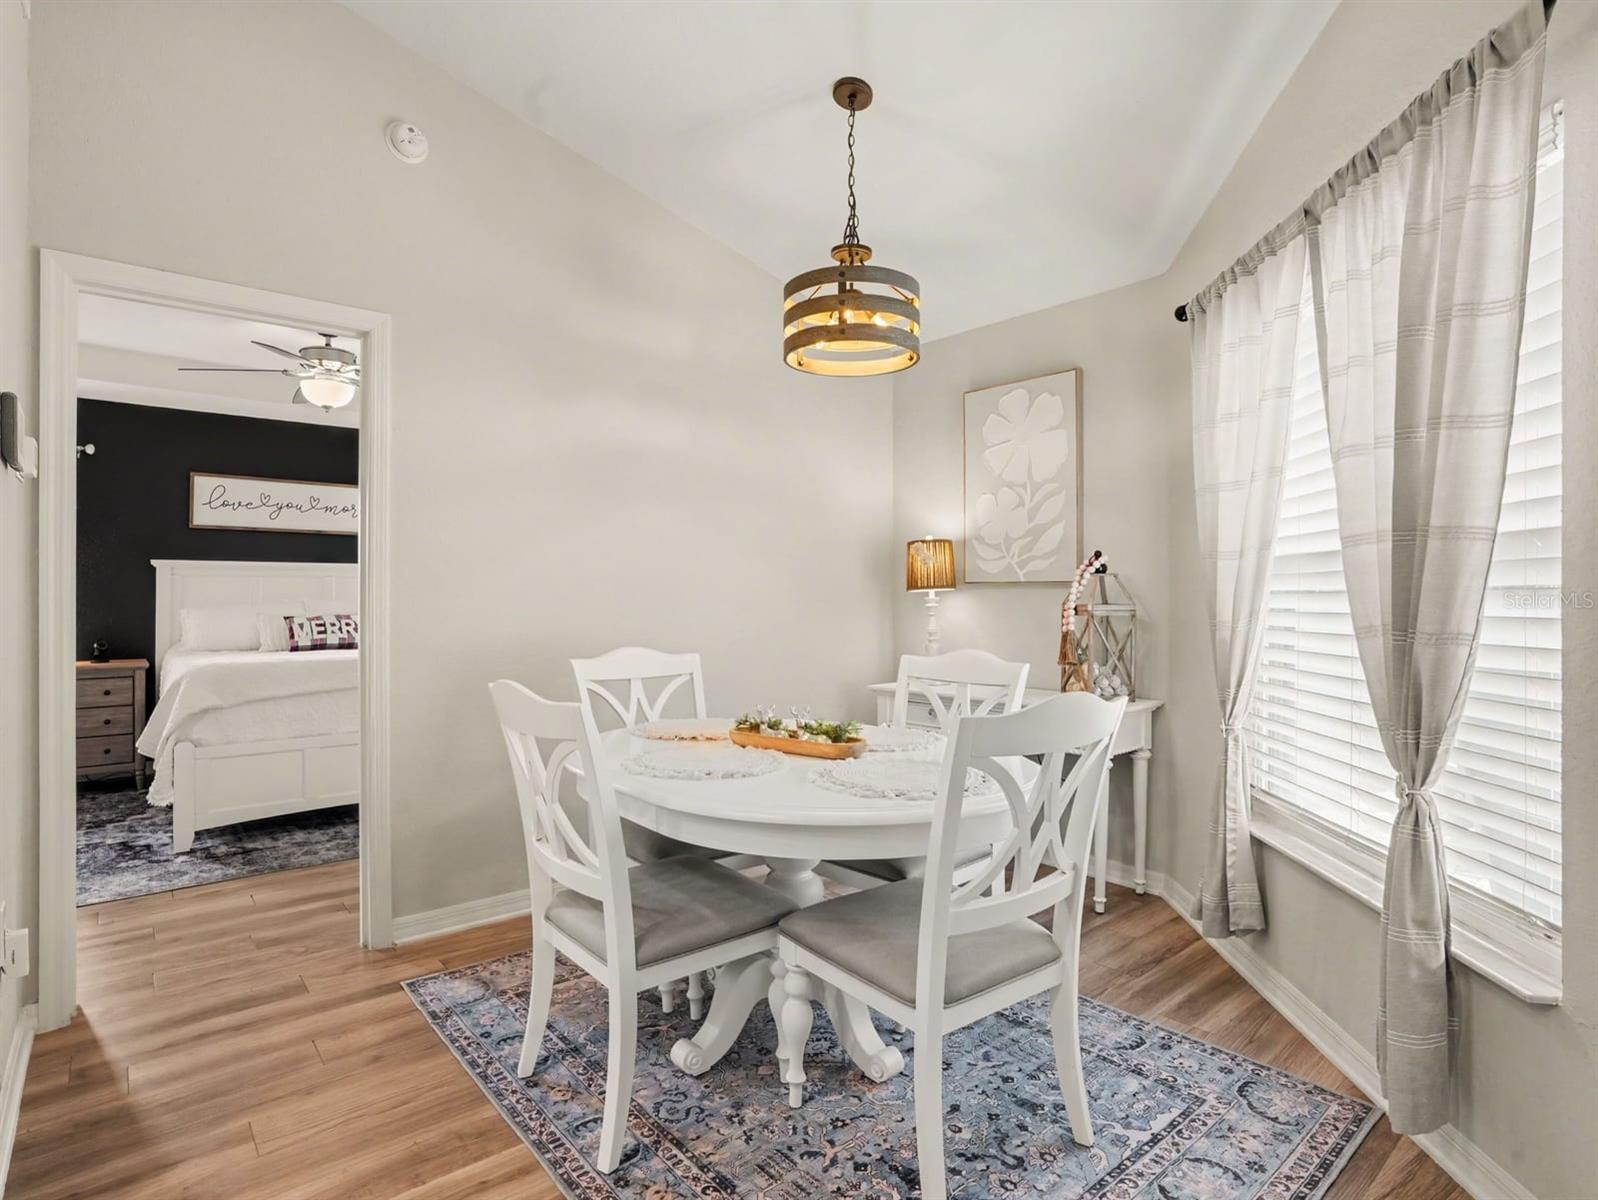
Well-maintained 3-bedroom, 2-bathroom home built in 2020, situated on a spacious 0.27-acre corner lot in Laurelwood Landing. The versatile floor plan includes a dedicated Den, offering the potential for a 4th bedroom, home office, or flex space. The open-concept layout features cathedral ceilings, luxury vinyl flooring, and a spacious kitchen that flows into the living and dining areas. A separate dining room and café-style breakfast nook provide additional dining space. The kitchen showcases upgraded cabinetry, quartz countertops, and upgraded appliances as part of approximately $30,000 in Highland Homes builder upgrades. The private primary suite features a walk-in closet and an upgraded bathroom with double sinks and raised, kitchen-height countertops. Additional enhancements include a 2-foot garage extension, upgraded exterior stone accents, and decorative wood detailing. French doors open to a fully fenced backyard with a brick paver patio, ideal for relaxing or entertaining. Additional features include an in-wall pest control system, attached garage, and low annual HOA of $650. Conveniently located with quick access to I-4, shopping, and dining. Schedule your showing today!
Cathedral Ceiling(s)
Ceiling Fans(s)
Eat-in Kitchen
In Wall Pest System
Kitchen/Family Room Combo
Primary Bedroom Main Floor
Split Bedroom
Thermostat
Walk-In Closet(s)
Window Treatments
Taxes: $2,301.00
Tax Year: 2025
Association Fee: $650.00
Association Fee Frequency: Annually
Rain Gutters
Dishwasher
Disposal
Electric Water Heater
Microwave
Range
Refrigerator
Elementary School: R. Clem Churchwell Elem
Middle School: Southwest Middle School
Junior High: Southwest Middle School
High School: Kathleen High
MLS Area: 33810 - Lakeland
Total Square Footage: 2,517
Price per Square Feet: $186.37
Water: Public
Construction: Block, Stone, Stucco
Date Listed: 2026-11-09 00:00:00
Furnished: Unfurnished
Garage Description: Y
Garage Spaces: 2
Attached Garage: Y
Flooring: Ceramic Tile, Luxury Vinyl, Tile
Roof: Shingle
Heating: Central
Cooling: Central Air
Laundry: Laundry Room
Pets: Yes
Sewer: Public Sewer
Parcel ID: 23-27-20-002033
Listing Courtesy Of: Mark Spain Real Estate
marbinantunes@markspain.com
Well-maintained 3-bedroom, 2-bathroom home built in 2020, situated on a spacious 0.27-acre corner lot in Laurelwood Landing. The versatile floor plan includes a dedicated Den, offering the potential for a 4th bedroom, home office, or flex space. The open-concept layout features cathedral ceilings, luxury vinyl flooring, and a spacious kitchen that flows into the living and dining areas. A separate dining room and café-style breakfast nook provide additional dining space. The kitchen showcases upgraded cabinetry, quartz countertops, and upgraded appliances as part of approximately $30,000 in Highland Homes builder upgrades. The private primary suite features a walk-in closet and an upgraded bathroom with double sinks and raised, kitchen-height countertops. Additional enhancements include a 2-foot garage extension, upgraded exterior stone accents, and decorative wood detailing. French doors open to a fully fenced backyard with a brick paver patio, ideal for relaxing or entertaining. Additional features include an in-wall pest control system, attached garage, and low annual HOA of $650. Conveniently located with quick access to I-4, shopping, and dining. Schedule your showing today!
Property Details
Price: $350,000
Sq Ft: 1,878
($186 per
sqft)
Bedrooms: 3
Bathrooms: 2
City: Lakeland
County: Polk
Type: Single Family
Development: Laurelwood Lndg
Acres: 0.2700
Virtual Tour/Floorplan: View
Year Built: 2020
Listing Number: TB8566118
Status Code: Pending
Taxes: $2,301.00
Tax Year: 2025
Garage:
2
/
Y
Furnishings: Unfurnished
Pets Allowed: Yes
Total Recurring Fees: $54
Total Recurring Fee Frequency: 0.00
Interior Features:
Cathedral Ceiling(s)
Ceiling Fans(s)
Eat-in Kitchen
In Wall Pest System
Kitchen/Family Room Combo
Primary Bedroom Main Floor
Split Bedroom
Thermostat
Walk-In Closet(s)
Window Treatments
Financial Information:
Taxes: $2,301.00
Tax Year: 2025
Association Fee: $650.00
Association Fee Frequency: Annually
Exterior Features:
Rain Gutters
Equipment:
Dishwasher
Disposal
Electric Water Heater
Microwave
Range
Refrigerator
School Information:
Elementary School: R. Clem Churchwell Elem
Middle School: Southwest Middle School
Junior High: Southwest Middle School
High School: Kathleen High
Additional Information:
MLS Area: 33810 - Lakeland
Total Square Footage: 2,517
Price per Square Feet: $186.37
Water: Public
Construction: Block, Stone, Stucco
Date Listed: 2026-11-09 00:00:00
Furnished: Unfurnished
Garage Description: Y
Garage Spaces: 2
Attached Garage: Y
Flooring: Ceramic Tile, Luxury Vinyl, Tile
Roof: Shingle
Heating: Central
Cooling: Central Air
Laundry: Laundry Room
Pets: Yes
Sewer: Public Sewer
Parcel ID: 23-27-20-002033
Map of 3860 Laurelwood Lane, Lakeland, FL 33810
Listing Courtesy Of: Mark Spain Real Estate
marbinantunes@markspain.com