3856 Birds Nest Drive W, Beverly Hills, FL 34465
Sold Sold for: $420,000 Asking: $425,000 Closed: 11/16/2026




Save Property
View Virtual Tour
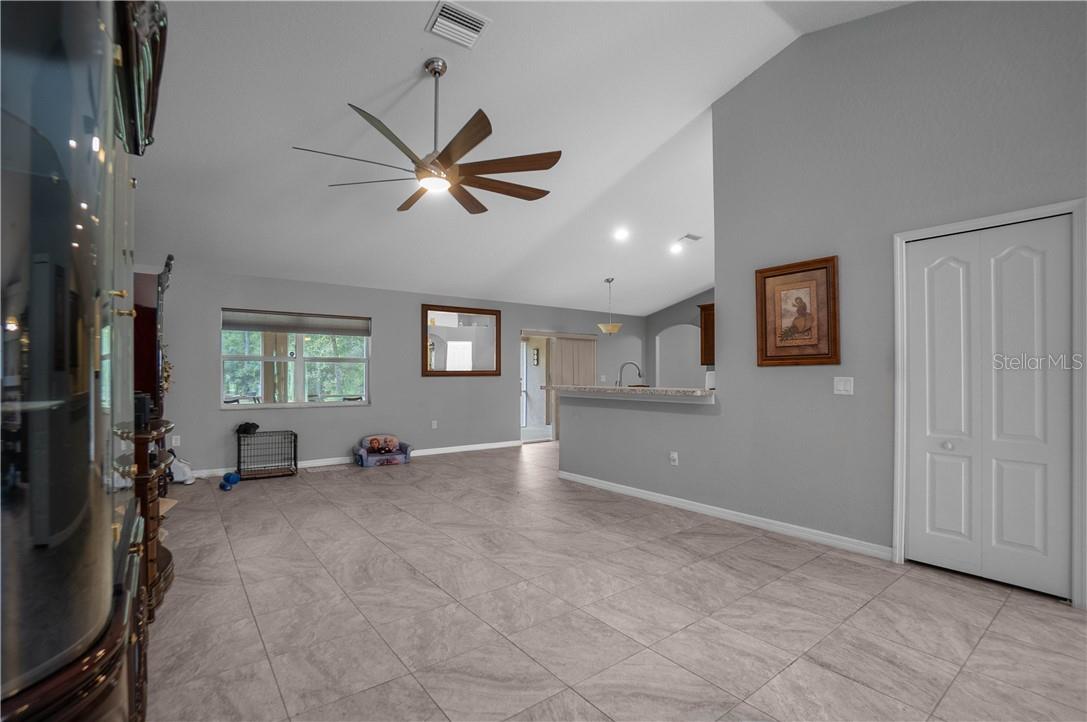
Spacious 2019-built 4-bedroom, 3-bathroom home with an impressive 2,515 square feet of living area on one acre in the desirable deed-restricted community of Pine Ridge. The well-designed split-bedroom floor plan provides both privacy and functionality, with cathedral ceilings and generous living spaces throughout. The home features include a large kitchen designed for both everyday living and entertaining, featuring ample wood cabinetry, stainless steel appliances, a center island, breakfast bar, pantry, and eat-in area. The spacious primary suite features a walk-in closet and full bathroom complete with dual sinks, walk-in shower, and relaxing garden tub. Additional highlights include handicap-accessible features, dining room with built in shelving, interior laundry room with washer and dryer, two additional guest bedrooms, and an office/flex room. The exterior presents a covered front entry, 40x10 screened lanai, side-entry two-car garage, and a storage shed with attached lean-to. With its spacious interior, versatile floor plan, and desirable location, this home offers plenty of room to live, work, and entertain.
Vaulted Ceiling(s)
Laminate Counters
Open Floorplan
Other
Split Bedroom
Walk-In Closet(s)
Solid Wood Cabinets
Tennis Court(s)
Recreation Facilities
Pickleball Court(s)
Taxes: $6,251.77
Tax Year: 2025
Association Fee: $111.96
Association Fee Frequency: Annually
Rain Gutters
Lighting
Electric Cooktop
Dishwasher
Dryer
Microwave Hood
Range
Refrigerator
Washer
Other
Elementary School: Central Ridge Elementary School
Middle School: Citrus Springs Middle School
Junior High: Citrus Springs Middle School
High School: Lecanto High School
Building Description: Contemporary
MLS Area: 34465 - Beverly Hills
Total Square Footage: 3,392
Price per Square Feet: $167.00
Total Floors: 1
Water: Public
Construction: Stucco, Block
Date Listed: 2026-08-18 00:00:00
Windows: Blinds
Parking: Driveway
Garage Description: Y
Garage Spaces: 2
Attached Garage: Y
Flooring: Tile, Luxury Vinyl
Roof: Shingle
Heating: Heat Pump
Cooling: Central Air
Security: Smoke Detector(S)
Laundry: Inside, Sink
Sewer: Septic Tank
Lot Desc.: Rectangle, Room For Pool, Wooded
Parcel ID: 2155043
Amenities: Tennis Court(S), Recreation Facilities, Pickleball Court(S)
Listing Courtesy Of: Keller Williams Realty - Elite Partners Ii
tomika@soldsisterscitrus.com
Spacious 2019-built 4-bedroom, 3-bathroom home with an impressive 2,515 square feet of living area on one acre in the desirable deed-restricted community of Pine Ridge. The well-designed split-bedroom floor plan provides both privacy and functionality, with cathedral ceilings and generous living spaces throughout. The home features include a large kitchen designed for both everyday living and entertaining, featuring ample wood cabinetry, stainless steel appliances, a center island, breakfast bar, pantry, and eat-in area. The spacious primary suite features a walk-in closet and full bathroom complete with dual sinks, walk-in shower, and relaxing garden tub. Additional highlights include handicap-accessible features, dining room with built in shelving, interior laundry room with washer and dryer, two additional guest bedrooms, and an office/flex room. The exterior presents a covered front entry, 40x10 screened lanai, side-entry two-car garage, and a storage shed with attached lean-to. With its spacious interior, versatile floor plan, and desirable location, this home offers plenty of room to live, work, and entertain.
Property Details
Price: $425,000
Sq Ft: 2,515
($169 per
sqft)
Bedrooms: 4
Bathrooms: 3
City: Beverly Hills
County: Citrus
Type: Single Family
Development: Pine Ridge (Citrus)
Acres: 1.0100
Virtual Tour/Floorplan: View
Year Built: 2019
Listing Number: CC857147
Status Code: CS-Closed Sale
Taxes: $6,251.77
Tax Year: 2025
Garage:
2
/
Y
Interior Features:
Vaulted Ceiling(s)
Laminate Counters
Open Floorplan
Other
Split Bedroom
Walk-In Closet(s)
Solid Wood Cabinets
Amenities:
Tennis Court(s)
Recreation Facilities
Pickleball Court(s)
Financial Information:
Taxes: $6,251.77
Tax Year: 2025
Association Fee: $111.96
Association Fee Frequency: Annually
Exterior Features:
Rain Gutters
Lighting
Equipment:
Electric Cooktop
Dishwasher
Dryer
Microwave Hood
Range
Refrigerator
Washer
Other
School Information:
Elementary School: Central Ridge Elementary School
Middle School: Citrus Springs Middle School
Junior High: Citrus Springs Middle School
High School: Lecanto High School
Additional Information:
Building Description: Contemporary
MLS Area: 34465 - Beverly Hills
Total Square Footage: 3,392
Price per Square Feet: $167.00
Total Floors: 1
Water: Public
Construction: Stucco, Block
Date Listed: 2026-08-18 00:00:00
Windows: Blinds
Parking: Driveway
Garage Description: Y
Garage Spaces: 2
Attached Garage: Y
Flooring: Tile, Luxury Vinyl
Roof: Shingle
Heating: Heat Pump
Cooling: Central Air
Security: Smoke Detector(S)
Laundry: Inside, Sink
Sewer: Septic Tank
Lot Desc.: Rectangle, Room For Pool, Wooded
Parcel ID: 2155043
Amenities: Tennis Court(S), Recreation Facilities, Pickleball Court(S)
Map of 3856 Birds Nest Drive W, Beverly Hills, FL 34465
Listing Courtesy Of: Keller Williams Realty - Elite Partners Ii
tomika@soldsisterscitrus.com