3843 Neptune Drive, St Petersburg, FL 33705
Pending $385,000


Save Property
View Virtual Tour
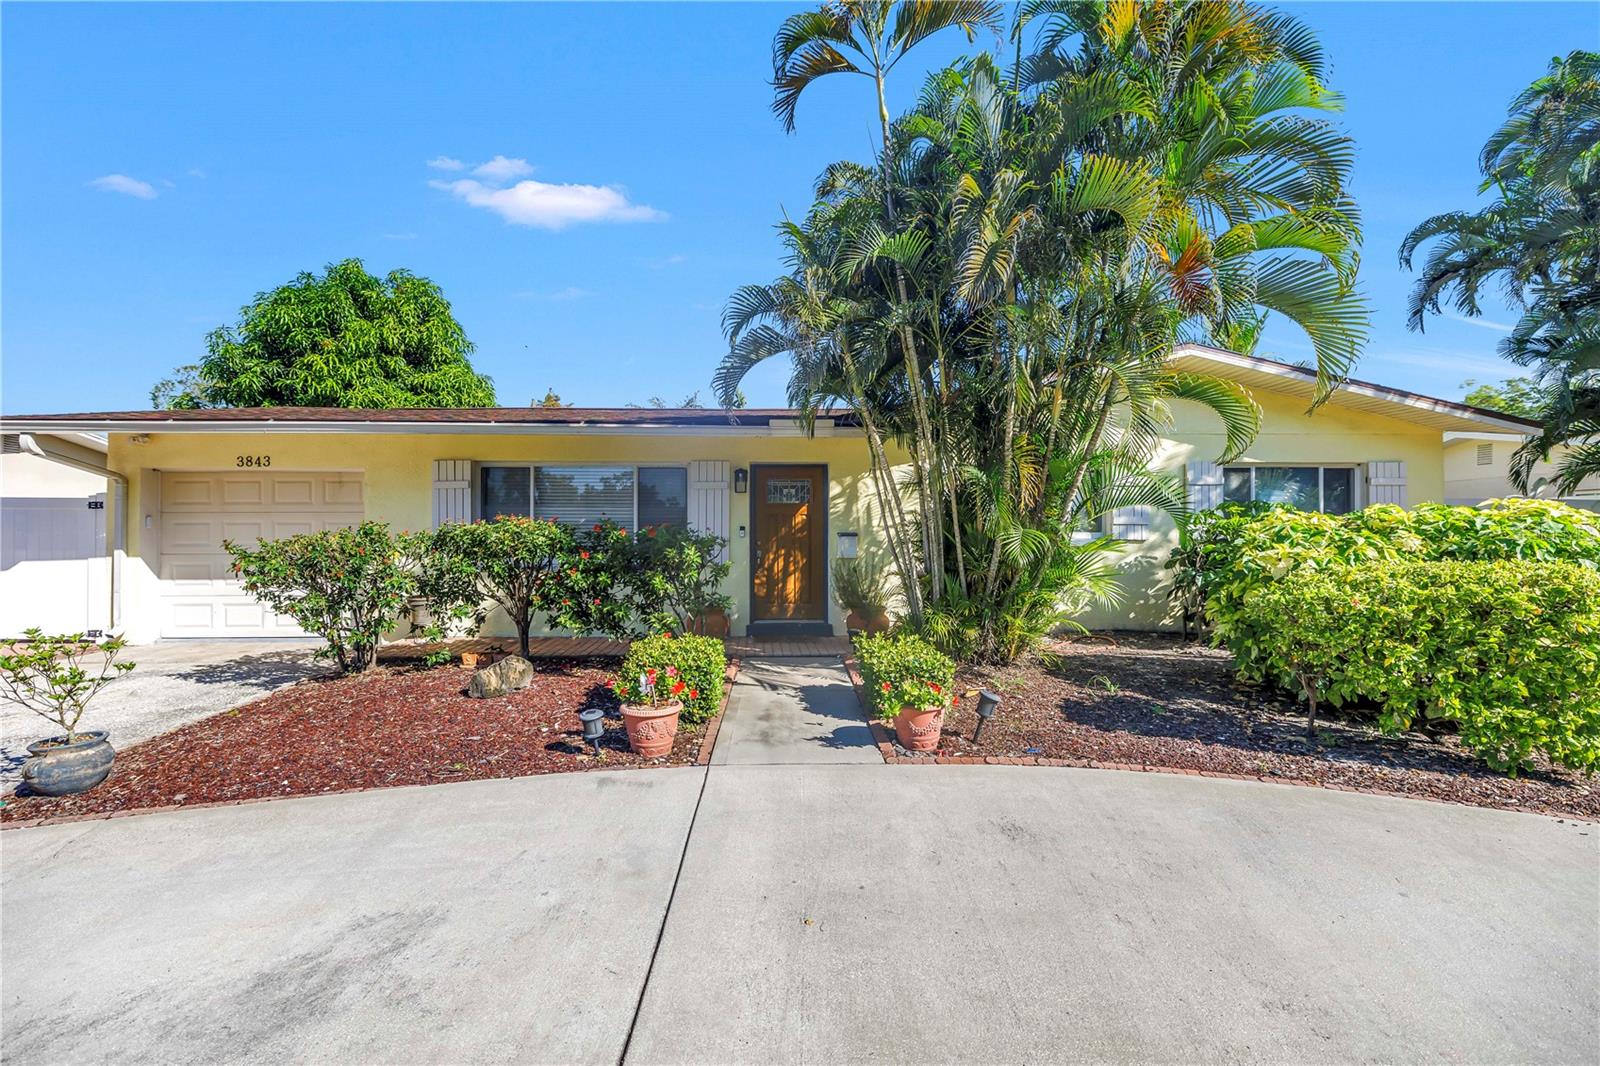
Discover the charm of laid-back Florida living in this inviting three-bedroom ranch-style home, featuring a freshly updated interior, a BRAND-NEW ROOF, and an ideal location in the boat-friendly neighborhood of Coquina Key. Here, the best of the Florida lifestyle is right outside your door. Nearby Coquina Key Park offers two day docks, dog parks, tennis and pickleball courts, basketball courts, soccer and football fields, a playground, and bike trails. And when you're ready for a little more excitement, the vibrant heart of downtown St. Petersburg—with its acclaimed restaurants, museums, shopping, and entertainment—is just minutes away. Step inside to discover a light, bright, and refreshing interior with a soothing color palette, ready for your personal touch. The inviting galley kitchen features crisp white cabinetry, a stylish sink overlooking the garden, and a quartz-topped island that's perfect for meal prep, casual bites, or entertaining guests. The open-concept living and dining area creates a welcoming space where everyone can gather and feel right at home. Outside, a circular concrete driveway provides easy access, while additional parking offers plenty of room for a boat or golf cart. The backyard features lush tropical plantings and ample space to create your own private oasis, whether you envision a sparkling pool, shaded pergola, or peaceful outdoor retreat. An attached, covered one-car garage provides convenient shaded parking and easy access to the laundry area, located just steps from the kitchen. With its fresh updates, flexible outdoor space, and unbeatable proximity to both waterfront recreation and downtown St. Pete, this charming Florida ranch offers the perfect opportunity to make the Sunshine State lifestyle your own.
Open Floorplan
Primary Bedroom Main Floor
Stone Counters
Pickleball Court(s)
Trail(s)
Taxes: $2,889.31
Tax Year: 2025
Garden
Dishwasher
Dryer
Electric Water Heater
Freezer
Range
Refrigerator
Washer
Elementary School: Lakewood Elementary-Pn
Middle School: Bay Point Middle-Pn
Junior High: Bay Point Middle-Pn
High School: Lakewood High-Pn
Building Description: Florida, Ranch
MLS Area: 33705 - St Pete
Total Square Footage: 1,605
Price per Square Feet: $335.37
Total Floors: 1
Water: Public
Construction: Stucco
Date Listed: 2026-11-02 00:00:00
Furnished: Unfurnished
Parking: Boat, Circular Driveway, Golf Cart Parking, Parking Pad
Garage Description: Y
Garage Spaces: 1
Attached Garage: Y
Flooring: Carpet, Ceramic Tile, Slate
Roof: Shingle
Heating: Central
Cooling: Central Air
Security: Smoke Detector(S)
Laundry: In Garage
Pets: Yes
Sewer: Public Sewer
Parcel ID: 32-31-17-18036-
Amenities: Pickleball Court(S), Trail(S)
Listing Courtesy Of: Smith & Associates Real Estate
cmerrick@smithandassociates.com
Discover the charm of laid-back Florida living in this inviting three-bedroom ranch-style home, featuring a freshly updated interior, a BRAND-NEW ROOF, and an ideal location in the boat-friendly neighborhood of Coquina Key. Here, the best of the Florida lifestyle is right outside your door. Nearby Coquina Key Park offers two day docks, dog parks, tennis and pickleball courts, basketball courts, soccer and football fields, a playground, and bike trails. And when you're ready for a little more excitement, the vibrant heart of downtown St. Petersburg—with its acclaimed restaurants, museums, shopping, and entertainment—is just minutes away. Step inside to discover a light, bright, and refreshing interior with a soothing color palette, ready for your personal touch. The inviting galley kitchen features crisp white cabinetry, a stylish sink overlooking the garden, and a quartz-topped island that's perfect for meal prep, casual bites, or entertaining guests. The open-concept living and dining area creates a welcoming space where everyone can gather and feel right at home. Outside, a circular concrete driveway provides easy access, while additional parking offers plenty of room for a boat or golf cart. The backyard features lush tropical plantings and ample space to create your own private oasis, whether you envision a sparkling pool, shaded pergola, or peaceful outdoor retreat. An attached, covered one-car garage provides convenient shaded parking and easy access to the laundry area, located just steps from the kitchen. With its fresh updates, flexible outdoor space, and unbeatable proximity to both waterfront recreation and downtown St. Pete, this charming Florida ranch offers the perfect opportunity to make the Sunshine State lifestyle your own.
Property Details
Price: $385,000
Sq Ft: 1,148
($335 per
sqft)
Bedrooms: 3
Bathrooms: 2
City: St Petersburg
County: Pinellas
Type: Single Family
Development: Coquina Key
Subdivision: Coquina Key Sec 1
Acres: 0.1700
Virtual Tour/Floorplan: View
Year Built: 1958
Listing Number: TB8558835
Status Code: Pending
Taxes: $2,889.31
Tax Year: 2025
Garage:
1
/
Y
Furnishings: Unfurnished
Pets Allowed: Yes
Interior Features:
Open Floorplan
Primary Bedroom Main Floor
Stone Counters
Amenities:
Pickleball Court(s)
Trail(s)
Financial Information:
Taxes: $2,889.31
Tax Year: 2025
Exterior Features:
Garden
Equipment:
Dishwasher
Dryer
Electric Water Heater
Freezer
Range
Refrigerator
Washer
School Information:
Elementary School: Lakewood Elementary-Pn
Middle School: Bay Point Middle-Pn
Junior High: Bay Point Middle-Pn
High School: Lakewood High-Pn
Additional Information:
Building Description: Florida, Ranch
MLS Area: 33705 - St Pete
Total Square Footage: 1,605
Price per Square Feet: $335.37
Total Floors: 1
Water: Public
Construction: Stucco
Date Listed: 2026-11-02 00:00:00
Furnished: Unfurnished
Parking: Boat, Circular Driveway, Golf Cart Parking, Parking Pad
Garage Description: Y
Garage Spaces: 1
Attached Garage: Y
Flooring: Carpet, Ceramic Tile, Slate
Roof: Shingle
Heating: Central
Cooling: Central Air
Security: Smoke Detector(S)
Laundry: In Garage
Pets: Yes
Sewer: Public Sewer
Parcel ID: 32-31-17-18036-
Amenities: Pickleball Court(S), Trail(S)
Map of 3843 Neptune Drive, St Petersburg, FL 33705
Listing Courtesy Of: Smith & Associates Real Estate
cmerrick@smithandassociates.com