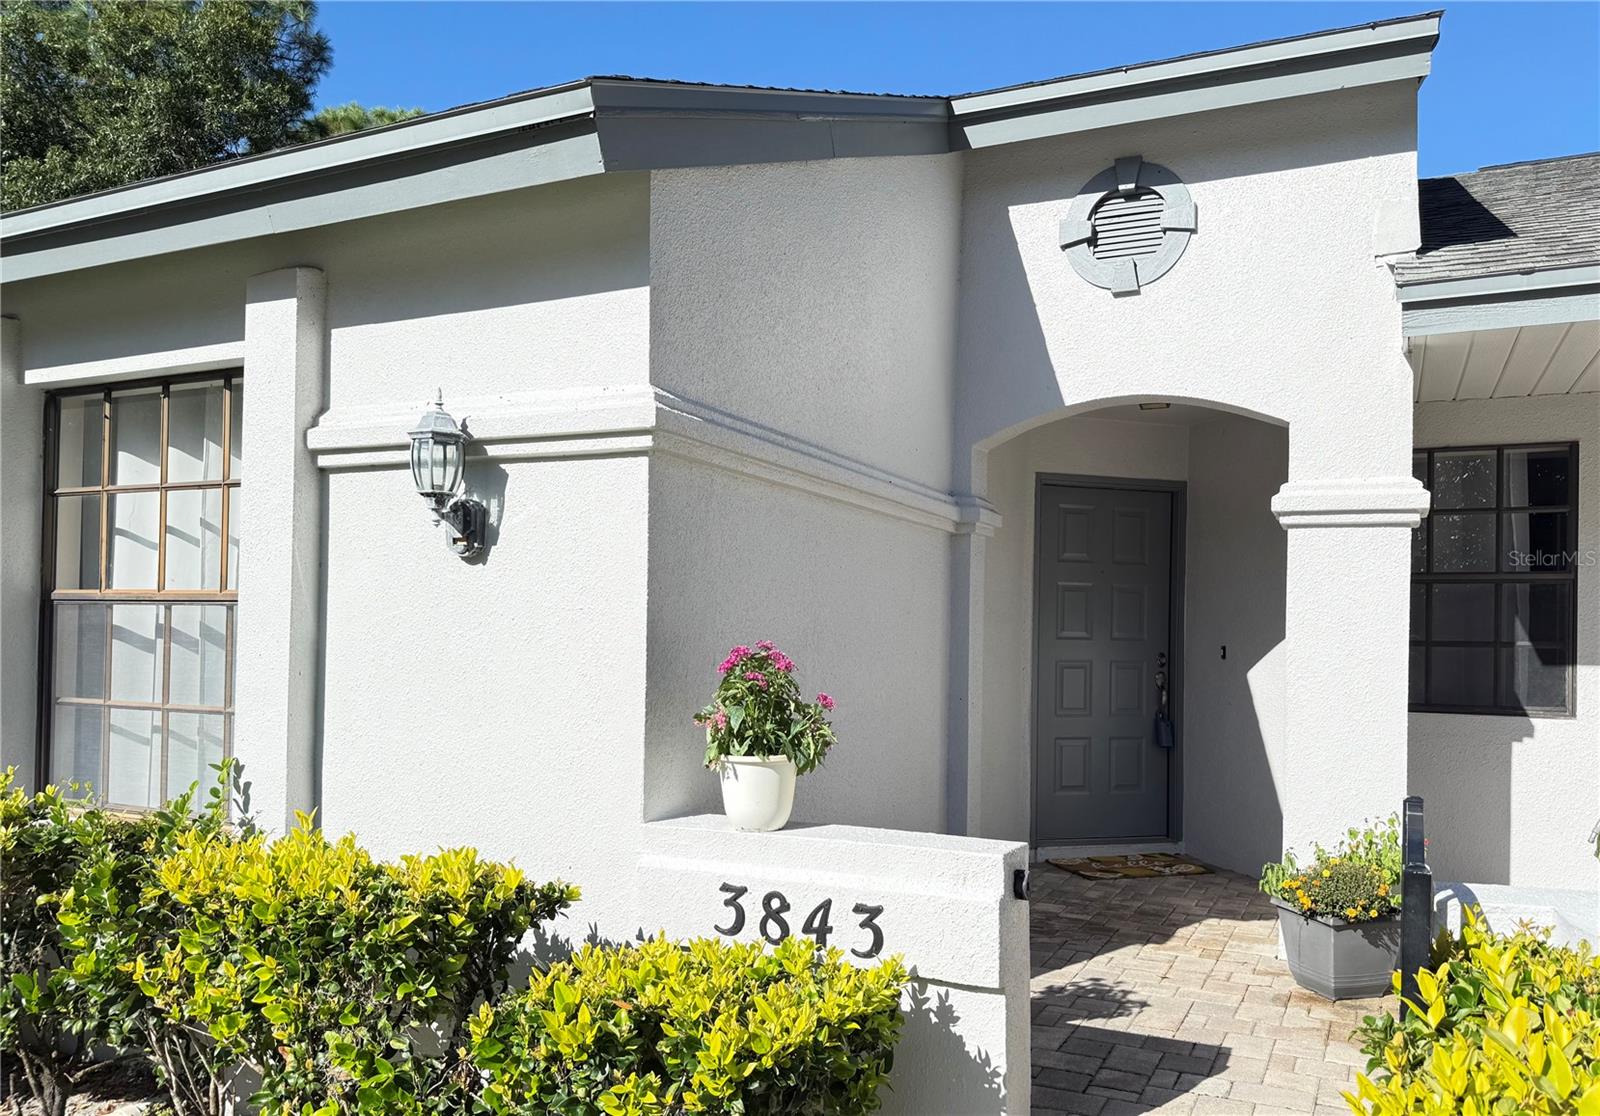
3843 Goldfinch Court, Palm Harbor, FL 34685
For Sale $275,000


Save Property
View Virtual Tour
PRICE IMPROVEMENT- MUST SEE to appreciate the value this home offers- Bright and airy 2-Bedroom, 2 Bath villa located in the highly sought-after community of The Clearing at Lansbrook. Step inside to a spacious, open-concept living and dining area bathed in natural light from skylights in the vaulted ceiling. The kitchen features Stainless Steel appliances and a convenient breakfast bar. There is also a Full size Washer and Dryer. Retreat to the generous primary suite, complete with a walk-in closet, 2nd closet and an en suite bath featuring a walk-in shower. Access your private lanai from the bedroom. The second bedroom, located on the other side of the home for privacy, is equally impressive with a large double closet and easy access to the second full bath. The screened lanai offers nature view and a large locked storage closet. Whether you are enjoying a quiet morning on your peaceful lanai listening to the sounds of nature or taking advantage of the Community Pool, this home is a true sanctuary. For the active lifestyle, there are miles of sidewalks, a golf course and a YMCA 1/2 mile away. Surrounded by upscale residential homes, landscaped streets and natural beauty within the parks nearby. Pet friendly. If you're looking for a home to raise your family, be active or just relax, this location can't be beat. Convenient to shopping, dining, library and Top Rated Schools. Don't miss your chance to own a piece of paradise in Palm Harbor.
Ceiling Fans(s)
Eat-in Kitchen
High Ceilings
Living Room/Dining Room Combo
Open Floorplan
Primary Bedroom Main Floor
Split Bedroom
Vaulted Ceiling(s)
Walk-In Closet(s)
Pool
Taxes: $4,609.19
Tax Year: 2025
Association Fee: $440.00
Association Fee Frequency: Monthly
Courtyard
Lighting
Sidewalk
Storage
Dishwasher
Dryer
Electric Water Heater
Microwave
Range
Refrigerator
Washer
Elementary School: Cypress Woods Elementary-Pn
Middle School: Tarpon Springs Middle-Pn
Junior High: Tarpon Springs Middle-Pn
High School: East Lake High-Pn
Building Design: Villa Detached
MLS Area: 34685 - Palm Harbor
Total Square Footage: 1,197
Price per Square Feet: $229.74
Total Floors: 1
Water: Public
Construction: Block, Stucco
Date Listed: 2026-04-17 00:00:00
Furnished: Unfurnished
Windows: Skylight(S)
Parking: Covered, Guest
Flooring: Laminate, Tile
Roof: Shingle
Heating: Electric
Cooling: Central Air
Laundry: Electric Dryer Hookup, In Kitchen, Laundry Closet
Pets: Cats Ok, Dogs Ok
Sewer: Public Sewer
Parcel ID: 28-27-16-15841-
Amenities: Pool
Listing Courtesy Of: Future Home Realty Inc
dawnstevensonre@msn.com
PRICE IMPROVEMENT- MUST SEE to appreciate the value this home offers- Bright and airy 2-Bedroom, 2 Bath villa located in the highly sought-after community of The Clearing at Lansbrook. Step inside to a spacious, open-concept living and dining area bathed in natural light from skylights in the vaulted ceiling. The kitchen features Stainless Steel appliances and a convenient breakfast bar. There is also a Full size Washer and Dryer. Retreat to the generous primary suite, complete with a walk-in closet, 2nd closet and an en suite bath featuring a walk-in shower. Access your private lanai from the bedroom. The second bedroom, located on the other side of the home for privacy, is equally impressive with a large double closet and easy access to the second full bath. The screened lanai offers nature view and a large locked storage closet. Whether you are enjoying a quiet morning on your peaceful lanai listening to the sounds of nature or taking advantage of the Community Pool, this home is a true sanctuary. For the active lifestyle, there are miles of sidewalks, a golf course and a YMCA 1/2 mile away. Surrounded by upscale residential homes, landscaped streets and natural beauty within the parks nearby. Pet friendly. If you're looking for a home to raise your family, be active or just relax, this location can't be beat. Convenient to shopping, dining, library and Top Rated Schools. Don't miss your chance to own a piece of paradise in Palm Harbor.
Property Details
Price: $275,000
Sq Ft: 1,197
($230 per
sqft)
Bedrooms: 2
Bathrooms: 2
City: Palm Harbor
County: Pinellas
Type: Single Family
Development: Clearing
Subdivision: Clearing The
Acres: 0.0500
Virtual Tour/Floorplan: View
Year Built: 1988
Listing Number: TB8495185
Status Code: A-Active
Taxes: $4,609.19
Tax Year: 2025
Garage:
Furnishings: Unfurnished
Pets Allowed: Cats OK, Dogs OK
Total Recurring Fees: $440
Total Recurring Fee Frequency: 0.00
Interior Features:
Ceiling Fans(s)
Eat-in Kitchen
High Ceilings
Living Room/Dining Room Combo
Open Floorplan
Primary Bedroom Main Floor
Split Bedroom
Vaulted Ceiling(s)
Walk-In Closet(s)
Amenities:
Pool
Financial Information:
Taxes: $4,609.19
Tax Year: 2025
Association Fee: $440.00
Association Fee Frequency: Monthly
Exterior Features:
Courtyard
Lighting
Sidewalk
Storage
Equipment:
Dishwasher
Dryer
Electric Water Heater
Microwave
Range
Refrigerator
Washer
School Information:
Elementary School: Cypress Woods Elementary-Pn
Middle School: Tarpon Springs Middle-Pn
Junior High: Tarpon Springs Middle-Pn
High School: East Lake High-Pn
Additional Information:
Building Design: Villa Detached
MLS Area: 34685 - Palm Harbor
Total Square Footage: 1,197
Price per Square Feet: $229.74
Total Floors: 1
Water: Public
Construction: Block, Stucco
Date Listed: 2026-04-17 00:00:00
Furnished: Unfurnished
Windows: Skylight(S)
Parking: Covered, Guest
Flooring: Laminate, Tile
Roof: Shingle
Heating: Electric
Cooling: Central Air
Laundry: Electric Dryer Hookup, In Kitchen, Laundry Closet
Pets: Cats Ok, Dogs Ok
Sewer: Public Sewer
Parcel ID: 28-27-16-15841-
Amenities: Pool
Map of 3843 Goldfinch Court, Palm Harbor, FL 34685
Listing Courtesy Of: Future Home Realty Inc
dawnstevensonre@msn.com