3830 Gardenia Drive, Indian Lake Estates, FL 33855
For Sale $349,000


Save Property
View Virtual Tour
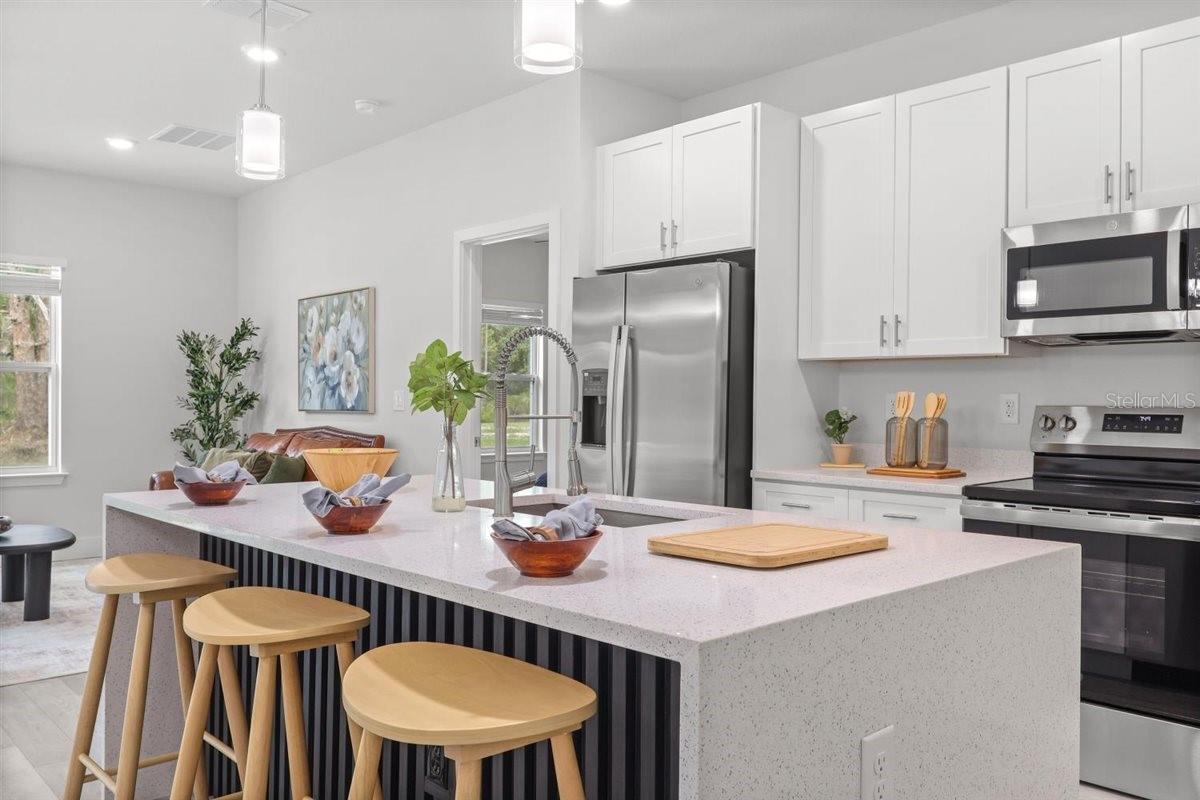
*You’ve found your dream home* — a beautifully upgraded residence featuring premium finishes and thoughtful enhancements throughout, offering the perfect combination of style, comfort, and modern living. *Seller is offering up to $3,000 toward buyer’s closing costs for buyers financing through the preferred lender* — an excellent opportunity to help reduce upfront expenses at closing. Contact listing agent for details. Designed beyond standard builder specifications, this home showcases numerous high-end upgrades that elevate both functionality and elegance. The open-concept living areas feature upgraded wood flooring, designer lighting, and carefully selected fixtures that create a warm atmosphere. At the heart of the home, the kitchen features a stunning quartz waterfall island, beautifully positioned to overlook the family room — creating the perfect setting for entertaining, everyday living, and effortless interaction with guests and family. Upgraded cabinetry with soft-close drawers and doors adds both luxury and durability, while modern stainless steel hardware, faucets, and door handles enhance the home’s contemporary appeal. Additional premium features include ceiling fans in the living room and primary suite, upgraded high-profile baseboards, and enhanced interior finishes that provide an elevated level of craftsmanship and comfort throughout the home. Outside, the brick-paver driveway enhances curb appeal while adding both beauty and functionality. Move-in ready and thoughtfully upgraded, this exceptional home offers a level of quality, design, and attention to detail that truly stands above standard builder finishes. Special financing and homebuyer assistance programs may be available for eligible purchasers. Qualified buyers could receive up to $50,000 toward down payment and closing costs through local assistance programs. Contact the listing agent or your lender for details, eligibility requirements, and current program availability.
Kitchen/Family Room Combo
Taxes: $179.00
Tax Year: 2025
Association Fee: $396.00
Association Fee Frequency: Quarterly
Garden
Other
Cooktop
Microwave
Refrigerator
MLS Area: 33855 - Indian Lake Estates/Lake Wales
Total Square Footage: 2,333
Price per Square Feet: $184.56
Water: Well
Construction: Block, Brick, Stucco
Date Listed: 2026-06-12 00:00:00
Furnished: Unfurnished
Garage Description: Y
Garage Spaces: 2
Attached Garage: Y
Flooring: Ceramic Tile, Tile
Roof: Shingle
Heating: Other
Cooling: Central Air
Laundry: Laundry Closet
Pets: Yes
Sewer: Other
Parcel ID: 30-31-07-994050
Listing Courtesy Of: K Realty
raquelb.realtor@gmail.com
*You’ve found your dream home* — a beautifully upgraded residence featuring premium finishes and thoughtful enhancements throughout, offering the perfect combination of style, comfort, and modern living. *Seller is offering up to $3,000 toward buyer’s closing costs for buyers financing through the preferred lender* — an excellent opportunity to help reduce upfront expenses at closing. Contact listing agent for details. Designed beyond standard builder specifications, this home showcases numerous high-end upgrades that elevate both functionality and elegance. The open-concept living areas feature upgraded wood flooring, designer lighting, and carefully selected fixtures that create a warm atmosphere. At the heart of the home, the kitchen features a stunning quartz waterfall island, beautifully positioned to overlook the family room — creating the perfect setting for entertaining, everyday living, and effortless interaction with guests and family. Upgraded cabinetry with soft-close drawers and doors adds both luxury and durability, while modern stainless steel hardware, faucets, and door handles enhance the home’s contemporary appeal. Additional premium features include ceiling fans in the living room and primary suite, upgraded high-profile baseboards, and enhanced interior finishes that provide an elevated level of craftsmanship and comfort throughout the home. Outside, the brick-paver driveway enhances curb appeal while adding both beauty and functionality. Move-in ready and thoughtfully upgraded, this exceptional home offers a level of quality, design, and attention to detail that truly stands above standard builder finishes. Special financing and homebuyer assistance programs may be available for eligible purchasers. Qualified buyers could receive up to $50,000 toward down payment and closing costs through local assistance programs. Contact the listing agent or your lender for details, eligibility requirements, and current program availability.
Property Details
Price: $349,000
Sq Ft: 1,891
($185 per
sqft)
Bedrooms: 4
Bathrooms: 3
City: Indian Lake Estates
County: Polk
Type: Single Family
Development: Indian Lake Estates
Acres: 0.5000
Virtual Tour/Floorplan: View
Year Built: 2026
Listing Number: S5151071
Status Code: A-Active
Taxes: $179.00
Tax Year: 2025
Garage:
2
/
Y
Furnishings: Unfurnished
Pets Allowed: Yes
Total Recurring Fees: $132
Total Recurring Fee Frequency: 0.00
Interior Features:
Kitchen/Family Room Combo
Financial Information:
Taxes: $179.00
Tax Year: 2025
Association Fee: $396.00
Association Fee Frequency: Quarterly
Exterior Features:
Garden
Other
Equipment:
Cooktop
Microwave
Refrigerator
Additional Information:
MLS Area: 33855 - Indian Lake Estates/Lake Wales
Total Square Footage: 2,333
Price per Square Feet: $184.56
Water: Well
Construction: Block, Brick, Stucco
Date Listed: 2026-06-12 00:00:00
Furnished: Unfurnished
Garage Description: Y
Garage Spaces: 2
Attached Garage: Y
Flooring: Ceramic Tile, Tile
Roof: Shingle
Heating: Other
Cooling: Central Air
Laundry: Laundry Closet
Pets: Yes
Sewer: Other
Parcel ID: 30-31-07-994050
Map of 3830 Gardenia Drive, Indian Lake Estates, FL 33855
Listing Courtesy Of: K Realty
raquelb.realtor@gmail.com