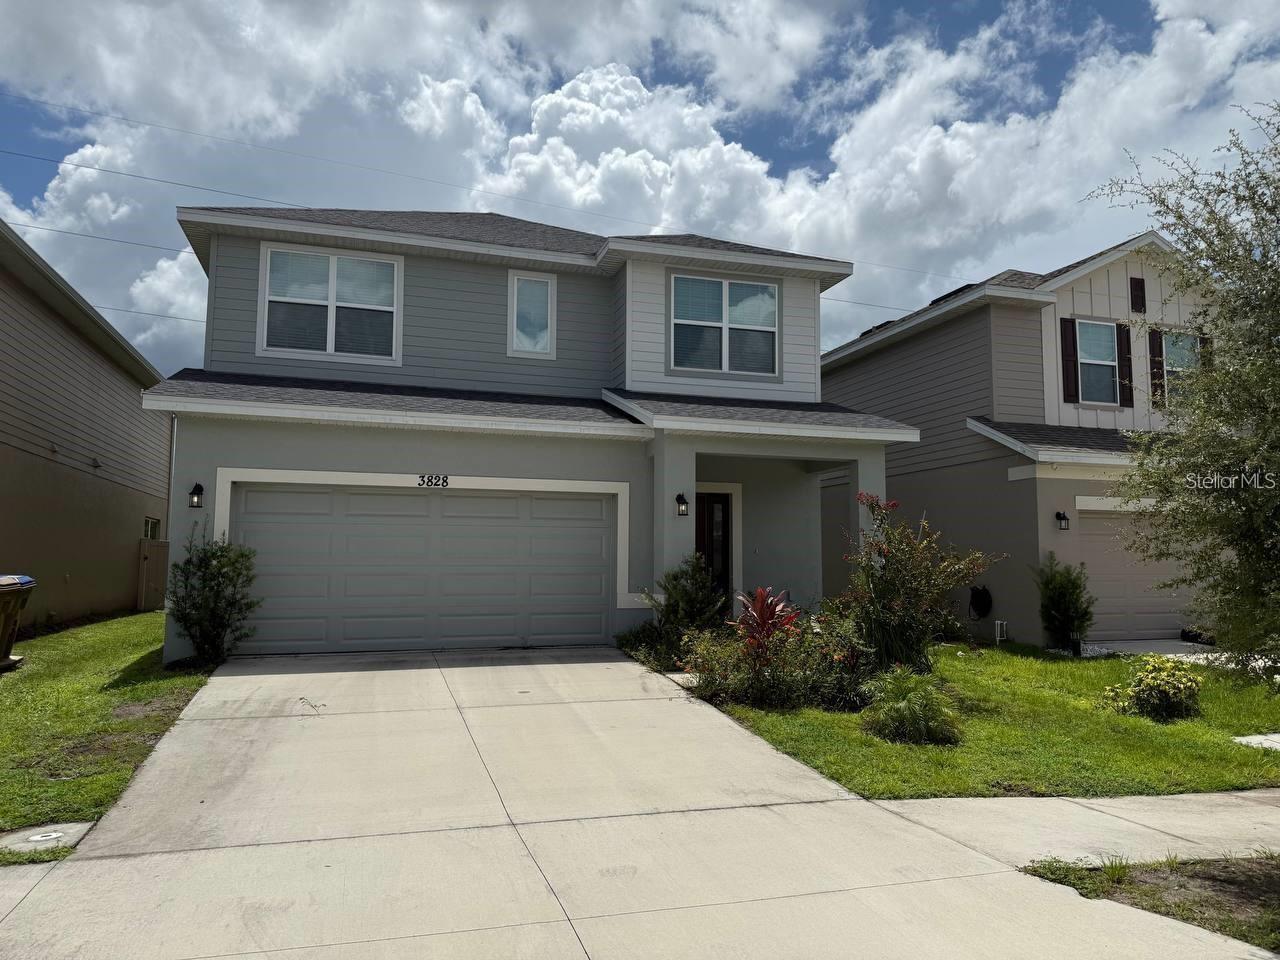
3828 Sagefield Drive, Harmony, FL 34773
For Sale $449,000


Save Property
View Virtual Tour
Beautiful and Spacious 4-bedroom, 3.5-bath home offering approximately 3,087 sq. ft. of contemporary living in the desirable Harmony Central golf community. This thoughtfully designed residence features an open floor plan filled with natural light, creating an inviting atmosphere throughout. The chef-inspired kitchen showcases stainless steel appliances, granite countertops, a large center island, and a breakfast bar, perfect for entertaining or casual dining. The main-level primary suite provides a private retreat with a generous walk-in closet and a well-appointed en-suite bathroom. Upstairs, a flexible loft or additional suite offers endless possibilities for a home office, guest space, or recreation area. An expansive backyard enhances the outdoor living experience, ideal for relaxing or hosting gatherings. Residents of Harmony Central enjoy picturesque surroundings, walking trails, playgrounds, and community amenities including a pool and cabana. This exceptional home combines space, comfort, and lifestyle in one of Central Florida’s most sought-after communities.
Ceiling Fans(s)
Other
Walk-In Closet(s)
Taxes: $5,579.00
Tax Year: 2025
Association Fee: $750.00
Association Fee Frequency: Annually
Sidewalk
Dishwasher
Disposal
Dryer
Microwave
Range
Refrigerator
Washer
MLS Area: 34773 - St Cloud (Harmony)
Total Square Footage: 3,000
Price per Square Feet: $194.04
Total Floors: 2
Water: Public
Construction: Stucco
Date Listed: 2026-01-13 00:00:00
Furnished: Partially
Garage Description: Y
Garage Spaces: 2
Attached Garage: Y
Flooring: Carpet, Ceramic Tile
Roof: Shingle
Heating: Central
Cooling: Central Air
Laundry: Laundry Room
Pets: Breed Restrictions, Cats Ok, Dogs Ok, Size Limit
Sewer: Public Sewer
Parcel ID: 32-26-32-3596-0
Listing Courtesy Of: Orlando Regional Property Management
jeannetterealestate@gmail.com
Beautiful and Spacious 4-bedroom, 3.5-bath home offering approximately 3,087 sq. ft. of contemporary living in the desirable Harmony Central golf community. This thoughtfully designed residence features an open floor plan filled with natural light, creating an inviting atmosphere throughout. The chef-inspired kitchen showcases stainless steel appliances, granite countertops, a large center island, and a breakfast bar, perfect for entertaining or casual dining. The main-level primary suite provides a private retreat with a generous walk-in closet and a well-appointed en-suite bathroom. Upstairs, a flexible loft or additional suite offers endless possibilities for a home office, guest space, or recreation area. An expansive backyard enhances the outdoor living experience, ideal for relaxing or hosting gatherings. Residents of Harmony Central enjoy picturesque surroundings, walking trails, playgrounds, and community amenities including a pool and cabana. This exceptional home combines space, comfort, and lifestyle in one of Central Florida’s most sought-after communities.
Property Details
Price: $449,000
Sq Ft: 2,314
($194 per
sqft)
Bedrooms: 4
Bathrooms: 3
Partial Baths: 1
City: Harmony
County: Osceola
Type: Single Family
Development: Harmony Central
Subdivision: Harmony Central Ph 1
Acres: 0.1100
Virtual Tour/Floorplan: View
Year Built: 2023
Listing Number: O6365461
Status Code: A-Active
Taxes: $5,579.00
Tax Year: 2025
Garage:
2
/
Y
Furnishings: Partially
Pets Allowed: Breed Restrictions, Cats OK, Dogs OK, Size Limit
Total Recurring Fees: $63
Total Recurring Fee Frequency: 0.00
Interior Features:
Ceiling Fans(s)
Other
Walk-In Closet(s)
Financial Information:
Taxes: $5,579.00
Tax Year: 2025
Association Fee: $750.00
Association Fee Frequency: Annually
Exterior Features:
Sidewalk
Equipment:
Dishwasher
Disposal
Dryer
Microwave
Range
Refrigerator
Washer
Additional Information:
MLS Area: 34773 - St Cloud (Harmony)
Total Square Footage: 3,000
Price per Square Feet: $194.04
Total Floors: 2
Water: Public
Construction: Stucco
Date Listed: 2026-01-13 00:00:00
Furnished: Partially
Garage Description: Y
Garage Spaces: 2
Attached Garage: Y
Flooring: Carpet, Ceramic Tile
Roof: Shingle
Heating: Central
Cooling: Central Air
Laundry: Laundry Room
Pets: Breed Restrictions, Cats Ok, Dogs Ok, Size Limit
Sewer: Public Sewer
Parcel ID: 32-26-32-3596-0
Map of 3828 Sagefield Drive, Harmony, FL 34773
Listing Courtesy Of: Orlando Regional Property Management
jeannetterealestate@gmail.com